Welcome to this beautifully cared-for East Windsor home, ideally situated just steps from Cora Greenwood Park! Offering 5 bedrooms and 2 full baths, this inviting property provides plenty of space, comfort, and functionality for a growing family. The updated eat-in kitchen is inviting, featuring quality appliances, beautiful cabinetry, and a convenient breakfast bar. The kitchen opens seamlessly to the living and dining spaces, where a stylish built-in coffee bar adds an extra touch of charm and convenience. Walk out to your private, fully fenced backyard, offering easy outdoor living and entertaining. Enjoy the sundeck, newer pool (2022), and welcoming patio, perfect for summer days and evenings with family and friends. The finished lower level adds even more living space with a comfortable family room, three bedrooms, a second full bath, laundry room, and plenty of flexibility for guests, teens, or a home office. Numerous updates include most windows, front door, bathrooms, washer and dryer, plus a newer furnace and A/C (2019). Seller will buy out on closing upon request. Additional features include an attached garage with convenient inside entry and a finished double driveway. Located close to parks, schools, and everyday amenities, this home offers the ideal combination of space, updates, and location.
For sale
C$549,000
1095 Lakeview Ave, Windsor, ON N8P 1K9
5beds
Ranch
Built in ----
-- sqft lot
$-- Zestimate®
C$--/sqft
C$-- HOA
What's special
Updated eat-in kitchenQuality appliancesBeautiful cabinetryConvenient breakfast barStylish built-in coffee barPrivate fully fenced backyardWelcoming patio
- 2 hours |
- 9 |
- 1 |
Zillow last checked:
Listing updated:
Listed by:
Elaine Beaumont, Sales Person,
Royal Lepage Binder Real Estate Brokerage
Source: Windsor-Essex County AOR,MLS®#: 26019585 Originating MLS®#: Windsor-Essex County Association of REALTORS®
Originating MLS®#: Windsor-Essex County Association of REALTORS®Facts & features
Interior
Bedrooms & bathrooms
- Bedrooms: 5
- Bathrooms: 2
- Full bathrooms: 2
Heating
- Natural Gas, Forced Air, Furnace
Cooling
- Central Air, Air Conditioner
Appliances
- Included: Dishwasher, Dryer, Refrigerator, Stove, Washer, Gas Water Heater, Tankless Water Heater
Features
- Flooring: Laminate
- Basement: Full,Finished
Video & virtual tour
Property
Parking
- Total spaces: 1.5
- Parking features: Concrete Drive, Double Width Or More Drive, Finished Drive, 1.5 Garage, Attached, Automatic Garage Door Opener
- Attached garage spaces: 1.5
- Has uncovered spaces: Yes
Features
- Patio & porch: Sundeck
- Fencing: Fenced Yard
- Frontage length: 41.46
Lot
- Features: Playground Nearby, Shopping Nearby, Acreage Info (Unknown)
Details
- Additional structures: Storage Shed
- Zoning: RES
Construction
Type & style
- Home type: SingleFamily
- Architectural style: Raised Ranch
- Property subtype: Ranch
Materials
- Aluminum/Vinyl, Brick
- Foundation: Concrete Perimeter
- Roof: Asphalt Shingle
Utilities & green energy
- Sewer: Sanitary
- Water: Municipal Water
- Utilities for property: Water Connected, Sewer Connected
Community & HOA
Community
- Features: Walking Trails Nearby
Location
- Region: Windsor
Financial & listing details
- Annual tax amount: C$4,423
- Date on market: 8/12/2026
- Ownership: Freehold
Price history
| Date | Event | Price |
|---|---|---|
| 8/12/2026 | Listed for sale | C$549,000 |
Source:  Windsor-Essex County AOR #26019585 Report a problem Windsor-Essex County AOR #26019585 Report a problem | ||
Public tax history
Tax history is unavailable.
Climate risks
Neighborhood: East Riverside
Nearby schools
GreatSchools rating
- 4/10Carstens Elementary-Middle SchoolGrades: PK-8Distance: 3.6 mi
- NACapstone Academy Charter School-RiverbendGrades: 6-12Distance: 3.9 mi
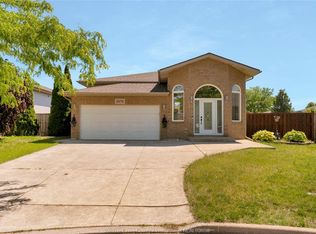
- C$729,9005 bd3 ba-- sqft1078 Treverton Cres, Windsor, ON N8P1S5For Sale
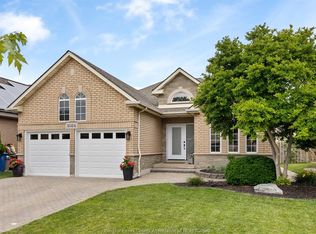
- C$799,8884 bd3 ba-- sqft1084 Cora Greenwood Dr, Windsor, ON N8P1K3For Sale
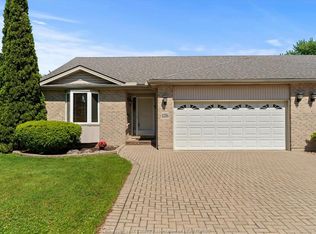
- C$539,9002 bd3 ba-- sqft1286 Rendezvous Dr, Windsor, ON N8P1K6For Sale
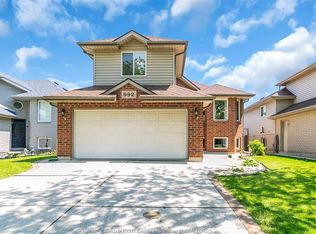
- C$629,0004 bd3 ba1.1k sqft992 Whistler Ct, Windsor, ON N8P1L2For Sale
- C$586,7873 bd1 ba-- sqft541 Lakeview Ave, Windsor, ON N8P1E1For Sale
- C$659,9002 bd2 ba1.5k sqft215-B Lesperance Rd #215-202B, Tecumseh, ON N8N1W2For Sale
- C$--3 bd2 ba1.3k sqft259 Lesperance Rd, Tecumseh, ON N8N1W2Off Market
- C$769,9005 bd2 ba-- sqft224 Lesperance Rd #222, Tecumseh, ON N8N1W3For Sale
Similar homes
- C$599,9004 bd2 ba-- sqft964 Greenpark Blvd, Windsor, ON N8P 1J1For Sale
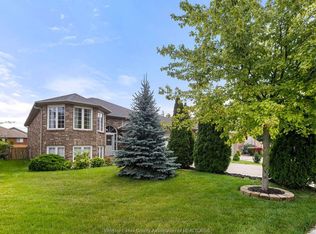 MLS ID #26019481, Rick Lescanec, Broker Of Record, Deerbrook Plus Realty Inc Brokerage. Windsor-Essex County AOR
 - C$649,9004 bd2 ba-- sqft2385 Gatwick Ave, Windsor, ON N8P 1Y7For Sale
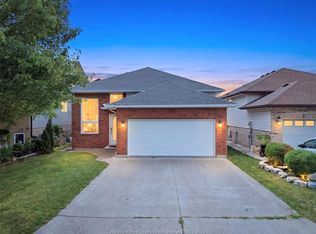 MLS ID #26019412, Sandeep Thukral, Sales Person, Remo Valente Real Estate (1990) Limited Brokerage. Windsor-Essex County AOR
 - C$499,9994 bd2 ba-- sqft1739 Castleton Ave, Windsor, ON N8P 1P5For Sale
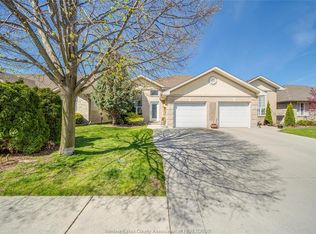 MLS ID #26018712, Goran Todorovic , Broker Of Record, Remax Care Realty Brokerage. Windsor-Essex County AOR
 - C$499,9002 bd3 ba-- sqft11570 Cormorant St, Windsor, ON N8P 1L8For Sale
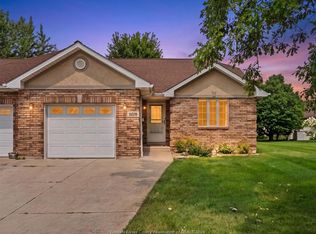 MLS ID #26019324, Tyler Rutkowski-Macleod, Sales Person, Realty One Group Iconic Brokerage Brokerage. Windsor-Essex County AOR
 - C$599,9995 bd2 ba-- sqft2420 Venetian Ave, Windsor, ON N8P 1W7For SaleMLS ID #26018174, Samantha Eskharia, Broker, Remax Capital Diamond Realty Brokerage. Windsor-Essex County AOR
- C$519,0003 bd2 ba-- sqft3222 Seville Ave, Windsor, ON N8N 0A4For SaleMLS ID #26019164, Samreen Al-Taher, Sales Person, Remax Capital Diamond Realty Brokerage. Windsor-Essex County AOR
- C$575,0004 bd2 ba-- sqft12510 Little River Blvd, Tecumseh, ON N8N 4H3For SaleMLS ID #26017417, Matt Biggley, Ba, Bed, Sales Person, Remax Capital Diamond Realty Brokerage. Windsor-Essex County AOR
- C$529,9004 bd2 ba-- sqft1971 Luxury Ave, Windsor, ON N8P 1W9For SaleMLS ID #26018600, Goran Todorovic , Broker Of Record, Remax Care Realty Brokerage. Windsor-Essex County AOR
- C$539,9002 bd3 ba-- sqft1286 Rendezvous Dr, Windsor, ON N8P 1K6For SaleMLS ID #26018768, Jocelyn Brett, Broker, Royal Lepage Binder Real Estate Brokerage. Windsor-Essex County AOR
- C$629,0004 bd3 ba1.1k sqft992 Whistler Ct, Windsor, ON N8P 1L2For SaleMLS ID #26017734, Jin Qian, Sales Person, Remax Preferred Realty Ltd. - 585 Brokerage. Windsor-Essex County AOR
- C$599,5553 bd3 ba-- sqft11911 Maitland Ave, Windsor, ON N8P 0B9For SaleMLS ID #26019217, Srinivas Vadapalli, Broker, Jvre Realty Inc. Brokerage. Windsor-Essex County AOR
- C$569,9995 bd3 ba1.6k sqft549 Clover St, Windsor, ON N8P 1C5For SaleMLS ID #26016500, George Gewarges, Sales Person, Lc Platinum Realty Inc. Brokerage. Windsor-Essex County AOR
- C$769,9005 bd2 ba-- sqft224 Lesperance Rd #222, Tecumseh, ON N8N 1W3For SaleMLS ID #26019033, Erik Cirovski, Sales Person, Remax Capital Diamond Realty Brokerage. Windsor-Essex County AOR
- C$599,0004 bd3 ba-- sqft11421 Cormorant St, Windsor, ON N8P 1L7For SaleMLS ID #26017121, Stanley Thampi, Sales Person, 401 Homes Realty Brokerage. Windsor-Essex County AOR
- C$499,9003 bd3 ba-- sqft1899 Castleton Ave, Windsor, ON N8P 1P6For SaleMLS ID #26018750, Zoey Huang, Sales Person, Lc Platinum Realty Inc. Brokerage. Windsor-Essex County AOR
- C$490,0003 bd2 ba-- sqft9682 Lynngrove Cres, Windsor, ON N8R 1B7For SaleMLS ID #26018713, Sherry Rudling, Sales Person, Buckingham Realty (Windsor) Ltd. Brokerage. Windsor-Essex County AOR
- C$469,9002 bd2 ba-- sqft11146 Firgrove Dr, Windsor, ON N8P 1M4For SaleMLS ID #26019353, Abe Alhakim, Sales Person, Remax Capital Diamond Realty Brokerage. Windsor-Essex County AOR
- C$586,7873 bd1 ba-- sqft541 Lakeview Ave, Windsor, ON N8P 1E1For SaleMLS ID #25025078, Neeraj Verma, Sales Person, Deerbrook Realty Inc. Brokerage. Windsor-Essex County AOR
- C$499,0004 bd2 ba-- sqft10395 Caledon Ct, Windsor, ON N8R 1C7For SaleMLS ID #26018413, Goran Todorovic , Broker Of Record, Remax Care Realty Brokerage. Windsor-Essex County AOR
- C$549,9004 bd2 ba-- sqft11834 Rockland St, Windsor, ON N8P 1Z5For SaleMLS ID #26015022, Gary Mcleod, Sales Person, Buckingham Realty (Windsor) Ltd. Brokerage. Windsor-Essex County AOR
