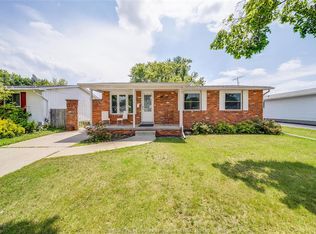
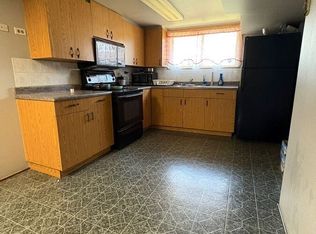
LOTS OF ROOM FOR THE FAMILY IN THIS LOVINGLY CARED FOR 4 LEVEL HOME, WHERE YOU WALK INTO THE SPACIOUS OPEN CONCEPT MAIN FLOOR WITH OVERSIZED REFINISHED KITCHEN, OPEN TO AN AMAZING FORMAL LIVING OR DINING AREA. STEP UP TO 3 LARGE BEDROOMS AND TOTALLY RENOVATED MAIN BATH. ALSO ENJOY THE FINISHED FAMILYROOM WITH GAS FIREPLACE, AND POTENTIAL IN-LAW SUITE BOASTING OVERSIZED KITCHEN/DINING AREA WITH COVERED GRADE ENTRANCE TO REAR YARD. FINISHED LOWER WITH ANOTHER "HANG-OUT" SPOT FOR THE KIDS, ANOTHER FULL BATH AND 4TH BEDROOM. STEP OUT TO THE BEAUTIFULLY MANICURED AND FENCED REAR YARD WITH HOT TUB, MULTIPLE CONVERSATION AREAS AND HUGE STORAGE SHED. THIS HOME WOULD BE A PERFECT MULTI-GENERATIONAL HOME IN A NICE, QUIET LOCATION. THIS ONE WON'T LAST LONG!!
For sale
C$589,900
2954 Rushton Dr, Windsor, ON N8R 1M4
4beds
Single Family Residence
Built in 1972
6,054 Square Feet Lot
$-- Zestimate®
C$--/sqft
C$-- HOA
What's special
Oversized refinished kitchenTotally renovated main bathHot tubMultiple conversation areasHuge storage shed
- 2 days |
- 34 |
- 2 |
Zillow last checked:
Listing updated:
Listed by:
Randy Vollans, Sales Person,
Deerbrook Realty Inc. Brokerage
Source: Windsor-Essex County AOR,MLS®#: 26017780 Originating MLS®#: Windsor-Essex County Association of REALTORS®
Originating MLS®#: Windsor-Essex County Association of REALTORS®Facts & features
Interior
Bedrooms & bathrooms
- Bedrooms: 4
- Bathrooms: 2
- Full bathrooms: 2
Rooms
- Room types: 2nd Kitchen
Heating
- Natural Gas, Forced Air
Cooling
- Central Air
Appliances
- Included: Dishwasher, Dryer, Washer, Gas Water Heater
Features
- In-Law Suite
- Flooring: Carpet, Laminate
- Basement: Full,Finished
- Number of fireplaces: 1
- Fireplace features: Fireplace 1 Fuel (Gas), Fireplace 1 (Insert)
Property
Parking
- Total spaces: 1.5
- Parking features: Concrete Drive, Double Width Or More Drive, Front Drive, 1.5 Garage, Attached, Automatic Garage Door Opener
- Attached garage spaces: 1.5
- Has uncovered spaces: Yes
Features
- Levels: Back Split 4 Level
- Entry location: Grade Entrance
- Patio & porch: Patio, Covered Porch
- Fencing: Fenced Yard
- Frontage length: 48.19
Lot
- Size: 6,054 Square Feet
- Features: Landscaped, Wooded, Acreage Info (Unknown)
Details
- Additional structures: Storage Shed
- Zoning: R2.6
Construction
Type & style
- Home type: SingleFamily
- Property subtype: Single Family Residence
Materials
- Aluminum/Vinyl, Brick
- Foundation: Block
- Roof: Asphalt Shingle
Condition
- Year built: 1972
Utilities & green energy
- Sewer: Sanitary
- Water: Municipal Water
- Utilities for property: Water Connected, Sewer Connected
Community & HOA
Location
- Region: Windsor
Financial & listing details
- Annual tax amount: C$3,857
- Date on market: 7/24/2026
- Ownership: Freehold
Randy Vollans, Sales Person
Randy Vollans, Sales Person
(519) 972-1000
By pressing Contact Agent, you agree that the real estate professional identified above may call/text you about your search, which may involve use of automated means and pre-recorded/artificial voices. You don't need to consent as a condition of buying any property, goods, or services. Message/data rates may apply. You also agree to our Terms of Use. Zillow does not endorse any real estate professionals. We may share information about your recent and future site activity with your agent to help them understand what you're looking for in a home.
Price history
| Date | Event | Price |
|---|---|---|
| 7/24/2026 | Listed for sale | C$589,900 |
Source:  Windsor-Essex County AOR #26017780 Report a problem Windsor-Essex County AOR #26017780 Report a problem | ||
Public tax history
Tax history is unavailable.
Climate risks
Neighborhood: Forest Glade
Nearby schools
GreatSchools rating
- 4/10Carstens Elementary-Middle SchoolGrades: PK-8Distance: 4.2 mi
- NACapstone Academy Charter School-RiverbendGrades: 6-12Distance: 4.7 mi
- C$499,9003 bd3 ba-- sqft3038 Brimley Dr, Windsor, ON N8R1M2For Sale

- C$449,0004 bd2 ba-- sqft10395 Caledon Ct, Windsor, ON N8R1C7For Sale
- C$--1 bd1 ba-- sqft10730 Eastcourt Dr, Windsor, ON N8R1E8Off Market
- C$--2 bd1 ba735 sqft2930 Wildwood Dr, Windsor, ON N8R1Z3Off Market
- C$--1 bd1 ba585 sqft2930 Wildwood Dr #1-BEDROOM, Windsor, ON N8R1Z3Off Market
- C$--2 bd1 ba735 sqft2930 Wildwood Dr #2-BEDROOM, Windsor, ON N8R1Z3Off Market
- C$--2 bd1 ba735 sqft2930 Wildwood Dr #821980, Windsor, ON N8R1Z3Off Market
- C$--1 bd1 ba585 sqft2930 Wildwood Dr #821979, Windsor, ON N8R1Z3Off Market
Similar homes
- C$629,9994 bd2 ba-- sqft9645 Asgard Rd, Windsor, ON N8R 1E1For Sale
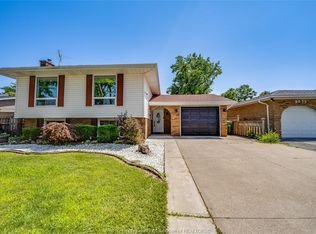 MLS ID #26017283, Goran Todorovic , Broker Of Record, Remax Care Realty Brokerage. Windsor-Essex County AOR
 - C$599,9003 bd2 ba-- sqft3375 Dolphin Ct, Windsor, ON N8R 2G7For Sale
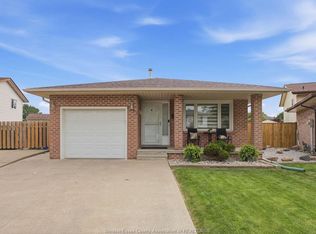 MLS ID #26017713, Justin Wilson, Sales Person, Remax Capital Diamond Realty Brokerage. Windsor-Essex County AOR
 - C$499,9003 bd3 ba-- sqft3038 Brimley Dr, Windsor, ON N8R 1M2For SaleMLS ID #26017728, Gurpreet Bajwa, Sales Person, Homelife Gold Star Realty Inc., Brokerage Brokerage. Windsor-Essex County AOR
- C$629,0004 bd3 ba1.1k sqft992 Whistler Ct, Windsor, ON N8P 1L2For Sale
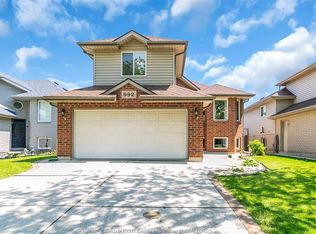 MLS ID #26017734, Jin Qian, Sales Person, Remax Preferred Realty Ltd. - 585 Brokerage. Windsor-Essex County AOR
 - C$499,0003 bd2 ba-- sqft10742 Atwater Cres, Windsor, ON N8R 1N6For SaleMLS ID #26017696, Waad Al-Ghazi, Sales Person, Lc Platinum Realty Inc. Brokerage. Windsor-Essex County AOR
- C$549,9003 bd2 ba-- sqft9688 Chestnut Dr, Windsor, ON N8R 1G8For SaleMLS ID #26016365, Mark Bloomfield, Broker, Royal Lepage Binder Real Estate Brokerage. Windsor-Essex County AOR
- C$461,0005 bd2 ba-- sqft3150 Forest Glade Dr, Windsor, ON N8R 1Z2For SaleMLS ID #26016734, Manjot Singh Sandhu, Sales Person, Jump Realty Inc. Brokerage. Windsor-Essex County AOR
- C$399,9003 bd1 ba-- sqft9703 Melville Dr, Windsor, ON N8R 1B4For SaleMLS ID #26017845, Larry Couture, Broker, Remax Preferred Realty Ltd. - 585 Brokerage. Windsor-Essex County AOR
- C$449,0004 bd2 ba-- sqft10395 Caledon Ct, Windsor, ON N8R 1C7For SaleMLS ID #26016464, Goran Todorovic , Broker Of Record, Remax Care Realty Brokerage. Windsor-Essex County AOR
- C$469,0003 bd2 ba-- sqft10670 Lambeth Rd, Windsor, ON N8R 1C9For SaleMLS ID #26016771, Abrahim Khalaf, Sales Person, Remax Capital Diamond Realty Brokerage. Windsor-Essex County AOR
- C$599,0004 bd3 ba-- sqft11421 Cormorant St, Windsor, ON N8P 1L7For SaleMLS ID #26017121, Stanley Thampi, Sales Person, 401 Homes Realty Brokerage. Windsor-Essex County AOR
- C$499,5003 bd2 ba-- sqft3285 Rosebriar Rd, Windsor, ON N8R 1Y2For SaleMLS ID #26016870, Persis Akolawala, Sales Person, Royal Lepage Binder Real Estate Brokerage. Windsor-Essex County AOR
- C$599,9003 bd2 ba1.3k sqft1168 Ivanhill Ave, Windsor, ON N8P 0B5For SaleMLS ID #26017089, Goran Todorovic , Broker Of Record, Remax Care Realty Brokerage. Windsor-Essex County AOR
- C$599,9003 bd2 ba-- sqft1795 Katella Ave, Windsor, ON N8P 0A3For SaleMLS ID #X13576942, INTERNATIONAL REALTY FIRM, INC.. TRREB
- C$369,0004 bd2 ba-- sqft9370 Aire Ct, Windsor, ON N8S 4E6For SaleMLS ID #26017855, Tolu Oyebode, Sales Person, Deerbrook Realty Inc. Brokerage. Windsor-Essex County AOR
- C$699,0005 bd3 ba-- sqft1412 Katella Ave, Windsor, ON N8P 1R4For SaleMLS ID #26017678, Gopika Dutt, Sales Person, Deerbrook Realty Inc. Brokerage. Windsor-Essex County AOR
- C$530,0003 bd2 ba-- sqft3222 Seville Ave, Windsor, ON N8N 0A4For SaleMLS ID #26017010, Goran Todorovic , Broker Of Record, Remax Care Realty Brokerage. Windsor-Essex County AOR
- C$518,8006 bd2 ba-- sqft1554 Lesperance Rd, Tecumseh, ON N8N 1Y1For SaleMLS ID #26017593, Cynthia Padilla, Sales Person, Exp Realty Brokerage. Windsor-Essex County AOR
- C$599,9002 bd2 ba-- sqft3189 McRobbie Rd, Windsor, ON N8R 0A6For SaleMLS ID #26009986, Andrew J. Smith, Broker, Deerbrook Realty Inc. Brokerage. Windsor-Essex County AOR
- C$599,9002 bd2 ba-- sqft3191 McRobbie Rd, Windsor, ON N8R 0A6For SaleMLS ID #26009991, Andrew J. Smith, Broker, Deerbrook Realty Inc. Brokerage. Windsor-Essex County AOR
