The perfect combination of timeless pre-war character and thoughtfully curated modern updates, just steps from Lake St. Clair. This exceptional residence offers an ideal blend of historic charm and today's most desired amenities, featuring a beautifully updated kitchen that opens seamlessly to the stunning round family room, creating a rare and functional open-concept layout.
Recent improvements include a newly renovated foyer, living room, and first-floor powder room, along with numerous cosmetic updates throughout the home that further elevate its style and appeal. All bathrooms have been updated, and the home also features a mudroom located off the attached heater garage, second-floor laundry (plus additional basement laundry), and a spectacular finished lower level complete with a large entertainment area, wet bar, and spa-inspired full bath.
Virtually every major system has been addressed, including plumbing, electrical, windows, copper gutters, HVAC, blown-in insulation, and a French drain system—providing peace of mind for years to come. Situated on an impressive 0.65-acre lot, additional highlights include a circular driveway and additional storage shed.
A truly rare offering in Grosse Pointe Park, combining character, scale, modern updates, and an unbeatable location near the waterfront, resident-only parks, and just minutes from Downtown Detroit.
For sale
$1,585,000
688 Balfour St, Grosse Pointe Park, MI 48230
5beds
6,883sqft
:
Get pre-qualified$11,356/mo
Single Family Residence
Built in 1941
0.65 Acres Lot
$1,514,000 Zestimate®
$230/sqft
$-- HOA
What's special
- 44 days |
- 1,666 |
- 78 |
Zillow last checked:
Listing updated:
Listed by:
James B Saros 313-886-9030,
Jim Saros Real Estate Services 313-886-9030
Source: Realcomp II,MLS#: 20261047454
Facts & features
Interior
Bedrooms & bathrooms
- Bedrooms: 5
- Bathrooms: 7
- Full bathrooms: 5
- 1/2 bathrooms: 2
Primary bedroom
- Level: Second
- Area: 434
- Dimensions: 31 X 14
Bedroom
- Level: Second
- Area: 210
- Dimensions: 15 X 14
Bedroom
- Level: Second
- Area: 280
- Dimensions: 20 X 14
Bedroom
- Level: Second
- Area: 160
- Dimensions: 16 X 10
Bedroom
- Level: Second
- Area: 130
- Dimensions: 10 X 13
Primary bathroom
- Level: Second
Other
- Level: Second
Other
- Level: Second
Other
- Level: Second
Other
- Level: Basement
Other
- Level: Entry
Other
- Level: Entry
Dining room
- Level: Entry
- Area: 240
- Dimensions: 16 X 15
Family room
- Level: Entry
- Area: 306
- Dimensions: 17 X 18
Kitchen
- Level: Entry
- Area: 399
- Dimensions: 19 X 21
Laundry
- Level: Second
- Area: 48
- Dimensions: 8 X 6
Laundry
- Level: Basement
- Area: 144
- Dimensions: 12 X 12
Living room
- Level: Entry
- Area: 360
- Dimensions: 24 X 15
Mud room
- Level: Entry
- Area: 189
- Dimensions: 27 X 7
Heating
- Forced Air, Natural Gas
Cooling
- Central Air
Appliances
- Included: Dishwasher, Disposal, Microwave
Features
- Basement: Finished
- Has fireplace: Yes
- Fireplace features: Basement, Family Room, Living Room, Other Locations
Interior area
- Total interior livable area: 6,883 sqft
- Finished area above ground: 4,883
- Finished area below ground: 2,000
Property
Parking
- Total spaces: 2
- Parking features: Two Car Garage, Attached
- Attached garage spaces: 2
Features
- Levels: Two
- Stories: 2
- Entry location: GroundLevel
- Pool features: None
Lot
- Size: 0.65 Acres
- Dimensions: 80.00 x 175.00
- Features: Corner Lot
Details
- Additional structures: Sheds
- Parcel number: 39009020046302
- Special conditions: Short Sale No,Standard
Construction
Type & style
- Home type: SingleFamily
- Architectural style: Colonial
- Property subtype: Single Family Residence
Materials
- Brick
- Foundation: Basement, Poured
Condition
- New construction: No
- Year built: 1941
Utilities & green energy
- Sewer: Sewer At Street
- Water: Waterat Street
Community & HOA
Community
- Subdivision: WINDMILL POINTE SUB
HOA
- Has HOA: No
Location
- Region: Grosse Pointe Park
Financial & listing details
- Price per square foot: $230/sqft
- Tax assessed value: $552,641
- Annual tax amount: $30,958
- Date on market: 6/26/2026
- Cumulative days on market: 44 days
- Listing agreement: Exclusive Right To Sell
- Listing terms: Cash,Conventional,FHA,Va Loan
Estimated market value
$1,514,000
$1.44M - $1.59M
$7,025/mo
Price history
| Date | Event | Price |
|---|---|---|
| 6/26/2026 | Listed for sale | $1,585,000+32.1%$230/sqft |
Source:  Realcomp II #20261047454 Report a problem Realcomp II #20261047454 Report a problem | ||
| 11/3/2021 | Sold | $1,200,000-5.9%$174/sqft |
Source: Public Record Report a problem | ||
| 9/20/2021 | Pending sale | $1,275,000$185/sqft |
Source: Realcomp II #2210015791 Report a problem | ||
| 6/21/2021 | Listing removed | -- |
Source: Realcomp II #2210015791 Report a problem | ||
| 3/12/2021 | Listed for sale | $1,275,000+6.3%$185/sqft |
Source: Realcomp II #2210015791 Report a problem | ||
| 10/1/2019 | Listing removed | $1,200,000$174/sqft |
Source: Jim Saros Agency, Inc #219061700 Report a problem | ||
| 6/27/2019 | Listed for sale | $1,200,000+36.4%$174/sqft |
Source: Jim Saros Agency, Inc #219061700 Report a problem | ||
| 2/11/2002 | Sold | $880,000+132.8%$128/sqft |
Source:  MiRealSource #852829 Report a problem MiRealSource #852829 Report a problem | ||
| 1/2/1996 | Sold | $378,000$55/sqft |
Source: MiRealSource #833375 Report a problem | ||
Public tax history
| Year | Property taxes | Tax assessment |
|---|---|---|
| 2025 | -- | $564,200 +10.5% |
| 2024 | -- | $510,500 +4.1% |
| 2023 | -- | $490,600 +2.5% |
| 2022 | -- | $478,500 +1.4% |
| 2021 | -- | $472,000 |
| 2020 | $17,047 +2.8% | $472,000 +7.5% |
| 2019 | $16,578 | $438,900 +9.7% |
| 2018 | -- | $400,200 +19.7% |
| 2017 | $15,993 | $334,400 |
| 2016 | $15,993 +95.9% | $334,400 +2.7% |
| 2015 | $8,163 -71.9% | $325,500 +10.1% |
| 2013 | $29,040 +255.7% | $295,700 -5% |
| 2012 | $8,163 | $311,100 -4.3% |
| 2010 | -- | $325,000 -10.1% |
| 2009 | -- | $361,600 -3.6% |
| 2008 | -- | $375,100 -10.9% |
| 2007 | -- | $421,000 -2% |
| 2005 | $9,108 | $429,600 +0.7% |
| 2003 | -- | $426,500 +95.8% |
| 2001 | -- | $217,863 +3.2% |
| 2000 | $8,955 | $211,108 |
Find assessor info on the county website
Monthly payment
Est. payment
Payment breakdown
Explore the cost of this home by adjusting the details. Changes won't be saved.Climate risks
Neighborhood: 48230
Nearby schools
GreatSchools rating
- 9/10Pierce Middle SchoolGrades: 5-8Distance: 1.1 mi
- 10/10Grosse Pointe South High SchoolGrades: 9-12Distance: 1.9 mi
- $1,490,60015 bd5 ba5.4k sqft15621 Windmill Pointe Dr, Grosse Pointe Park, MI 48230Off Market
- $881,50015 bd4 ba5.5k sqft700 Balfour Rd, Grosse Pointe, MI 48230Off Market
- $--5 bd4 ba3.6k sqft700 Balfour St, Grosse Pointe, MI 48230Off Market
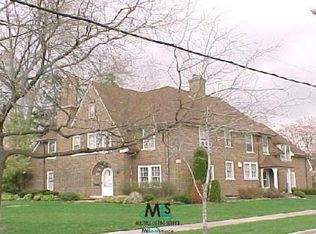
- $5,900-- bd-- ba-- sqft15615 Windmill Pointe Dr, Grosse Pointe Park, MI 48230Off Market
- $731,50015 bd3 ba2.9k sqft15615 Windmill Pointe Dr, Grosse Pointe Park, MI 48230Off Market
- $1,512,9006 bd6 ba6.1k sqft15637 Windmill Pointe Dr, Grosse Pointe Park, MI 48230Off Market
- $806,1005 bd3 ba4k sqft701 Berkshire Rd, Grosse Pointe Park, MI 48230Off Market
- $995,0005 bd5 ba4k sqft707 Balfour Rd, Grosse Pointe, MI 48230Sold
A local agent can set up tours, give advice and negotiate with sellers.
Similar homes
- $1,300,0005 bd5 ba6.6k sqft701 Balfour St, Grosse Pointe Park, MI 48230For Sale

 MLS ID #50216500, Charlene Williams, Sine & Monaghan LLC. MiRealSource
 - $1,195,0004 bd4 ba5.9k sqft758 Middlesex Rd, Grosse Pointe Park, MI 48230For Sale
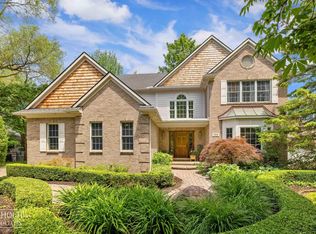 MLS ID #50215274, Scott A Adlhoch, Adlhoch & Associates, REALTORS. MiRealSource
 - $950,0004 bd3 ba4.6k sqft797 Trombley Rd, Grosse Pointe Park, MI 48230For Sale
 MLS ID #50217163, Shana Sine Cameron, Sine & Monaghan LLC. MiRealSource
 - $1,199,9996 bd4 ba6.1k sqft852 Whittier Rd, Grosse Pointe Park, MI 48230For Sale
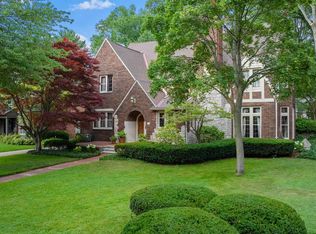 MLS ID #50216690, Mary Aubrey-Rogers, Sine & Monaghan LLC. MiRealSource
 - $1,720,0005 bd7 ba8k sqft264 Grosse Pointe Blvd, Grosse Pointe Farms, MI 48236For SaleMLS ID #50213959, Dino Ricci, Sine & Monaghan LLC. MiRealSource
- $1,125,0006 bd6 ba6.8k sqft512 Washington Rd, Grosse Pointe, MI 48230For SaleMLS ID #50214060, Shana Sine Cameron, Sine & Monaghan LLC. MiRealSource
- $1,700,0004 bd3 ba6.5k sqft1113 Coplin St, Detroit, MI 48215For Sale
 MLS ID #20261036071, Mark Poloney, RE/MAX First. Realcomp II
 - $850,0004 bd3 ba4.4k sqft1045 Whittier Rd, Grosse Pointe Park, MI 48230For SaleMLS ID #50213840, Michael DeFauw, Sine & Monaghan LLC. MiRealSource
- $1,195,0004 bd4 ba5.3k sqft565 Lochmoor Blvd, Grosse Pointe Woods, MI 48236For SaleMLS ID #50217403, Panagiota Vasilos, Sine & Monaghan LLC. MiRealSource
- C$1,699,9005 bd4 ba6.8k sqft376 Elmstead Rd, Lakeshore, ON N8N 2L9For SaleMLS ID #26017912, Layla Di Meo, Sales Person, Royal Lepage Binder Real Estate Brokerage. Windsor-Essex County AOR
- $1,995,0005 bd6 ba6.3k sqft89 Lake Shore Rd, Grosse Pointe Farms, MI 48236For SaleMLS ID #50200179, Janet H. Ridder, Sine & Monaghan LLC. MiRealSource
- C$1,559,0004 bd4 ba3.4k sqft379 Elmgrove Dr, Lakeshore, ON N8N 4H2For SaleMLS ID #26011128, Susan Reaume, Sales Person, Royal Lepage Binder Real Estate Brokerage. Windsor-Essex County AOR
- $1,250,0006 bd4 ba7.2k sqft610 W Boston Blvd, Detroit, MI 48202For SaleMLS ID #20261051971, Nika Jusufi, Nika & Co. Realcomp II
- $870,0004 bd4 ba4.3k sqft676 Peach Tree Ln, Grosse Pointe, MI 48236For SaleMLS ID #20261058498, Logan C Wert, Max Broock, REALTORS®-Bloomfield Hills. Realcomp II
- C$1,575,0005 bd5 ba3.6k sqft625 N Talbot Rd, Lasalle, ON N9H 2A8For SaleMLS ID #26012980, Sara Laporte, Sales Person, Kw Signature Brokerage. Windsor-Essex County AOR
- C$1,489,0005 bd5 ba3.5k sqft7505 Riverside Dr E, Windsor, ON N8S 1C8For SaleMLS ID #26007494, Michael Plunkett, Sales Person, Remax Capital Diamond Realty Brokerage. Windsor-Essex County AOR
- $1,950,0004 bd5 ba6.7k sqft316 Hendrie Blvd, Royal Oak, MI 48067For SaleMLS ID #20261051669, Nicolas Petrucci, @properties Christie's Int'l R.E. Birmingham. Realcomp II
- $849,9005 bd6 ba3.9k sqft1427 Sunningdale Dr, Grosse Pointe Woods, MI 48236For SaleMLS ID #50210859, Fosta Bahri, Bahri Real Estate Group, LLC. MiRealSource
- $850,0004 bd4 ba4.2k sqft276 Lewiston Rd, Grosse Pointe Farms, MI 48236For SaleMLS ID #20261058858, Tom Wash, EXP Realty Main. Realcomp II
- $830,0004 bd4 ba4.4k sqft60 Stillmeadow Ln, Grosse Pointe Shores, MI 48236For SaleMLS ID #20261061760, Batoul Abdallah, RE/MAX Leading Edge. Realcomp II
