A truly one of a kind estate in the heart of Grosse Pointe Woods, ideally situated directly across from Lochmoor Golf Course with stunning front facing golf course views. This exceptional resort style property spans approximately one acre across three lots, including a rare additional buildable lot, offering endless possibilities for future development, expansion, or investment. Additional lot measures 90 feet by 150 feet, valued estimated at $350K if split and sold separately. The 3,907 sq ft residence features 5 bedrooms and 6 baths, including two first floor primary suites, each with a full private en suite bath. Three additional bedrooms and a full bath are located on the second floor, while the basement includes an additional bath. Distinguished by its unique craftsmanship, the home showcases Tennessee ledgestone throughout both the interior and exterior, creating timeless architectural character. Constructed with varnished hardwood framing, this home was built with exceptional lasting durability and quality in mind. Three fireplaces add warmth and charm throughout the living spaces. Radient flooring heating throughout most of the main floor: both living rooms and laundry room hallway through full bath. The grounds are equally impressive, featuring an in ground pool, expansive garden setting, and a three car garage. Combining an irreplaceable location, extraordinary triple lot setting, buildable parcel, and distinctive architectural features, this is a rare opportunity to own one of Grosse Pointe Woods' most remarkable properties.
Pending
Price cut: $145.1K (7/14)
$849,900
1427 Sunningdale Dr, Grosse Pointe Woods, MI 48236
5beds
3,987sqft
Single Family Residence
Built in 1951
1.02 Acres Lot
$788,700 Zestimate®
$213/sqft
$-- HOA
What's special
In ground poolExpansive garden settingThree car garageExtraordinary triple lot settingVarnished hardwood framing
- 74 days |
- 1,887 |
- 81 |
Zillow last checked:
Listing updated:
Listed by:
Fosta Bahri 586-955-7477,
Bahri Real Estate Group, LLC 586-955-7477
Source: MiRealSource,MLS#: 50210859 Originating MLS: MiRealSource
Originating MLS: MiRealSourceFacts & features
Interior
Bedrooms & bathrooms
- Bedrooms: 5
- Bathrooms: 6
- Full bathrooms: 4
- 1/2 bathrooms: 2
Bedroom 1
- Level: Entry
- Area: 315
- Dimensions: 21 x 15
Bedroom 2
- Level: Entry
- Area: 270
- Dimensions: 15 x 18
Bedroom 3
- Level: Second
- Area: 308
- Dimensions: 22 x 14
Bedroom 4
- Level: Second
- Area: 240
- Dimensions: 16 x 15
Bedroom 5
- Level: Second
- Area: 154
- Dimensions: 14 x 11
Bathroom 1
- Level: Entry
Bathroom 2
- Level: Entry
Bathroom 3
- Level: Entry
Bathroom 4
- Level: Second
Heating
- Boiler, Natural Gas
Features
- Has basement: Yes
- Number of fireplaces: 3
- Fireplace features: Natural Fireplace
Interior area
- Total structure area: 5,381
- Total interior livable area: 3,987 sqft
- Finished area above ground: 3,907
- Finished area below ground: 80
Property
Parking
- Total spaces: 3
- Parking features: Attached, Electric in Garage
- Attached garage spaces: 3
Features
- Levels: Two
- Stories: 2
- Frontage type: Golf Course
- Frontage length: 150
Lot
- Size: 1.02 Acres
- Dimensions: 150 x 295
- Features: Deep Lot - 150+ Ft., Near Golf Course, Large Lot - 65+ Ft.
Details
- Parcel number: 40010010084000
- Special conditions: Private
Construction
Type & style
- Home type: SingleFamily
- Architectural style: Colonial
- Property subtype: Single Family Residence
Materials
- Brick
- Foundation: Basement
Condition
- Year built: 1951
Utilities & green energy
- Sewer: Public Sanitary
- Water: Public
Community & HOA
Community
- Subdivision: Lochmoor Sub-Gpte Wds
HOA
- Has HOA: No
Location
- Region: Grosse Pointe Woods
Financial & listing details
- Price per square foot: $213/sqft
- Tax assessed value: $395,300
- Annual tax amount: $2,025
- Date on market: 6/10/2026
- Cumulative days on market: 74 days
- Listing agreement: Exclusive Right To Sell
- Listing terms: Cash,Conventional
Estimated market value
$788,700
$749,000 - $828,000
$5,872/mo
Price history
| Date | Event | Price |
|---|---|---|
| 8/20/2026 | Pending sale | $849,900$213/sqft |
Source:  MiRealSource #50210859 Report a problem MiRealSource #50210859 Report a problem | ||
| 7/14/2026 | Price change | $849,900-14.6%$213/sqft |
Source: MiRealSource #50210859 Report a problem | ||
| 6/11/2026 | Listed for sale | $995,000$250/sqft |
Source: MiRealSource #50210859 Report a problem | ||
Public tax history
| Year | Property taxes | Tax assessment |
|---|---|---|
| 2025 | -- | $395,300 +3.9% |
| 2024 | -- | $380,300 +9.7% |
| 2023 | -- | $346,700 +10.4% |
| 2022 | -- | $313,900 +0.7% |
| 2021 | -- | $311,600 |
| 2020 | $13,525 +9.6% | $311,600 +0.2% |
| 2019 | $12,345 | $311,100 +9% |
| 2018 | -- | $285,400 +1.8% |
| 2017 | $12,469 | $280,300 +3.2% |
| 2016 | -- | $271,600 +13.1% |
| 2015 | -- | $240,100 +10.2% |
| 2013 | $21,370 | $217,900 -6.9% |
| 2012 | -- | $234,000 +5.3% |
| 2011 | -- | $222,300 -21.4% |
| 2010 | -- | $282,900 -2.9% |
| 2009 | -- | $291,300 -9.6% |
| 2008 | -- | $322,200 -11.7% |
| 2007 | -- | $364,800 +0.7% |
| 2004 | $11,713 +15.8% | $362,100 +59% |
| 2001 | $10,115 +6.3% | $227,670 +3.2% |
| 2000 | $9,517 | $220,610 |
Find assessor info on the county website
Monthly payment
Est. payment
Payment breakdown
Explore the cost of this home by adjusting the details. Changes won't be saved.Climate risks
Neighborhood: 48236
Nearby schools
GreatSchools rating
- 6/10Stevens T. Mason Elementary SchoolGrades: K-4Distance: 0.4 mi
- 7/10Parcells Middle SchoolGrades: 5-8Distance: 0.4 mi
- 8/10Grosse Pointe North High SchoolGrades: 9-12Distance: 0.7 mi
Schools provided by the listing agent
- District: Grosse Pointe Public Schools
Source: MiRealSource. This data may not be complete. We recommend contacting the local school district to confirm school assignments for this home.
- $425,8003 bd1 ba2.2k sqft1447 Sunningdale Dr, Grosse Pointe Woods, MI 48236Off Market
- $833,1005 bd4 ba3.7k sqft1467 Sunningdale Dr, Grosse Pointe Woods, MI 48236Off Market
- $868,1004 bd4 ba3.7k sqft1377 Sunningdale Dr, Grosse Pointe Woods, MI 48236Off Market

- $1,029,1005 bd4 ba4.3k sqft20402 Holiday Rd, Grosse Pointe Woods, MI 48236Off Market
- $840,8003 bd3 ba4k sqft1426 Lochmoor Blvd, Grosse Pointe Woods, MI 48236Off Market
- $582,1003 bd2 ba2.6k sqft1446 Lochmoor Blvd, Grosse Pointe Woods, MI 48236Off Market
- $609,4003 bd2 ba2.3k sqft1487 Sunningdale Dr, Grosse Pointe Woods, MI 48236Off Market
- $554,9004 bd3 ba2.5k sqft1466 Lochmoor Blvd, Grosse Pointe Woods, MI 48236Off Market
A local agent can set up tours, give advice and negotiate with sellers.
Similar homes
- $929,9004 bd3 ba4.4k sqft1061 N Renaud Rd, Grosse Pointe Woods, MI 48236For Sale

 MLS ID #50215541, Dino Ricci, Sine & Monaghan LLC. MiRealSource
 - $724,9994 bd4 ba3.9k sqft621 N Oxford Rd, Grosse Pointe Woods, MI 48236For Sale
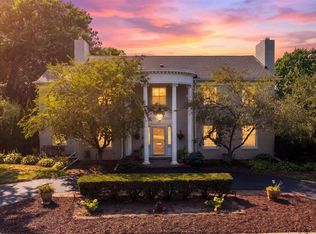 MLS ID #50218108, Sebastian Lucido, Sine & Monaghan LLC. MiRealSource
 - $750,0004 bd4 ba3.8k sqft21473 Goethe St, Grosse Pointe Woods, MI 48236For Sale
 MLS ID #50217612, Scott A Adlhoch, Adlhoch & Associates, REALTORS. MiRealSource
 - $830,0004 bd4 ba4.4k sqft60 Stillmeadow Ln, Grosse Pointe Shores, MI 48236For Sale
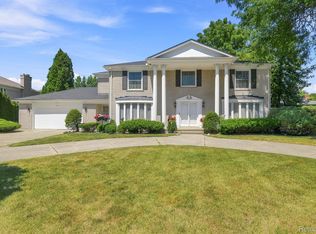
 MLS ID #20261061760, Batoul Abdallah, RE/MAX Leading Edge. Realcomp II
 - $639,9004 bd3 ba3.1k sqft971 Canterbury Rd, Grosse Pointe Woods, MI 48236For SaleMLS ID #20261065675, Andrew S Tymrak, RE/MAX First. Realcomp II
- $895,0004 bd4 ba3.9k sqft1024 Buckingham Rd, Grosse Pointe Park, MI 48230For SaleMLS ID #50218700, Kay Agney, Higbie Maxon Agney Inc. MiRealSource
- $1,200,0005 bd5 ba4.9k sqft40 Webber Pl, Grosse Pointe Shores, MI 48236For SaleMLS ID #50218227, Maudi Moody, Lucido and Associates, Inc. MiRealSource
- $800,0004 bd4 ba3.1k sqft1319 Balfour St, Grosse Pointe Park, MI 48230For SaleMLS ID #50217996, Dean J. Sine, Sine & Monaghan LLC. MiRealSource
- $450,0003 bd4 ba2.9k sqft20675 Morningside Dr, Grosse Pointe Woods, MI 48236For SaleMLS ID #50218470, Cathy Champion, Sine & Monaghan LLC. MiRealSource
- $625,0004 bd3 ba2.9k sqft190 Lakeview Ave, Grosse Pointe Farms, MI 48236For SaleMLS ID #50214249, Shana Sine Cameron, Sine & Monaghan LLC. MiRealSource
- $550,0005 bd5 ba3.7k sqft21215 E Eleven Mile Rd, Saint Clair Shores, MI 48081For SaleMLS ID #50217721, Paul Kowalewski, Keller Williams Realty Lakeside. MiRealSource
- $780,0003 bd3 ba3k sqft277 Lincoln Rd, Grosse Pointe, MI 48230For SaleMLS ID #50181149, Alexis Deluca, Real Estate One Grosse Pointe. MiRealSource
- $575,0004 bd3 ba2.5k sqft234 McKinley Ave, Grosse Pointe Farms, MI 48236For SaleMLS ID #50217950, Dean J. Sine, Sine & Monaghan LLC. MiRealSource
- $838,0004 bd4 ba3.7k sqft94 Ingram Dr, Troy, MI 48098For SaleMLS ID #50217877, Emilio Ramirez, Sine & Monaghan LLC. MiRealSource
- $638,0004 bd2 ba2.7k sqft891 Washington Rd, Grosse Pointe, MI 48230For SaleMLS ID #50217392, Beline Obeid, Beline Obeid Realty. MiRealSource
- $789,0004 bd4 ba4.3k sqft37500 Alpinia Ln, Clinton Township, MI 48036For SaleMLS ID #50216774, Panagiota Vasilos, Sine & Monaghan LLC. MiRealSource
- $490,0005 bd4 ba2.8k sqft41466 Dequindre Rd, Sterling Heights, MI 48314For Sale By Owner
- $900,0004 bd5 ba3.6k sqft1431 Provincial Dr, Troy, MI 48084For Sale
 MLS ID #26041129, Haresh Talreja, Key Realty One LLC. MichRIC
 - $599,0003 bd3 ba2.5k sqft779 Saint Clair St, Grosse Pointe, MI 48230For SaleMLS ID #50218456, Mark G Monaghan, Sine & Monaghan LLC. MiRealSource
- $549,5004 bd3 ba3.3k sqft45821 North Ave, Macomb, MI 48042For SaleMLS ID #50218641, Francine Kanalos, Epique Inc.. MiRealSource
