YOUR ONCE-IN-A-LIFETIME OPPORTUNITY TO BUY A UNIQUE FIREHOUSE TURNED RESIDENCE! Detroit's most unique property. The interior is unique, loft-like, featuring the whole first level with terrazzo flooring. There are way too many features to list, including a carriage house that could be a mother-in-law apartment complete with separate gas, electricity, and water. The accuracy of all information, regardless of the source, is not guaranteed or warranted. All information should be independently verified. CREATIVE WAY YOU CAN BUY THIS HOME AND FLIP IT FOR A PROFIT: Call agent for details. You can finish the 3rd floor and add another 2500+ square feet; plumbing is in for a bathroom, and electrical is installed; just put up the drywall. The two floors have their own HVAC units. Both floors have kitchens. The upper kitchen is a huge gourmet kitchen
For sale
$1,700,000
1113 Coplin St, Detroit, MI 48215
4beds
6,548sqft
:
Get pre-qualified$14,076/mo
Single Family Residence
Built in 1975
9,583 Square Feet Lot
$-- Zestimate®
$260/sqft
$-- HOA
What's special
- 66 days |
- 678 |
- 36 |
Zillow last checked:
Listing updated:
Listed by:
Mark Poloney 248-375-4000,
RE/MAX First 248-375-4000
Source: Realcomp II,MLS#: 20261036071
Facts & features
Interior
Bedrooms & bathrooms
- Bedrooms: 4
- Bathrooms: 3
- Full bathrooms: 2
- 1/2 bathrooms: 1
Bedroom
- Level: Entry
- Area: 196
- Dimensions: 14 X 14
Bedroom
- Level: Second
- Area: 144
- Dimensions: 12 X 12
Bedroom
- Level: Second
- Area: 144
- Dimensions: 12 X 12
Bedroom
- Level: Second
- Area: 196
- Dimensions: 14 X 14
Other
- Level: Second
Other
- Level: Second
Other
- Level: Entry
Family room
- Level: Entry
- Area: 1600
- Dimensions: 40 X 40
Kitchen
- Level: Entry
- Area: 160
- Dimensions: 10 X 16
Kitchen
- Level: Second
- Area: 280
- Dimensions: 14 X 20
Living room
- Level: Second
- Area: 1296
- Dimensions: 36 X 36
Other
- Level: Entry
- Area: 196
- Dimensions: 14 X 14
Heating
- Forced Air, Natural Gas
Cooling
- Central Air
Appliances
- Laundry: Washer Hookup
Features
- Basement: Partial,Unfinished
- Has fireplace: No
Interior area
- Total interior livable area: 6,548 sqft
- Finished area above ground: 6,548
Property
Parking
- Total spaces: 2
- Parking features: Two Car Garage, Attached, Garage Door Opener
- Attached garage spaces: 2
Features
- Levels: Two
- Stories: 2
- Entry location: GroundLevel
- Pool features: None
- Fencing: Fenced
Lot
- Size: 9,583 Square Feet
- Dimensions: 90 x 108
Details
- Parcel number: W21I051804S
- Special conditions: Short Sale No,Standard
Construction
Type & style
- Home type: SingleFamily
- Architectural style: Colonial,Historic
- Property subtype: Single Family Residence
Materials
- Brick, Stone
- Foundation: Basement, Block, Poured, Slab
Condition
- New construction: No
- Year built: 1975
Utilities & green energy
- Electric: Circuit Breakers
- Sewer: Public Sewer
- Water: Public
- Utilities for property: Above Ground Utilities, Cable Available
Community & HOA
Community
- Subdivision: LAKE VIEW
HOA
- Has HOA: No
Location
- Region: Detroit
Financial & listing details
- Price per square foot: $260/sqft
- Tax assessed value: $6,973
- Annual tax amount: $3,018
- Date on market: 5/21/2026
- Cumulative days on market: 66 days
- Listing agreement: Exclusive Right To Sell
- Listing terms: Cash,Conventional
Estimated market value
Not available
Estimated sales range
Not available
$2,562/mo
Price history
| Date | Event | Price |
|---|---|---|
| 5/21/2026 | Listed for sale | $1,700,000$260/sqft |
Source:  Realcomp II #20261036071 Report a problem Realcomp II #20261036071 Report a problem | ||
Public tax history
Tax history is unavailable.
Monthly payment
Est. payment
Payment breakdown
Explore the cost of this home by adjusting the details. Changes won't be saved.Climate risks
Neighborhood: Riverbend
Nearby schools
GreatSchools rating
- 4/10Carstens Elementary-Middle SchoolGrades: PK-8Distance: 0.6 mi
- 3/10East English Village Preparatory AcademyGrades: 9-12Distance: 2.7 mi
- $700-- bd2 ba1.6k sqft1123 Coplin St, Detroit, MI 48215Off Market
- $400-- bd1 ba1.4k sqft1129 Coplin St, Detroit, MI 48215Off Market
- $22,500-- bd1 ba1.9k sqft1103 Coplin St, Detroit, MI 48215Off Market
- $25,400-- bd1 ba1.9k sqft1097 Coplin St, Detroit, MI 48215Off Market
- $56,814-- bd2 ba1.9k sqft1097 Coplin St, Detroit, MI 48215Off Market
- $400-- bd-- ba-- sqft1133 Coplin St, Detroit, MI 48215Off Market
- $221,0004 bd2 ba1.9k sqft1108 Coplin St, Detroit, MI 48215Sold
- $--3 bd1 ba1.1k sqft1110 Coplin St #1110, Detroit, MI 48215Off Market
A local agent can set up tours, give advice and negotiate with sellers.
Similar homes
- $1,799,0005 bd7 ba8k sqft264 Grosse Pointe Blvd, Grosse Pointe Farms, MI 48236For Sale

 MLS ID #50213959, Dino Ricci, Sine & Monaghan LLC. MiRealSource
 - $1,995,0005 bd6 ba6.3k sqft89 Lake Shore Rd, Grosse Pointe Farms, MI 48236For Sale
 MLS ID #50200179, Janet H. Ridder, Sine & Monaghan LLC. MiRealSource
 - $1,509,0004 bd5 ba7.3k sqft30650 Lahser Rd, Beverly Hills, MI 48025For Sale
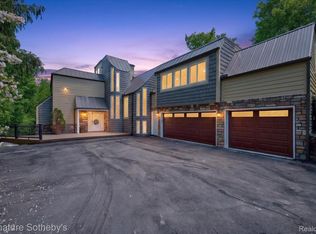
 MLS ID #20261054488, Craig Minoletti, Signature Sotheby's International Realty Bham. Realcomp II
 - C$1,599,9994 bd5 ba3.7k sqft65 Unity Ct, Lasalle, ON N9H 0M9For Sale
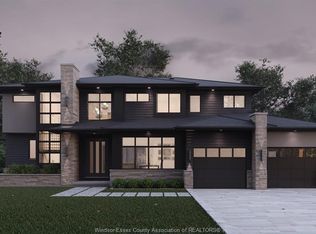 MLS ID #26015140, Stephanie Bradt, Sales Person, Realty One Group Iconic Brokerage Brokerage. Windsor-Essex County AOR
 - $929,9004 bd3 ba4.4k sqft1061 N Renaud Rd, Grosse Pointe Woods, MI 48236For SaleMLS ID #50215541, Dino Ricci, Sine & Monaghan LLC. MiRealSource
- $1,200,0004 bd4 ba4.4k sqft324 Eliot St, Detroit, MI 48201For SaleMLS ID #20261014615, Nesahn Robinson, Reach Realty Group. Realcomp II
- $1,419,9004 bd4 ba4.9k sqft16281 Buckingham Ave, Beverly Hills, MI 48025For SaleMLS ID #20261057764, James Danley, KW Domain. Realcomp II
- C$1,799,9005 bd4 ba3.3k sqftTuscany Oaks, Lasalle, ON N9J 0B6For SaleMLS ID #26014362, Mark A. Eugeni, Sales Person, Manor Windsor Realty Ltd. Brokerage. Windsor-Essex County AOR
- $1,885,0004 bd5 ba4.8k sqft2987 Franklin St #Penthouse, Detroit, MI 48207For SaleMLS ID #20261027850, Randall S Fogelman, O'Connor Realty Detroit, LLC. Realcomp II
- $1,699,0004 bd5 ba4.9k sqft520 Pleasant Ave, Birmingham, MI 48009For SaleMLS ID #20261040567, Natalie Vermeulen, DOBI Real Estate. Realcomp II
- $1,369,0004 bd5 ba5.2k sqft26918 Koerber St, Saint Clair Shores, MI 48081For SaleMLS ID #50212927, Shelly Mueller, RE/MAX Advisors. MiRealSource
- C$1,575,0005 bd5 ba3.6k sqft625 N Talbot Rd, Lasalle, ON N9H 2A8For SaleMLS ID #26012980, Sara Laporte, Sales Person, Kw Signature Brokerage. Windsor-Essex County AOR
- $1,695,0004 bd4 ba3.8k sqft517 W Frank St, Birmingham, MI 48009For SaleMLS ID #20261052186, Connie Werner, @properties Christie's Int'l R.E. Birmingham. Realcomp II
- C$2,199,0006 bd4 ba7.8k sqft8535 Riverside Dr E, Windsor, ON N8S 1G1For SaleMLS ID #26007671, Alex Mereby, Broker, Century 21 Teams & Associates Ltd. Brokerage. Windsor-Essex County AOR
- $1,799,9003 bd3 ba4.9k sqft2566 Michigan Ave, Detroit, MI 48216For SaleMLS ID #20261052530, Vadim Oss, Nika & Co. Realcomp II
- $1,849,9004 bd5 ba5.7k sqft3824 Poppleton Ct, Troy, MI 48084For SaleMLS ID #20261037955, Saba Katto, Realty Solutions of Michigan Inc. Realcomp II
- $1,500,0004 bd5 ba5.1k sqft3812 Finch Dr, Troy, MI 48084For SaleMLS ID #20261052477, Joseph Tinpan, New Michigan Realty, LLC. Realcomp II
- $1,500,0006 bd7 ba8.1k sqft36270 Vita Bella Dr, Clinton Township, MI 48035For SaleMLS ID #20261031682, Delia Martin, KW Platinum. Realcomp II
- $1,099,0004 bd5 ba4.7k sqft535 Ballantyne Rd, Grosse Pointe Shores, MI 48236For SaleMLS ID #50206291, Christopher Cotzias, Real Estate One Grosse Pointe. MiRealSource
- $1,395,0004 bd6 ba5.6k sqft34330 Jefferson Ave, Harrison Township, MI 48045For SaleMLS ID #20261004205, Thomas G Fincham, Community Choice Realty Inc. Realcomp II
