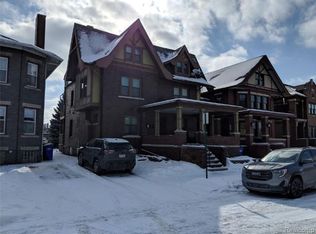
COMPLETELY REMOLDED IN PRIME MIDTOWN AREA. LIVE IN THE CENTER OF THE ACTION. THIS BEAUTIFUL HISTORICAL FOUR BEDROOM THREE AND A HALF BATH BRICK COLONIAL HOUSE IS LOCATED IN THE HEART OF MID-TOWN. A SHORT WALK TO FORD FIELD, LITTLE CAESAR ARENA, COMERICA PARK, THE FOX THEATER. AND ALL THE GREAT RESTAURANTS. JUST TO NAME A FEW OF THE GREAT NEARBY LOCATIONS. THIS HOME ALSO HAS AN OFFICE THAT CAN BE USED AS A FIFTH BEDROOM IF NEEDED. THIS HOME HAS BEEN FULLY REHAB FROM TOP TO BOTTOM WITH ALL UPSCALE MATERIALS. THE PROPERTY COMES WITH APPLIANCES AND EVEN A WASHER AND DRYER. THIS HOUSE WAS A FEATURED HOUSE IN THE HISTORICAL HOUSES OF DETROIT ARTICAL. THE HOUSE SALE ALSO INCLUDES BACK LOT WITH ITS OWN SAPERATE ADDRESS. FOR POSSIBLE FEATURE BUILDING ON. VERY RARE SINGLE-FAMILY HOUSE IN THE AREA. MOST HOUSES ON THE STREET AND AREA HAS BEEN CONVERTED INTO CONDOMINIUMS. (B.A.T.V.A.I.)
For sale
$1,200,000
324 Eliot St, Detroit, MI 48201
4beds
4,400sqft
Single Family Residence
Built in 1964
3,049 Square Feet Lot
$1,123,400 Zestimate®
$273/sqft
$-- HOA
What's special
- 194 days
- 893
- 43
Zillow last checked:
Listing updated:
Listed by:
Nesahn Robinson 313-778-4014,
Reach Realty Group 313-766-4000
Source: Realcomp II,MLS#: 20261014615
Facts & features
Interior
Bedrooms & bathrooms
- Bedrooms: 4
- Bathrooms: 4
- Full bathrooms: 3
- 1/2 bathrooms: 1
Primary bedroom
- Level: Second
- Area: 240
- Dimensions: 15 X 16
Bedroom
- Level: Third
- Area: 216
- Dimensions: 12 X 18
Bedroom
- Level: Second
- Area: 144
- Dimensions: 12 X 12
Bedroom
- Level: Second
- Area: 144
- Dimensions: 12 X 12
Other
- Level: Basement
Other
- Level: Second
Other
- Level: Second
Other
- Level: Entry
Dining room
- Level: Entry
- Area: 224
- Dimensions: 14 X 16
Game room
- Level: Entry
- Area: 80
- Dimensions: 8 X 10
Kitchen
- Level: Entry
- Area: 120
- Dimensions: 10 X 12
Laundry
- Level: Basement
- Area: 24
- Dimensions: 4 X 6
Living room
- Level: Entry
- Area: 224
- Dimensions: 14 X 16
Heating
- Forced Air, Heat Pump
Cooling
- Central Air
Appliances
- Included: Dishwasher, Disposal, Dryer, Free Standing Gas Oven, Free Standing Refrigerator, Microwave, Washer
Features
- Basement: Finished
- Has fireplace: Yes
- Fireplace features: Living Room, Wood Burning
Interior area
- Total interior livable area: 4,400 sqft
- Finished area above ground: 3,500
- Finished area below ground: 900
Property
Parking
- Parking features: No Garage
Features
- Levels: Three
- Stories: 3
- Entry location: GroundLevel
- Pool features: None
Lot
- Size: 3,049 Square Feet
- Dimensions: 44 x 109 x 43 x 110
Details
- Parcel number: W01I000829S
- Special conditions: Short Sale No,Standard
Construction
Type & style
- Home type: SingleFamily
- Architectural style: Colonial
- Property subtype: Single Family Residence
Materials
- Brick
- Foundation: Basement, Block
Condition
- New construction: No
- Year built: 1964
- Major remodel year: 2019
Utilities & green energy
- Sewer: Sewer At Street
- Water: Public
Community & HOA
Community
- Security: Security System Owned
- Subdivision: BRUSH SUB OF PT OF PK LOTS 17 THRU 21 (PLATS)
HOA
- Has HOA: No
Location
- Region: Detroit
Financial & listing details
- Price per square foot: $273/sqft
- Tax assessed value: $370
- Annual tax amount: $1,177
- Date on market: 3/7/2026
- Cumulative days on market: 194 days
- Listing agreement: Exclusive Right To Sell
- Listing terms: Cash,Conventional
Estimated market value
$1,123,400
$1.07M - $1.18M
$5,376/mo
Price history
| Date | Event | Price |
|---|---|---|
| 8/24/2026 | Listed for sale | $1,200,000$273/sqft |
Source:  Realcomp II #20261014615 Report a problem Realcomp II #20261014615 Report a problem | ||
| 7/28/2026 | Listing removed | $1,200,000$273/sqft |
Source: Realcomp II #20261014615 Report a problem | ||
| 3/7/2026 | Listed for sale | $1,200,000+60%$273/sqft |
Source: Realcomp II #20261014615 Report a problem | ||
| 10/10/2023 | Listing removed | -- |
Source: Zillow Rentals Report a problem | ||
| 9/27/2023 | Listed for rent | $4,000-11.1%$1/sqft |
Source: Zillow Rentals Report a problem | ||
| 5/27/2020 | Listing removed | $4,500$1/sqft |
Source: Reach Realty Group, LLC #2200001398 Report a problem | ||
| 5/7/2020 | Listing removed | $750,000$170/sqft |
Source: Reach Realty Group, LLC #2200021112 Report a problem | ||
| 3/13/2020 | Listed for sale | $750,000+240.9%$170/sqft |
Source: Reach Realty Group, LLC #2200021112 Report a problem | ||
| 1/6/2020 | Listed for rent | $4,500+63.6%$1/sqft |
Source: Reach Realty Group, LLC #2200001398 Report a problem | ||
| 7/16/2014 | Sold | $220,000-8.3%$50/sqft |
Source: Agent Provided Report a problem | ||
| 12/13/2013 | Listing removed | $2,750$1/sqft |
Source: THE LOFT WAREHOUSE #213101859 Report a problem | ||
| 10/4/2013 | Listed for rent | $2,750$1/sqft |
Source: THE LOFT WAREHOUSE #213101859 Report a problem | ||
| 1/21/2012 | Listing removed | $240,000$55/sqft |
Source: REAL ESTATE ONE-PLYMOUTH #210087809 Report a problem | ||
| 1/23/2011 | Price change | $240,000-7.7%$55/sqft |
Source: REAL ESTATE ONE-PLYMOUTH #210087809 Report a problem | ||
| 7/31/2010 | Listed for sale | $260,000$59/sqft |
Source: REAL ESTATE ONE-PLYMOUTH #210087809 Report a problem | ||
Public tax history
| Year | Property taxes | Tax assessment |
|---|---|---|
| 2025 | -- | $32,200 |
| 2024 | -- | $32,200 |
| 2023 | -- | $32,200 |
| 2022 | -- | $32,200 |
| 2021 | -- | $32,200 |
| 2020 | $261 +1179.1% | $32,200 |
| 2019 | $20 | $32,200 +10633.3% |
| 2018 | $20 | $300 -98.9% |
| 2017 | -- | $27,500 +1347.4% |
| 2016 | $379 | $1,900 -56.8% |
| 2015 | $379 +101.5% | $4,400 -4.9% |
| 2013 | $188 -50.4% | $4,628 -31.8% |
| 2010 | $379 | $6,786 -18% |
| 2009 | -- | $8,275 -11.5% |
| 2008 | -- | $9,350 |
| 2007 | -- | $9,350 |
| 2005 | $19 | $9,350 +3% |
| 2004 | -- | $9,078 |
Find assessor info on the county website
Monthly payment
Est. payment
Payment breakdown
Explore the cost of this home by adjusting the details. Changes won't be saved.Climate risks
Neighborhood: Brush Park

Similar homes
- $650,0003 bd3 ba2.2k sqft4010 4th St, Detroit, MI 48201For Sale

 MLS ID #20261079811, Kaitlyn Pangrazzi, @properties Christie's Int'l R.E. Birmingham. Realcomp II
 - $815,0004 bd5 ba4.4k sqft658 Longfellow St, Detroit, MI 48202For Sale
 MLS ID #20251057043, Erik Hill, Nika & Co. Realcomp II
 - $659,9004 bd3 ba3.2k sqft97 Delaware St, Detroit, MI 48202For Sale
 MLS ID #20261033615, Lisa Virkus, Edge Realty, LLC. Realcomp II
 - C$980,0004 bd4 ba3.8k sqft3431 Ancaster Ct, Windsor, ON N9E 4J5For Sale
 MLS ID #26019902, Lisa Grech Normandeau, Sales Person, Manor Windsor Realty Ltd. Brokerage. Windsor-Essex County AOR
 - $1,320,0004 bd4 ba4.1k sqft808 Irving Ave, Royal Oak, MI 48067For SaleMLS ID #20261083033, Jim Shaffer, Good Company. Realcomp II
- $1,060,0005 bd6 ba3.9k sqft32674 Bingham Ln, Bingham Farms, MI 48025For SaleMLS ID #20261079474, Bella Brookenthal, Real Estate One-W Blmfld. Realcomp II
- $1,325,0004 bd5 ba4.1k sqft812 Irving Ave, Royal Oak, MI 48067For SaleMLS ID #20261083046, Jim Shaffer, Good Company. Realcomp II
- $1,330,0004 bd5 ba4.2k sqft804 Irving Ave, Royal Oak, MI 48067For SaleMLS ID #20261083017, Jim Shaffer, Good Company. Realcomp II
- $799,9006 bd5 ba5.8k sqft841 W Boston Blvd, Detroit, MI 48202For SaleMLS ID #20261073041, Garrett Blair, Douglas Rose Realty. Realcomp II
- $895,0004 bd4 ba3.9k sqft1024 Buckingham Rd, Grosse Pointe Park, MI 48230For Sale
 MLS ID #50218700, Kay Agney, Higbie Maxon Agney Inc. MiRealSource
 - $984,9004 bd4 ba5.3k sqft16080 Royal Park Dr S, Fraser, MI 48026For SaleMLS ID #20261074104, Jeffrey G Gates Sr, House Want Realty. Realcomp II
- $949,0003 bd3 ba3.3k sqft30134 Jefferson Ave, Saint Clair Shores, MI 48082For SaleMLS ID #20261082131, Joseph Bergin, AXEN Realty LLC. Realcomp II
- $1,199,0004 bd4 ba3.4k sqft4966 Park Manor Dr, Troy, MI 48098For SaleMLS ID #20261075689, Frank Yaldo, Wilbanks Real Estate. Realcomp II
- $1,150,0003 bd3 ba3.3k sqft341 Westwood Dr, Bloomfield Hills, MI 48301For SaleMLS ID #20261068034, John A Apap, @properties Christie's Int'l R.E. Birmingham. Realcomp II
- $1,099,0004 bd3 ba3.6k sqft788 Pierce St, Birmingham, MI 48009For SaleMLS ID #20261081013, Katherine E Broock, Max Broock, REALTORS®-Birmingham. Realcomp II
- $760,0003 bd3 ba2.3k sqft939 S Highland St, Dearborn, MI 48124For SaleMLS ID #20261082741, Ali Fayz, Real Estate One-Dbn Hts. Realcomp II
- $724,9004 bd3 ba4.1k sqft19984 Fairway Dr, Grosse Pointe Woods, MI 48236For SaleMLS ID #20261081824, Natalie Rogan, DOBI Real Estate. Realcomp II
- $799,0004 bd4 ba4.4k sqft60 Stillmeadow Ln, Grosse Pointe Shores, MI 48236For SaleMLS ID #20261076288, Batoul Abdallah, RE/MAX Leading Edge. Realcomp II
- $1,649,0004 bd4 ba4.8k sqft214 N Beech Daly Rd, Dearborn Heights, MI 48127For SaleMLS ID #20261073480, Ali T Charara, Century 21 Curran & Oberski. Realcomp II
- $849,9004 bd5 ba3.3k sqft22461 Benjamin St, Saint Clair Shores, MI 48081For SaleMLS ID #20261076325, Jeffrey Meldrum, Jim Saros Real Estate Services. Realcomp II
