Experience the best of Midtown Detroit living at 4010 4th Street—a unique opportunity offering the space, privacy, and conveniences that are rarely found in the heart of the city. One of the home’s standout features is its private backyard, creating your own outdoor retreat for entertaining, dining, or relaxing, along with the added convenience of one-car garage parking.
Located in one of Detroit’s most vibrant and walkable neighborhoods, you’ll be just steps from some of the city’s most celebrated dining destinations, including Selden Standard, Vecino, and SheWolf, plus countless cafés, bars, shops, entertainment, and cultural attractions throughout Midtown.
The property also benefits from the NEZ-H (Neighborhood Enterprise Zone Homestead) property tax incentive, offering the potential for significant property tax savings for eligible homeowners. With the feel and amenities of a single-family home combined with an unbeatable Midtown location, 4010 4th Street offers a truly distinctive Detroit lifestyle.
For sale
$650,000
4010 4th St, Detroit, MI 48201
3beds
2,238sqft
Condominium
Built in 2018
-- sqft lot
$-- Zestimate®
$290/sqft
$167/mo HOA
What's special
- 4 days
- 229
- 21
Zillow last checked:
Listing updated:
Listed by:
Kaitlyn Pangrazzi 248-727-7262,
@properties Christie's Int'l R.E. Birmingham 248-850-8632,
Amy Presnell 248-850-8632,
@properties Christie's Int'l R.E. Birmingham
Source: Realcomp II,MLS#: 20261079811
Facts & features
Interior
Bedrooms & bathrooms
- Bedrooms: 3
- Bathrooms: 3
- Full bathrooms: 2
- 1/2 bathrooms: 1
Primary bedroom
- Level: Second
- Area: 204
- Dimensions: 17 X 12
Bedroom
- Level: Second
- Area: 180
- Dimensions: 15 X 12
Bedroom
- Level: Basement
- Area: 180
- Dimensions: 15 X 12
Other
- Level: Basement
- Area: 91
- Dimensions: 13 X 7
Other
- Level: Second
- Area: 90
- Dimensions: 10 X 9
Other
- Level: Entry
- Area: 28
- Dimensions: 7 X 4
Dining room
- Level: Entry
- Area: 168
- Dimensions: 14 X 12
Family room
- Level: Basement
- Area: 288
- Dimensions: 24 X 12
Kitchen
- Level: Entry
- Area: 156
- Dimensions: 13 X 12
Laundry
- Level: Second
- Area: 98
- Dimensions: 14 X 7
Living room
- Level: Entry
- Area: 180
- Dimensions: 15 X 12
Heating
- ENERGYSTAR Qualified Furnace Equipment, Forced Air, Natural Gas, Solar
Cooling
- Ceiling Fans, Central Air, ENERGYSTAR Qualified AC Equipment
Appliances
- Included: Built In Gas Oven, Built In Gas Range, Bar Fridge, Disposal, Energy Star Qualified Dryer, Energy Star Qualified Dishwasher, Energy Star Qualified Refrigerator, Energy Star Qualified Washer, Humidifier, Wine Refrigerator
Features
- ENERGYSTAR Qualified Doors, ENERGYSTAR Qualified Light Fixtures, High Speed Internet, Programmable Thermostat, Sound System
- Windows: Egress Windows, Energy Star Qualified Windows
- Basement: Daylight,Finished,Full,Private
- Has fireplace: Yes
- Fireplace features: Family Room, Gas
Interior area
- Total interior livable area: 2,238 sqft
- Finished area above ground: 1,532
- Finished area below ground: 706
Property
Parking
- Total spaces: 1
- Parking features: One Car Garage, Alley Access, Detached
- Garage spaces: 1
Features
- Levels: Two
- Stories: 2
- Entry location: GroundLevel
- Patio & porch: Covered, Patio, Porch
- Exterior features: Grounds Maintenance, Lighting, Private Entrance, Rain Barrel Cisterns
- Fencing: Fenced
Details
- Parcel number: W04I003772S005
- Special conditions: Short Sale No,Standard
- Other equipment: Intercom
Construction
Type & style
- Home type: Condo
- Architectural style: Contemporary
- Property subtype: Condominium
Materials
- Cedar, Shingle Siding
- Foundation: Basement, Poured
- Roof: Metal
Condition
- New construction: No
- Year built: 2018
- Major remodel year: 2021
Utilities & green energy
- Sewer: Public Sewer
- Water: Public
Green energy
- Energy efficient items: Appliances, Construction, Doors, Hvac, Incentives, Insulation, Lighting, Roof, Thermostat, Water Heater, Windows
- Energy generation: Net Metering Renewable Energy Credits, Pre Wired For PV Solar, Solar
- Water conservation: Efficient Hot Water Distribution, Low Flow Fixtures
Community & HOA
Community
- Security: Security Patrol, Security System Owned
- Subdivision: FOURTH STREET ECO-HOMES
HOA
- Has HOA: Yes
- Services included: Internet, Maintenance Grounds, Snow Removal
- HOA fee: $2,000 annually
Location
- Region: Detroit
Financial & listing details
- Price per square foot: $290/sqft
- Tax assessed value: $12,800
- Annual tax amount: $1,185
- Date on market: 10/2/2026
- Cumulative days on market: 48 days
- Listing agreement: Exclusive Right To Sell
- Listing terms: Cash,Conventional
Estimated market value
Not available
Estimated sales range
Not available
Not available
Price history
| Date | Event | Price |
|---|---|---|
| 10/2/2026 | Listed for sale | $650,000$290/sqft |
Source:  Realcomp II #20261079811 Report a problem Realcomp II #20261079811 Report a problem | ||
| 10/2/2026 | Listing removed | $650,000$290/sqft |
Source: Realcomp II #20261065622 Report a problem | ||
| 9/8/2026 | Price change | $650,000-3.7%$290/sqft |
Source: Realcomp II #20261065622 Report a problem | ||
| 8/20/2026 | Listed for sale | $675,000+3.1%$302/sqft |
Source: Realcomp II #20261065622 Report a problem | ||
| 8/16/2021 | Pending sale | $655,000$293/sqft |
Source: Realcomp II #2210028601 Report a problem | ||
| 7/1/2021 | Price change | $655,000-3%$293/sqft |
Source: Realcomp II #2210028601 Report a problem | ||
| 6/4/2021 | Price change | $675,000-3.4%$302/sqft |
Source: Realcomp II #2210028601 Report a problem | ||
| 4/29/2021 | Listed for sale | $699,000$312/sqft |
Source: Realcomp II #2210028601 Report a problem | ||
Public tax history
| Year | Property taxes | Tax assessment |
|---|---|---|
| 2019 | $35 | $71,500 +17775% |
| 2018 | $35 | $400 -86.7% |
| 2017 | -- | $3,000 |
| 2016 | -- | -- |
| 2015 | -- | -- |
Find assessor info on the county website
Monthly payment
Est. payment
Payment breakdown
Explore the cost of this home by adjusting the details. Changes won't be saved.Climate risks
Neighborhood: Midtown
Similar homes
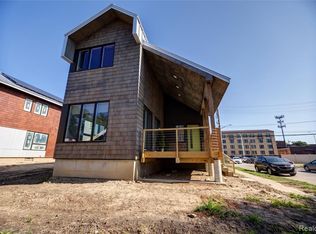
- $625,0003 bd3 ba1.9k sqft2822 John R St, Detroit, MI 48201For Sale

 MLS ID #20261075341, Erica Collica Swink, Max Broock, REALTORS®-Detroit. Realcomp II
 - $499,9953 bd2 ba1.7k sqft78 Watson St APT 3, Detroit, MI 48201For Sale
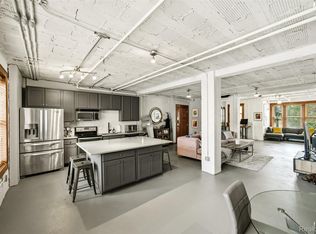 MLS ID #20261073655, Jocelyn P Santiago, Dwellings Unlimited LLC. Realcomp II
 - $435,0002 bd2 ba1.1k sqft438 Selden St Unit 403, Detroit, MI 48201For Sale
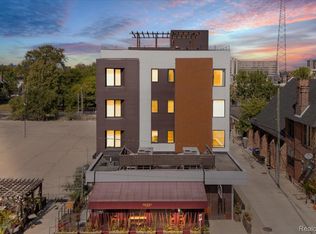 MLS ID #20261050080, Jan Dijkers, Berkshire Hathaway HomeServices The Loft Warehouse. Realcomp II
 - $439,9002 bd2 ba2k sqft691 W Alexandrine St, Detroit, MI 48201For Sale
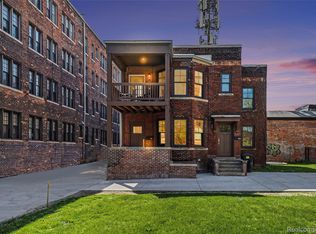 MLS ID #20261058942, Lindsey Sundin, Vie Real Estate. Realcomp II
 - $595,0002 bd3 ba2k sqft2037 11th St Unit 10, Detroit, MI 48216For SaleMLS ID #20261078608, Lindsay L Gorman, Crain Homes. Realcomp II
- $900,0003 bd5 ba2.7k sqft2813 Brush St, Detroit, MI 48201For SaleMLS ID #20261047268, Tegest Walker, @properties Christie's Int'l R.E. Detroit. Realcomp II
- $735,0002 bd2 ba1.7k sqft2003 Brooklyn St APT 410, Detroit, MI 48226For SaleMLS ID #20261063499, Deanna L Bruzzese, Century 21 Professionals Roch. Realcomp II
- $619,9993 bd3 ba2.1k sqft3144 Upton Dr, Troy, MI 48084For SaleMLS ID #20261079844, Matthew Monsour, Shorewood Companies. Realcomp II
- $665,0003 bd3 ba2.9k sqft119 Crane Ave, Royal Oak, MI 48067New ConstructionMLS ID #20261079688, Erica Kohler, @properties Christie's Int'l R.E. Birmingham. Realcomp II
- $449,9002 bd2 ba1.9k sqft100 Adelaide St, Detroit, MI 48201For SaleMLS ID #20261071013, Marisa Thomas, DOBI Real Estate. Realcomp II
- $414,9002 bd2 ba1.5k sqft4434 3rd St #9, Detroit, MI 48201For SaleMLS ID #20261056940, Spencer Ray, Jim Saros Real Estate Services. Realcomp II
- $425,0003 bd2 ba2.1k sqft86 Adelaide St, Detroit, MI 48201For SaleMLS ID #20261025551, Lara Miller, Jim Saros Real Estate Services. Realcomp II
- $399,9002 bd2 ba1.4k sqft66 Winder St APT 332, Detroit, MI 48201For SaleMLS ID #20261031447, Kevin J Wobbe, @properties Christie's Int'l R.E. Detroit. Realcomp II
- $575,0005 bd3 ba3.3k sqft605 Atkinson St, Detroit, MI 48202For SaleMLS ID #20261064850, Adam W Soroka, @properties Christie's Int'l R.E. Detroit. Realcomp II
- $499,0004 bd3 ba2.3k sqft1794 Seyburn St, Detroit, MI 48214For SaleMLS ID #20261078971, Erica Collica Swink, Max Broock, REALTORS®-Detroit. Realcomp II
- $399,9003 bd3 ba1.5k sqft3305 Cochrane St, Detroit, MI 48208For SaleMLS ID #20261055294, Justin S Ford, EXP Realty Plymouth. Realcomp II
- $475,0003 bd2 ba2.6k sqft429 E Ferry St #9, Detroit, MI 48202For SaleMLS ID #20261056475, Erica Collica Swink, Max Broock, REALTORS®-Detroit. Realcomp II
- $450,0002 bd3 ba1.4k sqft1803 Perry St #9, Detroit, MI 48216For SaleMLS ID #20261072882, Elizabeth D Tintinalli, @properties Christie's Int'l R.E. Detroit. Realcomp II
- $390,0002 bd2 ba1.4k sqft4530 Commonwealth St #1, Detroit, MI 48208For SaleMLS ID #20261035315, Patrice Henderson, Max Broock Realtors. Realcomp II
- $649,9003 bd3 ba2.8k sqft31617 Auburn Dr, Beverly Hills, MI 48025For SaleMLS ID #20261077466, Carol C Gaggos, Max Broock, REALTORS®-Birmingham. Realcomp II
