Get ready to be wowed by this RARE 3 bedroom (one on each floor), 3 full bath condo that spans over 3 floors nearly 2000 square feet and nestled in the heart of Brush Park's prestigious City Modern development. Prepare to be swept off your feet as you step into the sun drenched open-concept living space, where sleek hardwood floors, sophisticated finishes, and modern fixtures create an ambiance that's simply irresistible! Each of the spacious bedrooms comes complete with its own walk-in closet, offering plenty of room for relaxation and personal space. Plus, with full ensuite bathrooms in both the first and third-floor bedrooms, convenience and comfort are always at your fingertips. Situated in one of the most coveted neighborhoods in town, this condo puts you just steps away from a wealth of world-class dining, shopping, and entertainment options. With easy access to public transportation and major highways, and hospitals, exploring the city or commuting to work has never been more convenient. 1 car attached garage with additional parking available. 24 hour private neighborhood security. Blocks from John R Watson Park. But here's the best part – this property includes the NEZ property tax abatement, making this opportunity even sweeter! Reach out today to schedule a viewing and make this dreamy home yours before it's gone! **TAX and MONTHLY PAYMENT ESTIMATES on third party sites are often incorrect. Taxes are approximately $6,500/year with the NEZ abatement**
For sale
$625,000
2822 John R St, Detroit, MI 48201
3beds
1,910sqft
Townhouse
Built in 2019
-- sqft lot
$-- Zestimate®
$327/sqft
$492/mo HOA
What's special
- 12 days
- 234
- 12
Zillow last checked:
Listing updated:
Listed by:
Erica Collica Swink 248-830-4970,
Max Broock, REALTORS®-Detroit 313-324-8430,
Kyle Swink 313-324-8430,
Max Broock, REALTORS®-Detroit
Source: Realcomp II,MLS#: 20261075341
Facts & features
Interior
Bedrooms & bathrooms
- Bedrooms: 3
- Bathrooms: 3
- Full bathrooms: 3
Primary bedroom
- Level: Third
- Area: 170
- Dimensions: 10 X 17
Bedroom
- Level: Second
- Area: 168
- Dimensions: 12 X 14
Bedroom
- Level: Entry
- Area: 187
- Dimensions: 11 X 17
Other
- Level: Third
- Area: 48
- Dimensions: 6 X 8
Other
- Level: Second
- Area: 45
- Dimensions: 5 X 9
Other
- Level: Entry
- Area: 48
- Dimensions: 6 X 8
Dining room
- Level: Second
- Area: 117
- Dimensions: 9 X 13
Kitchen
- Level: Second
- Area: 96
- Dimensions: 8 X 12
Laundry
- Level: Second
- Area: 20
- Dimensions: 4 X 5
Living room
- Level: Second
- Area: 209
- Dimensions: 19 X 11
Heating
- Forced Air, Natural Gas
Cooling
- Central Air
Appliances
- Included: Dishwasher, Disposal, Dryer, Free Standing Gas Range, Free Standing Refrigerator, Microwave, Range Hood, Washer
- Laundry: In Unit, Laundry Room
Features
- Programmable Thermostat
- Has basement: No
- Has fireplace: No
Interior area
- Total interior livable area: 1,910 sqft
- Finished area above ground: 1,910
Property
Parking
- Total spaces: 1
- Parking features: One Car Garage, Attached
- Attached garage spaces: 1
Features
- Levels: Three
- Stories: 3
- Entry location: GroundLevelwSteps
- Exterior features: Balcony, Grounds Maintenance, Lighting, Private Entrance
Details
- Parcel number: W01I000673S054
- Special conditions: Short Sale No,Standard
Construction
Type & style
- Home type: Townhouse
- Architectural style: Townhouse
- Property subtype: Townhouse
Materials
- Brick
- Foundation: Poured, Slab
Condition
- New construction: No
- Year built: 2019
Utilities & green energy
- Sewer: Public Sewer
- Water: Public
Community & HOA
Community
- Security: Twenty Four Hour Security, Security Patrol
- Subdivision: CITY MODERN CONDO
HOA
- Has HOA: Yes
- Services included: Maintenance Grounds, Maintenance Structure, Security, Snow Removal, Trash
- HOA fee: $492 monthly
Location
- Region: Detroit
Financial & listing details
- Price per square foot: $327/sqft
- Tax assessed value: $335,292
- Annual tax amount: $6,456
- Date on market: 9/17/2026
- Cumulative days on market: 77 days
- Listing agreement: Exclusive Right To Sell
- Listing terms: Cash,Conventional
Estimated market value
Not available
Estimated sales range
Not available
Not available
Price history
| Date | Event | Price |
|---|---|---|
| 9/17/2026 | Listed for sale | $625,000-7.4%$327/sqft |
Source:  Realcomp II #20261075341 Report a problem Realcomp II #20261075341 Report a problem | ||
| 9/17/2026 | Listing removed | $675,000$353/sqft |
Source: Realcomp II #20261052502 Report a problem | ||
| 7/14/2026 | Listed for sale | $675,000+6.5%$353/sqft |
Source: Realcomp II #20261052502 Report a problem | ||
| 7/2/2020 | Listing removed | $633,900$332/sqft |
Source: Kensington Real Estate #2200044468 Report a problem | ||
| 6/16/2020 | Price change | $633,900-2.7%$332/sqft |
Source: Kensington Real Estate #2200044468 Report a problem | ||
| 5/6/2020 | Listed for sale | $651,655$341/sqft |
Source: Kensington Real Estate #218103007 Report a problem | ||
Public tax history
| Year | Property taxes | Tax assessment |
|---|---|---|
| 2025 | -- | $11,800 |
| 2024 | -- | $11,800 |
| 2023 | -- | $11,800 |
| 2022 | -- | $11,800 -88.7% |
| 2021 | -- | $104,800 |
| 2020 | $4,636 | $104,800 +852.7% |
| 2019 | -- | $11,000 |
Find assessor info on the county website
Monthly payment
Est. payment
Payment breakdown
Explore the cost of this home by adjusting the details. Changes won't be saved.Climate risks
Neighborhood: Brush Park
- $619,5003 bd1 ba1.7k sqft2822 John R St #65-CH3-A1, Detroit, MI 48201Off Market
- $296,300-- bd-- ba-- sqft2820 John R St #53-CH3, Detroit, MI 48201Off Market
- $599,7002 bd2 ba1.5k sqft2824 John R St #55-CH3, Detroit, MI 48201Off Market
- $533,6002 bd1 ba1.2k sqft2824 John R St #55-CH3, Detroit, MI 48201Off Market
Similar homes
- $750,0002 bd3 ba2.1k sqft213 Alfred St, Detroit, MI 48201For Sale
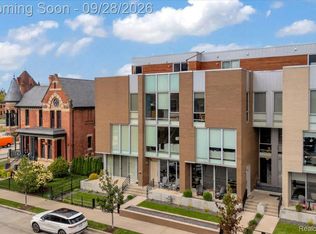
 MLS ID #20261077305, Erica Collica Swink, Max Broock, REALTORS®-Detroit. Realcomp II
 - $650,0003 bd3 ba2.2k sqft4010 4th St, Detroit, MI 48201For Sale
 MLS ID #20261065622, Kaitlyn Pangrazzi, @properties Christie's Int'l R.E. Birmingham. Realcomp II
 - $599,7002 bd4 ba2.8k sqft108 Adelaide St, Detroit, MI 48201For Sale
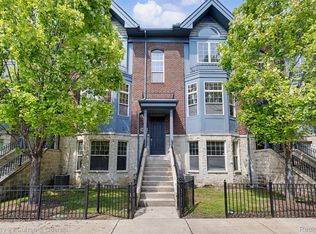 MLS ID #20261071449, Mike H Ismail, Century 21 Curran & Oberski. Realcomp II
 - $499,9953 bd2 ba1.7k sqft78 Watson St APT 3, Detroit, MI 48201For Sale
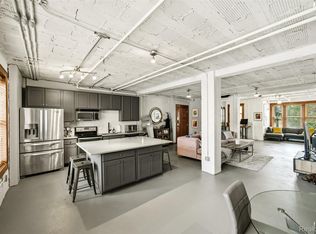 MLS ID #20261073655, Jocelyn P Santiago, Dwellings Unlimited LLC. Realcomp II
 - $829,9003 bd4 ba2.4k sqft2828 John R St #57, Detroit, MI 48201For SaleMLS ID #20261054483, Hans G Stahl, Red Star Equities LLC. Realcomp II
- $450,0002 bd2 ba1.4k sqft2640 John R St, Detroit, MI 48201For SaleMLS ID #20261069654, Erica Collica Swink, Max Broock, REALTORS®-Detroit. Realcomp II
- $470,0002 bd2 ba1.4k sqft2650 John R St, Detroit, MI 48201For SaleMLS ID #20261060143, Nicholas Asplund, @properties Christie's Int'l RE Grosse Pointe. Realcomp II
- $449,9002 bd2 ba1.9k sqft100 Adelaide St, Detroit, MI 48201For SaleMLS ID #20261071013, Marisa Thomas, DOBI Real Estate. Realcomp II
- $589,0002 bd2 ba1.7k sqft3100 Woodward Ave #202, Detroit, MI 48201For SaleMLS ID #20261047493, Hannah J Hoppough, @properties Christie's Int'l R.E. Detroit. Realcomp II
- $425,0003 bd2 ba2.1k sqft86 Adelaide St, Detroit, MI 48201For SaleMLS ID #20261025551, Lara Miller, Jim Saros Real Estate Services. Realcomp II
- $900,0003 bd5 ba2.7k sqft2813 Brush St, Detroit, MI 48201For SaleMLS ID #20261047268, Tegest Walker, @properties Christie's Int'l R.E. Detroit. Realcomp II
- $375,0002 bd2 ba1.4k sqft3670 Woodward Ave APT 201, Detroit, MI 48201For SaleMLS ID #20261077242, Albert Mughannem, Preferred, Realtors® Ltd. Realcomp II
- $579,9003 bd3 ba1.5k sqft2251 Trumbull St, Detroit, MI 48216For SaleMLS ID #20261043282, Kelli Thomas, 3Sixty5 Realty. Realcomp II
- $650,0003 bd3 ba1.9k sqft1361 Canfield St, Detroit, MI 48208New ConstructionMLS ID #20261054941, Todd Craft, City Life Realty, PC. Realcomp II
- $435,0002 bd2 ba1.1k sqft438 Selden St Unit 403, Detroit, MI 48201For SaleMLS ID #20261050080, Jan Dijkers, Berkshire Hathaway HomeServices The Loft Warehouse. Realcomp II
- $339,0003 bd2 ba2k sqft1339 Nicolet Pl, Detroit, MI 48207For SaleMLS ID #20261075750, Perry Gatliff, Signature Sotheby's International Realty GPF. Realcomp II
- $414,9002 bd2 ba1.5k sqft4434 3rd St #9, Detroit, MI 48201For SaleMLS ID #20261056940, Spencer Ray, Jim Saros Real Estate Services. Realcomp II
- $599,0003 bd4 ba2.5k sqft1300 E Lafayette St #2810-12, Detroit, MI 48207For SaleMLS ID #20261067497, Erica Collica Swink, Max Broock, REALTORS®-Detroit. Realcomp II
- $389,0002 bd2 ba1.5k sqft4430 3rd St #On, Detroit, MI 48201For Sale
 MLS ID #50217700, Desert Klein-Kassab, Real Estate One/Max Broock Realtors. MiRealSource
 - $529,0003 bd3 ba1.6k sqft1083 Hampton Cir, Detroit, MI 48207For SaleMLS ID #20261037116, Stetson R Jarbo, @properties Christie's Int'l R.E. Birmingham. Realcomp II
