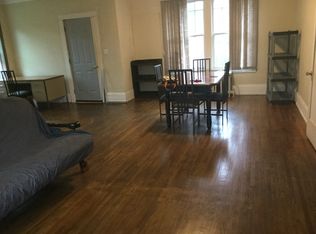
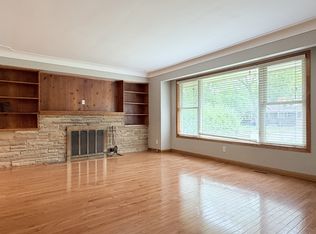
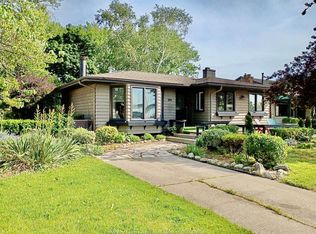
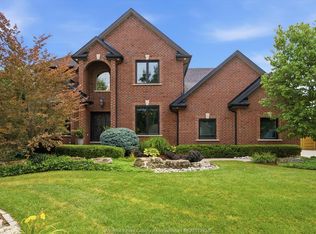
This extraordinary home is nestled in a prime location on Riverside Drive W. with panoramic water views and is just steps away from the University of Windsor. 5 spacious bedrooms and 3.5 beautifully appointed bathrooms, including a luxurious ensuite, this home has been completely updated with premium materials and superior craftsmanship.Step into a bright and welcoming entryway that leads to an expansive living room featuring a cozy fireplace and beautiful views of the parks and waterfront. The huge formal dining room is perfect for hosting gatherings, while the modern kitchen is a chef's dream with granite countertops and exquisite cabinetry. The upper level offers 3 generous bedrooms, including a master suite with breathtaking water views that will leave you in awe. Outside, the property features a 2-car detached garage and additional parking for 3 cars at the rear. This home truly combines timeless elegance with modern conveniences, making it a rare gem in an unbeatable location.
For sale
C$1,250,000
2371 Riverside Dr W, Windsor, ON N9B 1B1
4beds
3,000sqft
Single Family Residence
Built in 1953
-- sqft lot
$-- Zestimate®
C$417/sqft
C$-- HOA
What's special
Panoramic water viewsLuxurious ensuiteBright and welcoming entrywayCozy fireplaceHuge formal dining roomModern kitchenGranite countertops
- 177 days
- 98
- 12
Zillow last checked:
Listing updated:
Listed by:
Maggie Chen, Broker Of Record,
Lc Platinum Realty Inc. Brokerage
Source: Windsor-Essex County AOR,MLS®#: 26007347 Originating MLS®#: Windsor-Essex County Association of REALTORS®
Originating MLS®#: Windsor-Essex County Association of REALTORS®Facts & features
Interior
Bedrooms & bathrooms
- Bedrooms: 4
- Bathrooms: 4
- Full bathrooms: 3
- 1/2 bathrooms: 1
Heating
- Natural Gas, Forced Air, Furnace
Cooling
- Central Air, Air Conditioner
Appliances
- Included: Dryer, Refrigerator, Stove, Washer, Gas Water Heater
Features
- Walk-In Closet
- Basement: Crawl Space,Other, See Remarks
- Number of fireplaces: 1
- Fireplace features: Fireplace 1 Fuel (Wood), Fireplace 1 (Conventional/Natural)
Interior area
- Total structure area: 3,000
- Total interior livable area: 3,000 sqft
Property
Parking
- Total spaces: 2
- Parking features: Double Width Or More Drive, Paved Drive, Rear Drive, Double Garage, Automatic Garage Door Opener, Detached
- Garage spaces: 2
- Has uncovered spaces: Yes
Features
- Levels: Two
- Patio & porch: Patio
- Fencing: Fenced Yard
- Frontage length: 57.95
Lot
- Features: Landscaped, Playground Nearby, Acreage Info (Unknown)
Details
- Zoning: RES
Construction
Type & style
- Home type: SingleFamily
- Property subtype: Single Family Residence
Materials
- Aluminum/Vinyl, Brick, Concrete/Stucco
- Foundation: Block
- Roof: Asphalt Shingle
Condition
- Year built: 1953
Utilities & green energy
- Sewer: Sanitary
- Water: Municipal Water
- Utilities for property: Water Connected, Sewer Connected
Community & HOA
Community
- Features: Walking Trails Nearby
- Security: Alarm System
Location
- Region: Windsor
Financial & listing details
- Price per square foot: C$417/sqft
- Annual tax amount: C$7,379
- Date on market: 4/7/2026
- Ownership: Freehold
Price history
| Date | Event | Price |
|---|---|---|
| 4/7/2026 | Listed for sale | C$1,250,000C$417/sqft |
Source:  Windsor-Essex County AOR #26007347 Report a problem Windsor-Essex County AOR #26007347 Report a problem | ||
Public tax history
Tax history is unavailable.
Climate risks
Neighborhood: University

Similar homes
- C$1,299,9004 bd3 ba3.8k sqft1270 Lyoness Ct, Lasalle, ON N9J 3Y5For Sale
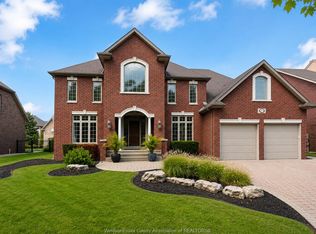 MLS ID #26024164, Ashley Ruccolo, Sales Person, Remax Capital Diamond Realty Brokerage. Windsor-Essex County AOR
 - C$1,233,3006 bd5 ba2.9k sqft1412 Helsinki Ct, Windsor, ON N9G 0B4For Sale
 MLS ID #26023901, Jagdev Khakh, Sales Person, Bob Pedler Real Estate Limited Brokerage. Windsor-Essex County AOR
 - C$1,195,0005 bd4 ba3.2k sqft3460 Huntington Ave, Windsor, ON N9E 3M8For Sale
 MLS ID #26018557, Ryan D'alimonte, Sales Person, Remax Preferred Realty Ltd. - 586 Brokerage. Windsor-Essex County AOR
 - C$1,249,0006 bd5 ba3.3k sqft1389 Helsinki Ct, Windsor, ON N9G 0B4For Sale
 MLS ID #26018325, Jaswinder(Jason) Sekhon, Sales Person, Deerbrook Realty Inc. Brokerage. Windsor-Essex County AOR
