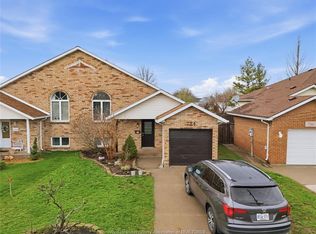
Welcome to this solid brick townhome nestled in the heart of a family-friendly South Windsor neighbourhood. Offering 2+1 spacious bedrooms and 2 full bathrooms, this home presents an excellent opportunity for first-time buyers, investors, or anyone looking to add their own personal touches. The primary bedroom, second bedroom, kitchen, dining room, living room and full bathroom is located on the main floor. The basement extends the living space with a third bedroom, a 3-piece bathroom, laundry area, and plenty of storage. The fully fenced backyard provides a private outdoor space ideal for relaxing, gardening, or entertaining. All appliances are included, making for an easy transition. The attached single-car garage offers convenient parking, while the double-height ceiling provides exceptional storage potential. Ideally located close to excellent schools, parks, shopping, public transit, and everyday amenities, this home combines comfort, convenience, and value in one of Windsor's most desirable neighbourhoods. With a little updating, this property offers incredible potential to make it your own or add to your investment portfolio.
For sale
C$499,900
1132 Settlers St, Windsor, ON N9G 2W7
3beds
Ranch
Built in ----
-- sqft lot
$-- Zestimate®
C$--/sqft
C$-- HOA
What's special
Solid brick townhomeDining roomLaundry areaPlenty of storageFully fenced backyardPrivate outdoor spaceAttached single-car garage
- 17 days |
- 40 |
- 1 |
Zillow last checked:
Listing updated:
Listed by:
Cris Kambouris, Asa, Sales Person,
Kw Signature Brokerage
Source: Windsor-Essex County AOR,MLS®#: 26016693 Originating MLS®#: Windsor-Essex County Association of REALTORS®
Originating MLS®#: Windsor-Essex County Association of REALTORS®Facts & features
Interior
Bedrooms & bathrooms
- Bedrooms: 3
- Bathrooms: 2
- Full bathrooms: 2
Heating
- Natural Gas, Forced Air, Furnace
Cooling
- Central Air
Appliances
- Included: Dishwasher, Dryer, Refrigerator, Stove, Washer, Gas Water Heater
Features
- Flooring: Carpet, Laminate
- Basement: Full
Property
Parking
- Total spaces: 1
- Parking features: Finished Drive, Front Drive, Single Garage, Attached
- Attached garage spaces: 1
- Has uncovered spaces: Yes
Features
- Entry location: Grade Entrance
- Frontage length: 22.49
Lot
- Features: Playground Nearby, Shopping Nearby, Acreage Info (Unknown)
Details
- Zoning: RD 2.3
Construction
Type & style
- Home type: SingleFamily
- Architectural style: Raised Ranch
- Property subtype: Ranch
- Attached to another structure: Yes
Materials
- Aluminum/Vinyl, Brick
- Foundation: Concrete Perimeter
Utilities & green energy
- Sewer: Sanitary
- Water: Municipal Water
- Utilities for property: Water Connected, Sewer Connected
Community & HOA
Community
- Features: Walking Trails Nearby
Location
- Region: Windsor
Financial & listing details
- Annual tax amount: C$2,746
- Date on market: 7/11/2026
- Ownership: Freehold
Cris Kambouris, Asa, Sales Person
Cris Kambouris, Asa, Sales Person
(519) 995-7600
By pressing Contact Agent, you agree that the real estate professional identified above may call/text you about your search, which may involve use of automated means and pre-recorded/artificial voices. You don't need to consent as a condition of buying any property, goods, or services. Message/data rates may apply. You also agree to our Terms of Use. Zillow does not endorse any real estate professionals. We may share information about your recent and future site activity with your agent to help them understand what you're looking for in a home.
Price history
| Date | Event | Price |
|---|---|---|
| 7/11/2026 | Listed for sale | C$499,900 |
Source:  Windsor-Essex County AOR #26016693 Report a problem Windsor-Essex County AOR #26016693 Report a problem | ||
Public tax history
Tax history is unavailable.
Climate risks
Neighborhood: Roseland East
Nearby schools
GreatSchools rating
- 3/10Detroit Academy Of Arts And SciencesGrades: PK-5Distance: 6.8 mi
- 5/10Detroit Academy Of Arts And Sciences Middle SchoolGrades: 6-8Distance: 6.8 mi
- 5/10University Preparatory Science And Math (Psad) High SchoolGrades: 9-12Distance: 6.6 mi
- C$--1 bd1 ba-- sqft4208 Old West Ave, Windsor, ON N9G2W8Off Market

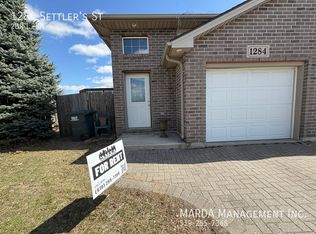
- C$--2 bd2 ba1.5k sqft1284 Settlers St, Windsor, ON N9G2W8Off Market
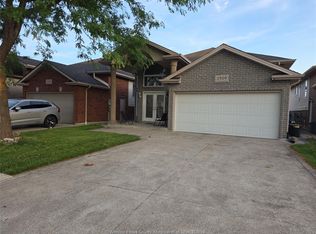
- C$699,9005 bd3 ba-- sqft1509 Meridian St, Windsor, ON N9G3E5For Sale
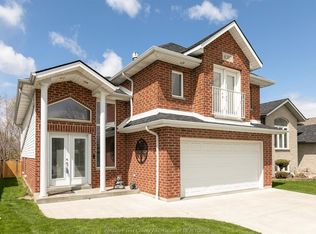
- C$--3 bd2 ba2k sqft4387 Spago Cres, Windsor, ON N9G2Z6Off Market
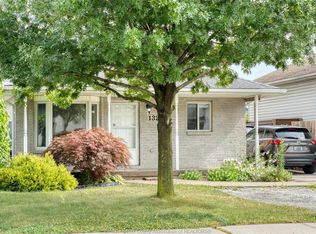
- C$599,9004 bd2 ba-- sqft1039 Silverdale Dr, Windsor, ON N9G2R9For Sale
- C$2,7003 bd2 ba-- sqft4207 Whiskey Ave, Windsor, ON N9G3B2For Rent
- C$--5 bd2 ba1.8k sqft1059 Silverdale Dr, Windsor, ON N9GOff Market
- C$3,2504 bd2 ba-- sqft4231 Whiskey Ave, Windsor, ON N9G3B2For Rent
Similar homes
- C$549,9905 bd2 ba-- sqft1329 Foster Ave, Windsor, ON N8W 5P3For Sale
 MLS ID #26018051, Jacky Kwan, Sales Person, Deerbrook Realty Inc. Brokerage. Windsor-Essex County AOR
 - C$489,9003 bd2 ba-- sqft710 Cabana Rd E, Windsor, ON N9G 1A4For Sale
 MLS ID #26015814, Franca Pheby, Sales Person, Lc Platinum Realty Inc. Brokerage. Windsor-Essex County AOR
 - C$499,9994 bd2 ba-- sqft724 Cabana Rd E, Windsor, ON N9G 1A4For Sale
 MLS ID #26014263, Surinderpal Singh, Sales Person, Double Up Realty Inc Brokerage. Windsor-Essex County AOR
 - C$599,9004 bd2 ba-- sqft1039 Silverdale Dr, Windsor, ON N9G 2R9For Sale
 MLS ID #26016422, Radu Demian, Sales Person, Pinnacle Plus Realty Ltd. Brokerage. Windsor-Essex County AOR
 - C$539,9006 bd2 ba-- sqft2979 Orion Cres, Windsor, ON N9E 2Z3For SaleMLS ID #26017623, Goran Todorovic , Broker Of Record, Remax Care Realty Brokerage. Windsor-Essex County AOR
- C$529,0003 bd2 ba1.5k sqft850 Greendale Dr, Windsor, ON N8S 4B1For SaleMLS ID #26018084, Russel Lalovich, Sales Person, Remax Preferred Realty Ltd. - 585 Brokerage. Windsor-Essex County AOR
- C$499,9003 bd3 ba-- sqft3038 Brimley Dr, Windsor, ON N8R 1M2For SaleMLS ID #26017728, Gurpreet Bajwa, Sales Person, Homelife Gold Star Realty Inc., Brokerage Brokerage. Windsor-Essex County AOR
- C$529,9004 bd2 ba-- sqft3740 Holburn St, Windsor, ON N9E 4S9For SaleMLS ID #26013718, Sean Evans, Broker, Lpt Realty Brokerage. Windsor-Essex County AOR
- C$479,9004 bd2 ba-- sqft3668 McKay Ave, Windsor, ON N9E 2S2For SaleMLS ID #26017006, Matt Mcshane, Broker, Remo Valente Real Estate (1990) Limited Brokerage. Windsor-Essex County AOR
- C$499,5003 bd2 ba-- sqft3285 Rosebriar Rd, Windsor, ON N8R 1Y2For SaleMLS ID #26016870, Persis Akolawala, Sales Person, Royal Lepage Binder Real Estate Brokerage. Windsor-Essex County AOR
- C$549,9003 bd2 ba-- sqft1812 Vicky Cir, Windsor, ON N8W 5P6For SaleMLS ID #26015338, Kate Saleh, Sales Person, Manor Windsor Realty Ltd. Brokerage. Windsor-Essex County AOR
- C$449,9003 bd3 ba-- sqft3718 Prairie Ct, Windsor, ON N9G 2X3For SaleMLS ID #26017581, Jazz Chappus, Sales Person, Royal Lepage Binder Real Estate Brokerage. Windsor-Essex County AOR
- C$530,0003 bd2 ba-- sqft3222 Seville Ave, Windsor, ON N8N 0A4For SaleMLS ID #26017010, Goran Todorovic , Broker Of Record, Remax Care Realty Brokerage. Windsor-Essex County AOR
- C$499,9003 bd2 ba-- sqft11294 Timber Bay Cres, Windsor, ON N8R 2L2For SaleMLS ID #26014177, Zoran Frank Puskaric, Sales Person, Kw Signature Brokerage. Windsor-Essex County AOR
- C$574,9354 bd2 ba-- sqft735 Lounsborough St, Windsor, ON N9G 1G1For SaleMLS ID #26015052, Brad Bondy, Broker, Remax Preferred Realty Ltd. - 586 Brokerage. Windsor-Essex County AOR
- C$474,9004 bd2 ba-- sqft623 Edinborough St, Windsor, ON N8X 3C8For SaleMLS ID #26017408, Goran Todorovic , Broker Of Record, Remax Care Realty Brokerage. Windsor-Essex County AOR
- C$599,9003 bd1 ba-- sqft576 Ducharme St, Windsor, ON N9G 1K4For SaleMLS ID #26016027, Steve Chevalier, Sales Person, Key Solutions Realty Ltd. Brokerage. Windsor-Essex County AOR
- C$649,9004 bd3 ba1.3k sqft4697 Helsinki Cres, Windsor, ON N9G 3G2For SaleMLS ID #26013692, Adil Malik, Sales Person, Royal Lepage Binder Real Estate Brokerage. Windsor-Essex County AOR
- C$579,9003 bd2 ba-- sqft1545 Vollans St, Lasalle, ON N9H 2M9For SaleMLS ID #26017757, Krista Klundert, Sales Person, Remax Preferred Realty Ltd. - 585 Brokerage. Windsor-Essex County AOR
- C$389,9003 bd2 ba-- sqft1220 Gladstone Ave, Windsor, ON N8X 3H3For SaleMLS ID #26017933, Justin Lemay, Sales Person, Remax Preferred Realty Ltd. - 585 Brokerage. Windsor-Essex County AOR
