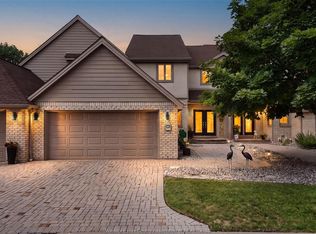
Gorgeous custom designed 2200sq' 2 story, 3BR, -3 bath in desirable "Crystal Harbour". An award-winning serene 52 unit "gated" community nestled in the heart of beautiful LaSalle and just steps from the river's adge. Impressive featuzes (unlike any other) with the custom designed kitchen/bar area open to the great room (so accommodating for entertaining yet practical for any family.) with extra windows + high ceilings. The kitchen cabinets and great room custom cabinetry are all finished in birch wood. The entire main (inc foyer, laundry, bath & dining room) are done in high end porcelain tile flooring. All ceilings professionally painted with a hint of blue skies and lofty clouds. Upper with 3BRS including a huge master (w/2nd gas FP) again with custom built in cabinetry + large ensuite with separate shower and Jacuzzi tub + 3rd full bath. The lower has high ceilings and has roughed 4th bath (currently with huge storage). Patio door off the great room takes you to one of the largest (private) decks with hot tub (winterized) + remote automatic large awning. Complete with 2 car auto garage (loads of attic storage) + inside entry. This unit does not include a boat slip "or" the additional condo fees associated. Absolutely guaranteed to impress! Listing agent related to seller.
For sale
C$684,900
174 Crystal Harbour Dr, Lasalle, ON N9J 3M8
3beds
2,200sqft
Townhouse
Built in 1997
-- sqft lot
$-- Zestimate®
C$311/sqft
C$620/mo HOA
What's special
- 33 days |
- 24 |
- 1 |
Zillow last checked:
Listing updated:
Listed by:
Dean Beliveau, Sales Person,
Manor Windsor Realty Ltd. Brokerage
Source: Windsor-Essex County AOR,MLS®#: 26017865 Originating MLS®#: Windsor-Essex County Association of REALTORS®
Originating MLS®#: Windsor-Essex County Association of REALTORS®Facts & features
Interior
Bedrooms & bathrooms
- Bedrooms: 3
- Bathrooms: 3
- Full bathrooms: 2
- 1/2 bathrooms: 1
Heating
- Natural Gas, Forced Air, Furnace
Cooling
- Central Air
Appliances
- Included: Dishwasher, Freezer, Garburator, Microwave, Washer, Dryer, Fridge & Stove, Gas Water Heater
- Laundry: In Unit
Features
- Central Vacuum
- Flooring: Carpet
- Basement: Unfinished
- Number of fireplaces: 2
- Fireplace features: Fireplace 1 Fuel (Gas), Fireplace 2 Fuel (Gas), Fireplace 1 (Direct Vent), Fireplace 2 (Direct Vent)
Interior area
- Total structure area: 2,200
- Total interior livable area: 2,200 sqft
Property
Parking
- Total spaces: 2
- Parking features: Double Garage, Interlocking Drive, On Street, Assigned Visitor Parking
- Garage spaces: 2
- Has uncovered spaces: Yes
Features
- Stories: 2
- Patio & porch: Sundeck
- Exterior features: Private Yard
Lot
- Features: Cul-De-Sac, Landscaped, Shopping Nearby, Wooded, Acreage Info (Unknown)
Details
- Zoning: RES CONDO
Construction
Type & style
- Home type: Townhouse
- Property subtype: Townhouse
Materials
- Aluminum Siding, Brick, Stucco
- Foundation: Concrete Perimeter
Condition
- Year built: 1997
Utilities & green energy
- Sewer: Sanitary
- Water: Municipal Water
- Utilities for property: Water Connected, Sewer Connected
Community & HOA
Community
- Features: None
- Security: Alarm System
HOA
- Services included: Maintenance Structure, Maintenance Grounds, Other, See Remarks, Property Management, Water
- HOA fee: C$620 monthly
Location
- Region: Lasalle
Financial & listing details
- Price per square foot: C$311/sqft
- Annual tax amount: C$4,129
- Date on market: 7/23/2026
- Inclusions: All Appliances.
- Ownership: Condominium
Price history
| Date | Event | Price |
|---|---|---|
| 7/23/2026 | Listed for sale | C$684,900C$311/sqft |
Source:  Windsor-Essex County AOR #26017865 Report a problem Windsor-Essex County AOR #26017865 Report a problem | ||
Public tax history
Tax history is unavailable.
Climate risks
Neighborhood: N9J
Nearby schools
GreatSchools rating
- 6/10Garfield Elementary SchoolGrades: K-5Distance: 2.8 mi
- NAThe Lincoln CenterGrades: PK-12Distance: 3.3 mi
- 6/10Roosevelt High SchoolGrades: 9-12Distance: 3.1 mi
- C$699,9003 bd3 ba2.2k sqft186 Crystal Harbour Dr, Lasalle, ON N9J3M8For Sale
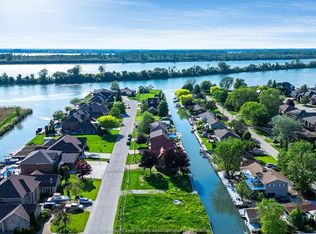
- C$559,9003 bd2 ba-- sqft290 Jewel St, Lasalle, ON N9J3X5For Sale

- C$449,000-- sqftV/l Martin Ln, Lasalle, ON N9J1W8Lot/Land

- C$599,9001 acre367 Martin Ln, Lasalle, ON N9J1W8Lot/Land
- C$2,3502 bd2 ba-- sqft2457 Front Rd #1, Lasalle, ON N9J2C5For Rent
- C$659,9002 bd2 ba1.5k sqft440 Jolly Ave, Lasalle, ON N9J3T2For Sale
- C$819,9004 bd3 ba1.5k sqft420 Jolly Ave, Lasalle, ON N9J3T2For Sale
- C$659,9002 bd2 ba1.5k sqft450 Jolly Ave, Lasalle, ON N9J3T2For Sale
Similar homes
- C$699,9003 bd3 ba2.2k sqftCrystal Harbour, Lasalle, ON N9J 3M8For SaleMLS ID #26016407, Nanci Johnston, Sales Person, Remax Preferred Realty Ltd. - 584 Brokerage. Windsor-Essex County AOR
- C$635,0003 bd3 ba1.3k sqft1664 Naples Cres, Lasalle, ON N9J 3Y9For Sale
 MLS ID #26019163, Don Routliffe, Sales Person, Buckingham Realty (Windsor) Ltd. Brokerage. Windsor-Essex County AOR
 - C$779,9004 bd4 ba2.1k sqft240 Gary Ave, Lasalle, ON N9J 1V2For Sale
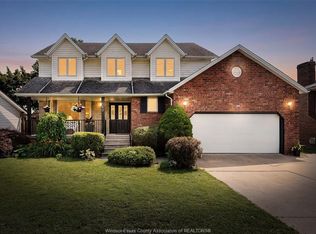 MLS ID #26020266, Raine Gagnon, Sales Person, Deerbrook Realty Inc. Brokerage. Windsor-Essex County AOR
 - C$699,9004 bd2 ba1.5k sqft1116 Reaume Rd, Lasalle, ON N9J 1C1For Sale
 MLS ID #26007110, Mark A. Eugeni, Sales Person, Manor Windsor Realty Ltd. Brokerage. Windsor-Essex County AOR
 - C$679,9005 bd3 ba1.5k sqft5970 Matchette Rd, Lasalle, ON N9J 3W1For SaleMLS ID #26011898, Rose Laflamme, Asa, Sales Person, Jump Realty Inc. Brokerage. Windsor-Essex County AOR
- C$699,9004 bd3 ba2k sqft1467 Guildwood Cres, Lasalle, ON N9H 2B3For SaleMLS ID #26015940, Migena Smart, Sales Person, Remax Preferred Realty Ltd. - 585 Brokerage. Windsor-Essex County AOR
- C$999,9004 bd4 ba2.8k sqft510 Huron St, Lasalle, ON N9J 3Z4For SaleMLS ID #26020702, Anna Tarantino, Sales Person, Remo Valente Real Estate (1990) Limited Brokerage. Windsor-Essex County AOR
- C$659,9003 bd2 ba1.5k sqft2079 Verdun Ave, Windsor, ON N8W 1P6For SaleMLS ID #26020727, Mark A. Eugeni, Sales Person, Manor Windsor Realty Ltd. Brokerage. Windsor-Essex County AOR
- C$699,9003 bd3 ba2.1k sqft34 Boblo Island Blvd #507, Amherstburg, ON N9V 0C4For SaleMLS ID #26017542, John D'alimonte, Sales Person, Remax Preferred Realty Ltd. - 586 Brokerage. Windsor-Essex County AOR
- C$659,9005 bd2 ba1.4k sqft2505 Saint Clair Ave, Windsor, ON N9E 4L9For SaleMLS ID #26020491, Maggie Chen, Broker Of Record, Lc Platinum Realty Inc. Brokerage. Windsor-Essex County AOR
- C$699,9005 bd4 ba1.6k sqft255 Fort St, Amherstburg, ON N9V 1C1For SaleMLS ID #26018761, Aaron Lee, Sales Person, Jump Realty Inc. Brokerage. Windsor-Essex County AOR
- C$699,0003 bd3 ba1.8k sqftSouthlawn Gardens, Windsor, ON N9E 3W8For SaleMLS ID #26015020, Mark A. Eugeni, Sales Person, Manor Windsor Realty Ltd. Brokerage. Windsor-Essex County AOR
- C$839,9004 bd3 ba1.7k sqft314 Menard Ln, Lasalle, ON N9J 1C4For SaleMLS ID #26016000, Goran Todorovic , Broker Of Record, Remax Care Realty Brokerage. Windsor-Essex County AOR
- C$699,9004 bd3 ba1.6k sqft3495 Everts Ave, Windsor, ON N9E 2V9For SaleMLS ID #26019025, Mike Toldo, Sales Person, Royal Lepage Binder Real Estate Brokerage. Windsor-Essex County AOR
- C$699,9005 bd4 ba2.3k sqft2477 Mark Ave, Windsor, ON N9E 2W2For SaleMLS ID #26010806, Darin Schiller, Sales Person, Kw Signature Brokerage. Windsor-Essex County AOR
- C$739,9004 bd3 ba1.7k sqft2291 Maitland Ave, Windsor, ON N8P 0B7For SaleMLS ID #26019992, Mustapha Sinjari, Sales Person, Manor Windsor Realty Ltd. Brokerage. Windsor-Essex County AOR
- C$599,0003 bd4 ba2.1k sqft233 Crystal Bay Dr, Amherstburg, ON N9V 4A6For SaleMLS ID #26010895, Rene Thrasher, Sales Person, Remax Preferred Realty Ltd. - 586 Brokerage. Windsor-Essex County AOR
- C$924,9003 bd3 ba2.2k sqft885 Front Rd N, Amherstburg, ON N9V 2V6For SaleMLS ID #26017133, Gisele Sutton, Asa, Sales Person, Royal Lepage Binder Real Estate Brokerage. Windsor-Essex County AOR
- C$999,7004 bd3 ba2k sqft3639 Seven Lakes Dr, Lasalle, ON N9H 0E5For SaleMLS ID #26018189, John Isshak, Broker Of Record, Pinnacle Plus Realty Ltd. Brokerage. Windsor-Essex County AOR
- C$649,9004 bd2 ba1.3k sqft462 Welsh Ave, Amherstburg, ON N9V 0B9For SaleMLS ID #26017908, Tony D'alimonte, Abr, Sales Person, Royal Lepage Binder Real Estate Brokerage. Windsor-Essex County AOR
