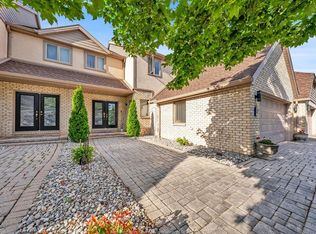
Welcome to Villa Oaks, a well-planned new subdivision tucked just off Martin Lane in desirable LaSalle, offering close proximity to the waterfront, marinas, and the new LaSalle Landing. This beautifully built approximately 1,503 sq ft ranch semi-detached home by Orion Homes emphasizes high-quality construction, thoughtful design, and long-term value. The functional layout features 2 spacious bedrooms and 2 full bathrooms, including a private primary suite with a full ensuite and large walk-in closet. The bright open-concept living and dining area flows into a generous kitchen with a center island and walk-in pantry, ideal for everyday living and entertaining. Carpeted flooring in the main living area and bedrooms provides warmth and comfort, while ceramic tile finishes all wet areas. Built with attention to detail and craftsmanship throughout. Concrete driveway and front sod included for excellent curb appeal. Model home located at 410 Jolly.
For sale
C$659,900
440 Jolly Ave, Lasalle, ON N9J 3T2
2beds
1,503sqft
Single Family Residence, Ranch
Built in ----
-- sqft lot
$-- Zestimate®
C$439/sqft
C$-- HOA
What's special
- 99 days |
- 17 |
- 3 |
Zillow last checked:
Listing updated:
Listed by:
Matt Mcshane, Broker,
Remo Valente Real Estate (1990) Limited Brokerage
Source: Windsor-Essex County AOR,MLS®#: 26010150 Originating MLS®#: Windsor-Essex County Association of REALTORS®
Originating MLS®#: Windsor-Essex County Association of REALTORS®Facts & features
Interior
Bedrooms & bathrooms
- Bedrooms: 2
- Bathrooms: 2
- Full bathrooms: 2
Heating
- Natural Gas, Forced Air
Cooling
- Central Air
Appliances
- Included: Gas Water Heater
Features
- Flooring: Carpet
- Basement: Full,Unfinished
Interior area
- Total structure area: 1,503
- Total interior livable area: 1,503 sqft
Video & virtual tour
Property
Parking
- Total spaces: 2
- Parking features: Concrete Drive, Double Width Or More Drive, Finished Drive, Shared Driveway, Double Garage, Inside Entrance
- Garage spaces: 2
- Has uncovered spaces: Yes
Features
- Frontage length: 41.00
Lot
- Features: Golf Course/Parkland, Playground Nearby, Shopping Nearby, Acreage Info (Unknown)
Details
- Zoning: RD1
Construction
Type & style
- Home type: SingleFamily
- Architectural style: Bungalow,Ranch
- Property subtype: Single Family Residence, Ranch
- Attached to another structure: Yes
Materials
- Aluminum/Vinyl, Brick, Stone
- Foundation: Concrete Perimeter
- Roof: Asphalt Shingle
Utilities & green energy
- Sewer: Sanitary
- Water: Municipal Water
- Utilities for property: Water Connected, Sewer Connected
Community & HOA
Community
- Features: Walking Trails Nearby
Location
- Region: Lasalle
Financial & listing details
- Price per square foot: C$439/sqft
- Date on market: 5/5/2026
- Ownership: Freehold
Price history
| Date | Event | Price |
|---|---|---|
| 5/5/2026 | Listed for sale | C$659,900C$439/sqft |
Source:  Windsor-Essex County AOR #26010150 Report a problem Windsor-Essex County AOR #26010150 Report a problem | ||
Public tax history
Tax history is unavailable.
Climate risks
Neighborhood: N9J
Nearby schools
GreatSchools rating
- 6/10Garfield Elementary SchoolGrades: K-5Distance: 3 mi
- NAThe Lincoln CenterGrades: PK-12Distance: 3.5 mi
- 6/10Roosevelt High SchoolGrades: 9-12Distance: 3.4 mi
- C$819,9004 bd3 ba1.5k sqft420 Jolly Ave, Lasalle, ON N9J3T2For Sale

- C$659,9002 bd2 ba1.5k sqft450 Jolly Ave, Lasalle, ON N9J3T2For Sale
- C$764,9005 bd3 ba1.4k sqft350 Jolly Ave, Lasalle, ON N9J3T2For Sale

- C$3,4955 bd3 ba-- sqft420 Runstedler Dr, Lasalle, ON N9J3X7For Rent

- C$559,9003 bd2 ba-- sqft290 Jewel St, Lasalle, ON N9J3X5For Sale
- C$--1 bd1 ba950 sqft530 Donlon St #2, Lasalle, ON N9J3Y3Off Market
- C$999,9998 bd6 ba-- sqft530 Donlon St, Lasalle, ON N9J3Y3For Sale
- C$2,3502 bd2 ba-- sqft2457 Front Rd #1, Lasalle, ON N9J2C5For Rent
Similar homes
- C$659,9002 bd2 ba1.5k sqft450 Jolly Ave, Lasalle, ON N9J 3T2For SaleMLS ID #26010152, Matt Mcshane, Broker, Remo Valente Real Estate (1990) Limited Brokerage. Windsor-Essex County AOR
- C$819,9004 bd3 ba1.5k sqft420 Jolly Ave, Lasalle, ON N9J 3T2For SaleMLS ID #26015381, Matt Mcshane, Broker, Remo Valente Real Estate (1990) Limited Brokerage. Windsor-Essex County AOR
- C$684,9003 bd3 ba2.2k sqft174 Crystal Harbour Dr, Lasalle, ON N9J 3M8For Sale
 MLS ID #26017865, Dean Beliveau, Sales Person, Manor Windsor Realty Ltd. Brokerage. Windsor-Essex County AOR
 - C$764,9005 bd3 ba1.4k sqft350 Jolly Ave, Lasalle, ON N9J 3T2For SaleMLS ID #26015272, Matt Mcshane, Broker, Remo Valente Real Estate (1990) Limited Brokerage. Windsor-Essex County AOR
- C$679,0004 bd2 ba1.3k sqft330 Reaume Rd, Lasalle, ON N9J 1B1For SaleMLS ID #26012324, Ron G. Gagnon, Sales Person, Deerbrook Realty Inc. Brokerage. Windsor-Essex County AOR
- C$699,9004 bd2 ba1.5k sqft1116 Reaume Rd, Lasalle, ON N9J 1C1For SaleMLS ID #26007110, Mark A. Eugeni, Sales Person, Manor Windsor Realty Ltd. Brokerage. Windsor-Essex County AOR
- C$799,9004 bd4 ba2.1k sqftLasalle, Lasalle, ON N9J 1V2For SaleMLS ID #26019619, Raine Gagnon, Sales Person, Deerbrook Realty Inc. Brokerage. Windsor-Essex County AOR
- C$689,9003 bd2 ba1.3k sqft945 Laurier Dr, Lasalle, ON N9J 1M9For SaleMLS ID #26012246, Mark A. Eugeni, Sales Person, Manor Windsor Realty Ltd. Brokerage. Windsor-Essex County AOR
- C$699,9003 bd3 ba2.2k sqftCrystal Harbour, Lasalle, ON N9J 3M8For SaleMLS ID #26016407, Nanci Johnston, Sales Person, Remax Preferred Realty Ltd. - 584 Brokerage. Windsor-Essex County AOR
- C$679,9005 bd3 ba1.5k sqft5970 Matchette Rd, Lasalle, ON N9J 3W1For SaleMLS ID #26011898, Rose Laflamme, Asa, Sales Person, Jump Realty Inc. Brokerage. Windsor-Essex County AOR
- C$635,0003 bd3 ba1.3k sqft1664 Naples Cres, Lasalle, ON N9J 3Y9For SaleMLS ID #26019163, Don Routliffe, Sales Person, Buckingham Realty (Windsor) Ltd. Brokerage. Windsor-Essex County AOR
- C$599,9003 bd2 ba1.2k sqft85 Riverview Ave, Lasalle, ON N9J 1E1For SaleMLS ID #40830699, Aman Nurpuri, Salesperson, Royal Lepage Certified Realty - Vendex Realty Inc.. ITSO
- C$699,9004 bd2 ba1.4k sqft2672 Fleming Ct, Windsor, ON N9E 4P1For SaleMLS ID #26019620, Andrew J. Smith, Broker, Deerbrook Realty Inc. Brokerage. Windsor-Essex County AOR
- C$724,9003 bd2 ba1.5k sqft3435 Tullio Dr, Lasalle, ON N9H 0P2For SaleMLS ID #26013442, Ella Osman, Sales Person, Remax Capital Diamond Realty Brokerage. Windsor-Essex County AOR
- C$649,9004 bd2 ba1.3k sqft462 Welsh Ave, Amherstburg, ON N9V 0B9For SaleMLS ID #26017908, Tony D'alimonte, Abr, Sales Person, Royal Lepage Binder Real Estate Brokerage. Windsor-Essex County AOR
- C$674,9003 bd3 ba1.3k sqft6114 Tiburon Cres, Windsor, ON N9J 3Y7For SaleMLS ID #26017746, Mariella Buzzeo, Sales Person, Remo Valente Real Estate (1990) Limited Brokerage. Windsor-Essex County AOR
- C$589,0002 bd2 ba1.2k sqft262 Livingstone Cres, Amherstburg, ON N9V 0H1For SaleMLS ID #26019183, John D'alimonte, Sales Person, Remax Preferred Realty Ltd. - 586 Brokerage. Windsor-Essex County AOR
- $625,0003 bd1 ba1k sqft808 Pagel Ave, Lincoln Park, MI 48146For Sale
 MLS ID #20261030326, Haitham Garallah, Keller Williams Legacy. Realcomp II
 - C$369,0002 bd2 ba1k sqft40 Adams Ln #214, Lasalle, ON N9J 3R4For SaleMLS ID #26019519, Brad Bondy, Broker, Remax Preferred Realty Ltd. - 586 Brokerage. Windsor-Essex County AOR
- C$699,9004 bd3 ba1.6k sqft3495 Everts Ave, Windsor, ON N9E 2V9For SaleMLS ID #26019025, Mike Toldo, Sales Person, Royal Lepage Binder Real Estate Brokerage. Windsor-Essex County AOR
