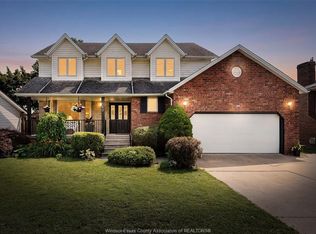
The main floor features 2 spacious bedrooms and 2 full baths, including a stunning primary suite with walk-in closet and ensuite. The open-concept living and dining area showcases tray and coffered ceilings, designer lighting, and a gorgeous kitchen complete with island, walk-in pantry, quartz countertops, subway tile backsplash, under-cabinet lighting, and a full Whirlpool stainless steel appliance package. Hardwood flooring flows through the main living areas and bedrooms, with ceramic tile in all wet areas. The finished basement adds 2 large bedrooms, a full bath, oversized closets, a spacious family room, and ample storage ideal for guests, family, or multi-generational living. Loaded with upgrades including custom window treatments, rear covered porch, sprinkler system, concrete driveway, front and back sod, and professional landscaping.
For sale
C$819,900
420 Jolly Ave, Lasalle, ON N9J 3T2
4beds
1,503sqft
Ranch
Built in ----
-- sqft lot
$-- Zestimate®
C$546/sqft
C$-- HOA
What's special
- 44 days |
- 13 |
- 1 |
Zillow last checked:
Listing updated:
Listed by:
Matt Mcshane, Broker,
Remo Valente Real Estate (1990) Limited Brokerage
Source: Windsor-Essex County AOR,MLS®#: 26015381 Originating MLS®#: Windsor-Essex County Association of REALTORS®
Originating MLS®#: Windsor-Essex County Association of REALTORS®Facts & features
Interior
Bedrooms & bathrooms
- Bedrooms: 4
- Bathrooms: 3
- Full bathrooms: 3
Heating
- Natural Gas, Forced Air
Cooling
- Central Air
Appliances
- Included: Dishwasher, Dryer, Microwave, Refrigerator, Stove, Washer, Gas Water Heater
Features
- C/Vac Attachments, Walk-In Closet
- Flooring: Carpet
- Basement: Full,Finished
Interior area
- Total structure area: 1,503
- Total interior livable area: 1,503 sqft
Video & virtual tour
Property
Parking
- Total spaces: 2
- Parking features: Concrete Drive, Double Width Or More Drive, Shared Driveway, Double Garage
- Garage spaces: 2
- Has uncovered spaces: Yes
Features
- Patio & porch: Patio, Covered Porch
- Fencing: Fenced Yard
- Frontage length: 41.00
Lot
- Features: Golf Course/Parkland, Landscaped, Underground Sprinkler System, Acreage Info (Unknown)
Details
- Zoning: RD1
Construction
Type & style
- Home type: SingleFamily
- Architectural style: Ranch
- Property subtype: Ranch
- Attached to another structure: Yes
Materials
- Aluminum/Vinyl, Brick, Stone
- Foundation: Concrete Perimeter
- Roof: Asphalt Shingle
Utilities & green energy
- Sewer: Sanitary
- Water: Municipal Water
- Utilities for property: Water Connected, Sewer Connected
Community & HOA
Community
- Features: Walking Trails Nearby
- Security: Alarm System
Location
- Region: Lasalle
Financial & listing details
- Price per square foot: C$546/sqft
- Date on market: 6/26/2026
- Ownership: Freehold
M
Matt Mcshane, Broker
(519) 991-4393
By pressing Contact Agent, you agree that the real estate professional identified above may call/text you about your search, which may involve use of automated means and pre-recorded/artificial voices. You don't need to consent as a condition of buying any property, goods, or services. Message/data rates may apply. You also agree to our Terms of Use. Zillow does not endorse any real estate professionals. We may share information about your recent and future site activity with your agent to help them understand what you're looking for in a home.
Price history
| Date | Event | Price |
|---|---|---|
| 6/26/2026 | Listed for sale | C$819,900C$546/sqft |
Source:  Windsor-Essex County AOR #26015381 Report a problem Windsor-Essex County AOR #26015381 Report a problem | ||
Public tax history
Tax history is unavailable.
Climate risks
Neighborhood: N9J
Nearby schools
GreatSchools rating
- 6/10Garfield Elementary SchoolGrades: K-5Distance: 3 mi
- NAThe Lincoln CenterGrades: PK-12Distance: 3.5 mi
- 6/10Roosevelt High SchoolGrades: 9-12Distance: 3.4 mi
- C$659,9002 bd2 ba1.5k sqft440 Jolly Ave, Lasalle, ON N9J3T2For Sale

- C$659,9002 bd2 ba1.5k sqft450 Jolly Ave, Lasalle, ON N9J3T2For Sale
- C$764,9005 bd3 ba1.4k sqft350 Jolly Ave, Lasalle, ON N9J3T2For Sale

- C$3,4955 bd3 ba-- sqft420 Runstedler Dr, Lasalle, ON N9J3X7For Rent

- C$559,9003 bd2 ba-- sqft290 Jewel St, Lasalle, ON N9J3X5For Sale
- C$--1 bd1 ba950 sqft530 Donlon St #2, Lasalle, ON N9J3Y3Off Market
- C$999,9998 bd6 ba-- sqft530 Donlon St, Lasalle, ON N9J3Y3For Sale
- C$2,3502 bd2 ba-- sqft2457 Front Rd #1, Lasalle, ON N9J2C5For Rent
Similar homes
- C$764,9005 bd3 ba1.4k sqft350 Jolly Ave, Lasalle, ON N9J 3T2For SaleMLS ID #26015272, Matt Mcshane, Broker, Remo Valente Real Estate (1990) Limited Brokerage. Windsor-Essex County AOR
- C$799,9004 bd4 ba2.1k sqft240 Gary Ave, Lasalle, ON N9J 1V2For Sale
 MLS ID #26018076, Raine Gagnon, Sales Person, Deerbrook Realty Inc. Brokerage. Windsor-Essex County AOR
 - C$659,9002 bd2 ba1.5k sqft440 Jolly Ave, Lasalle, ON N9J 3T2For SaleMLS ID #26010150, Matt Mcshane, Broker, Remo Valente Real Estate (1990) Limited Brokerage. Windsor-Essex County AOR
- C$659,9002 bd2 ba1.5k sqft450 Jolly Ave, Lasalle, ON N9J 3T2For SaleMLS ID #26010152, Matt Mcshane, Broker, Remo Valente Real Estate (1990) Limited Brokerage. Windsor-Essex County AOR
- C$684,9003 bd3 ba2.2k sqft174 Crystal Harbour Dr, Lasalle, ON N9J 3M8For SaleMLS ID #26017865, Dean Beliveau, Sales Person, Manor Windsor Realty Ltd. Brokerage. Windsor-Essex County AOR
- C$699,9004 bd2 ba1.5k sqft1116 Reaume Rd, Lasalle, ON N9J 1C1For SaleMLS ID #26007110, Mark A. Eugeni, Sales Person, Manor Windsor Realty Ltd. Brokerage. Windsor-Essex County AOR
- C$679,0004 bd2 ba1.3k sqft330 Reaume Rd, Lasalle, ON N9J 1B1For SaleMLS ID #26012324, Ron G. Gagnon, Sales Person, Deerbrook Realty Inc. Brokerage. Windsor-Essex County AOR
- C$849,9003 bd1 ba1.1k sqft180 Elsworth Ave, Lasalle, ON N9J 1E5For SaleMLS ID #26012321, Tony D'alimonte, Abr, Sales Person, Royal Lepage Binder Real Estate Brokerage. Windsor-Essex County AOR
- C$799,0005 bd3 ba2.1k sqft1505 Michigan Ave, Lasalle, ON N9J 2G7For SaleMLS ID #26015685, Toufic Hassoun, Broker, Real Broker Ontario Ltd Brokerage. Windsor-Essex County AOR
- C$699,9003 bd3 ba2.2k sqftCrystal Harbour, Lasalle, ON N9J 3M8For SaleMLS ID #26016407, Nanci Johnston, Sales Person, Remax Preferred Realty Ltd. - 584 Brokerage. Windsor-Essex County AOR
- C$825,0004 bd2 ba1.4k sqft1030 Dandurand Ct, Windsor, ON N9E 4K5For SaleMLS ID #26018080, Nick Montaleone, Broker, Deerbrook Realty Inc. Brokerage. Windsor-Essex County AOR
- C$635,0003 bd3 ba1.3k sqft1664 Naples Cres, Lasalle, ON N9J 3Y9For SaleMLS ID #26019163, Don Routliffe, Sales Person, Buckingham Realty (Windsor) Ltd. Brokerage. Windsor-Essex County AOR
- C$924,9003 bd3 ba2.2k sqft885 Front Rd N, Amherstburg, ON N9V 2V6For SaleMLS ID #26017133, Gisele Sutton, Asa, Sales Person, Royal Lepage Binder Real Estate Brokerage. Windsor-Essex County AOR
- C$699,9004 bd3 ba1.6k sqft3495 Everts Ave, Windsor, ON N9E 2V9For SaleMLS ID #26019025, Mike Toldo, Sales Person, Royal Lepage Binder Real Estate Brokerage. Windsor-Essex County AOR
- C$679,9005 bd3 ba1.5k sqft5970 Matchette Rd, Lasalle, ON N9J 3W1For SaleMLS ID #26011898, Rose Laflamme, Asa, Sales Person, Jump Realty Inc. Brokerage. Windsor-Essex County AOR
- C$899,9002 bd2 ba1.7k sqft505 Fields Ave, Lasalle, ON N9J 3S6For SaleMLS ID #26016732, Rob Benneian, Broker, Deerbrook Realty Inc. Brokerage. Windsor-Essex County AOR
- C$724,9003 bd2 ba1.5k sqft3435 Tullio Dr, Lasalle, ON N9H 0P2For SaleMLS ID #26013442, Ella Osman, Sales Person, Remax Capital Diamond Realty Brokerage. Windsor-Essex County AOR
- C$689,9003 bd2 ba1.3k sqft945 Laurier Dr, Lasalle, ON N9J 1M9For SaleMLS ID #26012246, Mark A. Eugeni, Sales Person, Manor Windsor Realty Ltd. Brokerage. Windsor-Essex County AOR
- C$899,9002 bd2 ba1.7k sqftLOT 3 Fields Ave, Lasalle, ON N9J 3S6For SaleMLS ID #26008884, Richard Benneian, Broker, Deerbrook Realty Inc. Brokerage. Windsor-Essex County AOR
- C$799,9003 bd2 ba2k sqftKingsbridge, Amherstburg, ON N9V 0G8For SaleMLS ID #26008294, Cristina Poljak, Sales Person, Realty One Group Iconic Brokerage Brokerage. Windsor-Essex County AOR
