Introducing Serenity Woods Estates, by Bungalow Group. This private cul-de-sac backs onto protected woodlands, in the heart of LaSalle. This is maintenance free living at its finest, with luxurious finishes throughout - including hardwood and ceramic, granite or quartz counters - and a variety of floor plans to choose from. Only 14 homes will be built in this exclusive development. Enjoy the simplicity and convenience of main floor laundry and a snow and lawn plan ensuring your home's curb appeal is always maintained. Perfect for empty nesters, snowbirds, or busy professionals. (Photos are of virtual renderings, may not be exactly as they appear. Some optional finishes included in the photos). This unit is at drywall stage - still time to choose your finishes!
For sale
C$899,900
505 Fields Ave, Lasalle, ON N9J 3S6
2beds
1,700sqft
Ranch, Townhouse
Built in ----
-- sqft lot
$-- Zestimate®
C$529/sqft
C$100/mo HOA
What's special
Private cul-de-sacBacks onto protected woodlandsLuxurious finishes throughoutGranite or quartz countersMain floor laundry
- 14 days |
- 28 |
- 2 |
Zillow last checked:
Listing updated:
Listed by:
Rob Benneian, Broker,
Deerbrook Realty Inc. Brokerage,
Richard Benneian, Broker,
Deerbrook Realty Inc.
Source: Windsor-Essex County AOR,MLS®#: 26016732 Originating MLS®#: Windsor-Essex County Association of REALTORS®
Originating MLS®#: Windsor-Essex County Association of REALTORS®Facts & features
Interior
Bedrooms & bathrooms
- Bedrooms: 2
- Bathrooms: 2
- Full bathrooms: 2
Heating
- Natural Gas, Forced Air, Furnace, Heat Recovery Ventilation (HRV)
Cooling
- Central Air
Appliances
- Included: Gas Water Heater, Tankless Water Heater
Features
- Energy Efficient, Walk-In Closet
- Basement: Full,Unfinished
Interior area
- Total structure area: 1,700
- Total interior livable area: 1,700 sqft
Property
Parking
- Total spaces: 2
- Parking features: Double Width Or More Drive, Finished Drive, Front Drive, Double Garage, Attached, Automatic Garage Door Opener
- Attached garage spaces: 2
- Has uncovered spaces: Yes
Features
- Patio & porch: Covered Porch
- On waterfront: Yes
- Waterfront features: Waterfront Nearby
- Frontage length: 35.17
Lot
- Features: Cul-De-Sac, Acreage Info (Unknown)
Details
- Zoning: RES
Construction
Type & style
- Home type: Townhouse
- Architectural style: Ranch
- Property subtype: Ranch, Townhouse
- Attached to another structure: Yes
Materials
- Brick, Stone
- Foundation: Concrete Perimeter
- Roof: Asphalt Shingle
Utilities & green energy
- Sewer: Sanitary
- Water: Municipal Water
- Utilities for property: Water Connected, Sewer Connected
Community & HOA
HOA
- Services included: Grass, Snow
- HOA fee: C$100 monthly
Location
- Region: Lasalle
Financial & listing details
- Price per square foot: C$529/sqft
- Date on market: 7/13/2026
- Ownership: Freehold
Rob Benneian, Broker
Rob Benneian, Broker
(519) 977-4625
By pressing Contact Agent, you agree that the real estate professional identified above may call/text you about your search, which may involve use of automated means and pre-recorded/artificial voices. You don't need to consent as a condition of buying any property, goods, or services. Message/data rates may apply. You also agree to our Terms of Use. Zillow does not endorse any real estate professionals. We may share information about your recent and future site activity with your agent to help them understand what you're looking for in a home.
Price history
| Date | Event | Price |
|---|---|---|
| 7/13/2026 | Listed for sale | C$899,900C$529/sqft |
Source:  Windsor-Essex County AOR #26016732 Report a problem Windsor-Essex County AOR #26016732 Report a problem | ||
Public tax history
Tax history is unavailable.
Climate risks
Neighborhood: N9J
Nearby schools
GreatSchools rating
- NABrenda Hague Early Learning VillageGrades: PK-KDistance: 3.1 mi
- NADownriver Virtual AcademyGrades: K-12Distance: 3.3 mi
- 4/10Ecorse Community High SchoolGrades: 9-12Distance: 3.3 mi
- C$749,9005 bd2 ba-- sqft398 International Ave, Lasalle, ON N9J3J4For Sale

- C$819,9004 bd3 ba-- sqft315 Fields Ave, Lasalle, ON N9J3S6For Sale

- C$899,9002 bd2 ba1.7k sqftLOT 3 Fields Ave, Lasalle, ON N9J3S6For Sale
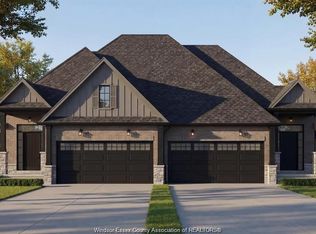
- C$998,0004 bd3 ba-- sqft355 Sacred Heart Dr, Lasalle, ON N9J1T1For Sale

- C$450,0003 bd1 ba-- sqft307 Sacred Heart Dr, Lasalle, ON N9J1T1For Sale
- C$799,0005 bd3 ba2.1k sqft1505 Michigan Ave, Lasalle, ON N9J2G7For Sale
- C$599,0002 bd3 ba-- sqft487 Maple Ave, Lasalle, ON N9J1P3For Sale
- C$779,9005 bd3 ba-- sqft640 Delaware Ave, Lasalle, ON N9J3J8For Sale
Similar homes
- C$799,9002 bd2 ba1.5k sqftSerenity Woods Estates, Lasalle, ON N9H 2L3For SaleMLS ID #26016617, Rob Benneian, Broker, Deerbrook Realty Inc. Brokerage. Windsor-Essex County AOR
- C$897,0003 bd3 ba2.1k sqft1680 Orford St #10, Lasalle, ON N9J 1X1For Sale
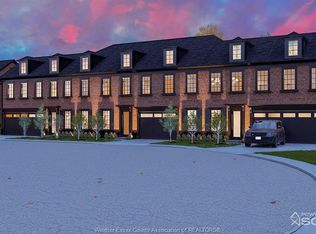 MLS ID #26009039, Doris Lapico, Sales Person, Remax Capital Diamond Realty Brokerage. Windsor-Essex County AOR
 - C$899,9003 bd3 ba1.7k sqft3935 Ora St, Windsor, ON N9G 0B3For Sale
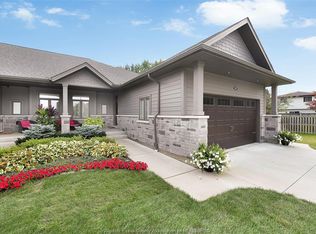 MLS ID #26004338, Michael Kelly, Asa, Sales Person, Deerbrook Realty Inc. Brokerage. Windsor-Essex County AOR
 - C$897,0003 bd3 ba2.1k sqft1680 Orford St #14, Lasalle, ON N9J 1X1For SaleMLS ID #26007226, Corey Mariuz, Broker, Jump Realty Inc. Brokerage. Windsor-Essex County AOR
- C$769,9004 bd3 ba2.2k sqft831 Lafferty Ave, Lasalle, ON N9J 3E8For SaleMLS ID #26016542, Mark A. Eugeni, Sales Person, Manor Windsor Realty Ltd. Brokerage. Windsor-Essex County AOR
- C$894,9004 bd3 ba1.8k sqft3265 Tullio Dr, Lasalle, ON N9H 0P2For SaleMLS ID #26017080, Cristina Gazo, Sales Person, Realty One Group Iconic Brokerage Brokerage. Windsor-Essex County AOR
- C$815,0004 bd3 ba1.6k sqft595 Donlon St, Lasalle, ON N9J 3Y3For SaleMLS ID #26014640, Dustin Timothy, Sales Person, Key Solutions Realty Ltd. Brokerage. Windsor-Essex County AOR
- C$864,9002 bd2 ba2k sqft3148 Tullio Dr, Lasalle, ON N9H 0P2For SaleMLS ID #26016406, Cristina Gazo, Sales Person, Realty One Group Iconic Brokerage Brokerage. Windsor-Essex County AOR
- C$995,0003 bd3 ba2.4k sqft1680 Orford St #13, Lasalle, ON N9J 1X1For SaleMLS ID #26007234, Corey Mariuz, Broker, Jump Realty Inc. Brokerage. Windsor-Essex County AOR
- C$819,9002 bd2 ba1.8k sqft3245 Tullio Dr, Lasalle, ON N9H 0P2For SaleMLS ID #26017078, Cristina Gazo, Sales Person, Realty One Group Iconic Brokerage Brokerage. Windsor-Essex County AOR
- C$925,0002 bd2 ba1.5k sqft4519 Valerio Cres, Lasalle, ON N9H 0N1For SaleMLS ID #26016456, Goran Todorovic , Broker Of Record, Remax Care Realty Brokerage. Windsor-Essex County AOR
- C$929,8005 bd4 ba2.2k sqft2098 Edgemore Ave, Lasalle, ON N9H 2K1For SaleMLS ID #26012763, Mike Coffin, Asa, Sales Person, Royal Lepage Binder Real Estate Brokerage. Windsor-Essex County AOR
- C$474,9003 bd3 ba1k sqft458 Merrill Ave, Lasalle, ON N9J 3N7For SaleMLS ID #26012941, Tina Pickle, Sales Person, Manor Windsor Realty Ltd. Brokerage. Windsor-Essex County AOR
- C$1,075,0004 bd3 ba2k sqft3639 Seven Lakes Dr, Lasalle, ON N9H 0E5For SaleMLS ID #26015626, John Isshak, Broker Of Record, Pinnacle Plus Realty Ltd. Brokerage. Windsor-Essex County AOR
- C$689,9003 bd2 ba1.3k sqft945 Laurier Dr, Lasalle, ON N9J 1M9For SaleMLS ID #26012246, Mark A. Eugeni, Sales Person, Manor Windsor Realty Ltd. Brokerage. Windsor-Essex County AOR
- C$559,9003 bd2 ba1.4k sqft4400 Laurier Pkwy #207, Lasalle, ON N9J 0B4For SaleMLS ID #26012686, Milan Miokovic, Sales Person, Royal Lepage Binder Real Estate Brokerage. Windsor-Essex County AOR
- C$569,9002 bd2 ba1.5k sqft1077 Hacienda Way, Windsor, ON N9G 2T7For SaleMLS ID #26017207, Maggie Chen, Broker Of Record, Lc Platinum Realty Inc. Brokerage. Windsor-Essex County AOR
- C$999,0004 bd3 ba2.4k sqftLOT 3 13th St, Lasalle, ON N9H 2S6For SaleMLS ID #26014741, Joe Fallea, Sales Person, Kw Signature Brokerage. Windsor-Essex County AOR
- C$899,8885 bd4 ba1.8k sqft208 Crystal Bay Dr, Amherstburg, ON N9V 4A6For SaleMLS ID #26015686, Jason Laframboise, Asa, Broker, Remax Capital Diamond Realty Brokerage. Windsor-Essex County AOR
- C$959,9003 bd4 ba1.9k sqft504 Gold Coast Dr, Amherstburg, ON N9V 4B2For SaleMLS ID #26016888, Margaret Newlove, Broker, Sotheby's International Realty Canada Brokerage. Windsor-Essex County AOR
