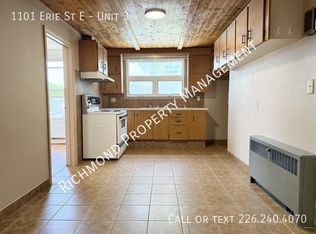
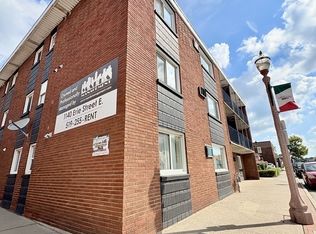
Rarely does a property offer this level of versatility, visibility, and long-term investment potential in one of Windsor's most iconic neighbourhoods. Nestled in the heart of Walkerville, this exceptional mixed-use property presents the perfect blend of commercial opportunity and residential comfort. The prominent street-level storefront enjoys excellent exposure along Erie Street East with expansive front windows, abundant natural light, and a flexible open-concept layout ready to accommodate a variety of business ventures. The upper-level residence features a spacious 3-bedroom apartment with a bright open-concept design, generous living and dining areas, second-floor laundry, and a private entrance, making it equally appealing as an owner-occupied residence or an income-generating rental. Separate hydro and gas meters further enhance the property's functionality and investment appeal. Positioned just steps from some of Windsor's best restaurants, cafés, boutique shops, parks, schools, and transit, this is more than an investment—it's an opportunity to own a landmark property in a thriving, walkable community where residential charm meets commercial energy. Whether you're an investor seeking strong income potential, an entrepreneur looking for the perfect live-work setup, or someone searching for a property with lasting value, 1093-1097 Erie Street East delivers an opportunity that is as rare as it is rewarding.
For sale
C$549,900
1097 Erie St E #1093, Windsor, ON N9A 3Z2
3beds
2,550sqft
Single Family Residence
Built in ----
-- sqft lot
$-- Zestimate®
C$216/sqft
C$-- HOA
What's special
Prominent street-level storefrontExpansive front windowsAbundant natural lightFlexible open-concept layoutBright open-concept designSecond-floor laundryPrivate entrance
- 67 days
- 23
- 2
Zillow last checked:
Listing updated:
Listed by:
Ruthann Osborne, Sales Person,
Remax Preferred Realty Ltd. - 584 Brokerage,
Jasteg Singh, Sales Person,
Remax Preferred Realty Ltd. - 585
Source: Windsor-Essex County AOR,MLS®#: 26015847 Originating MLS®#: Windsor-Essex County Association of REALTORS®
Originating MLS®#: Windsor-Essex County Association of REALTORS®Facts & features
Interior
Bedrooms & bathrooms
- Bedrooms: 3
- Bathrooms: 2
- Full bathrooms: 1
- 1/2 bathrooms: 1
Heating
- Natural Gas, Forced Air, Furnace
Cooling
- Central Air
Appliances
- Included: Dishwasher, Refrigerator, Stove, Gas Water Heater
Features
- Flooring: Laminate
- Basement: Crawl Space
Interior area
- Total structure area: 2,550
- Total interior livable area: 2,550 sqft
Video & virtual tour
Property
Parking
- Parking features: None
- Has uncovered spaces: Yes
Features
- Levels: Two
- Frontage length: 26.67
Lot
- Features: Playground Nearby, Shopping Nearby, Acreage Info (Unknown)
Details
- Zoning: CD1.3
Construction
Type & style
- Home type: SingleFamily
- Property subtype: Single Family Residence
- Attached to another structure: Yes
Materials
- Concrete/Stucco
- Foundation: Unknown
Utilities & green energy
- Sewer: Sanitary
- Water: Municipal Water
- Utilities for property: Water Connected, Sewer Connected
Community & HOA
Community
- Features: Walking Trails Nearby
Location
- Region: Windsor
Financial & listing details
- Price per square foot: C$216/sqft
- Annual tax amount: C$4,510
- Date on market: 7/2/2026
- Inclusions: Fridge, Stove, Dishwasher
- Exclusions: Any And All Tenants Belongings, Washer And Dryer Uk
- Ownership: Freehold
Price history
| Date | Event | Price |
|---|---|---|
| 7/2/2026 | Listed for sale | C$549,900C$216/sqft |
Source:  Windsor-Essex County AOR #26015847 Report a problem Windsor-Essex County AOR #26015847 Report a problem | ||
Public tax history
Tax history is unavailable.
Climate risks
Neighborhood: Walkerville
Similar homes
- C$559,0003 bd2 ba1.5k sqft1459 Partington Ave, Windsor, ON N9B 2P7For Sale
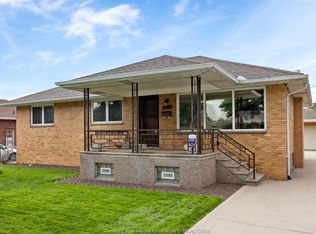 MLS ID #26021072, Ron G. Gagnon, Sales Person, Deerbrook Realty Inc. Brokerage. Windsor-Essex County AOR
 - C$574,9994 bd3 ba2.3k sqftWalkerville, Windsor, ON N8Y 2K4For Sale
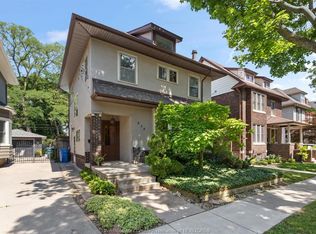 MLS ID #26016859, Tina Pickle, Sales Person, Manor Windsor Realty Ltd. Brokerage. Windsor-Essex County AOR
 - C$549,0006 bd5 ba2.6k sqft255 Hall Ave, Windsor, ON N9A 2L5For Sale
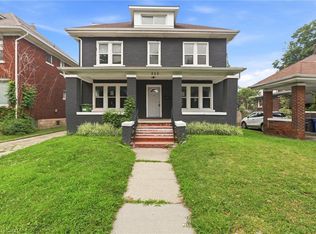 MLS ID #40852555, Bryan Jaskolka, Salesperson, CMI REAL ESTATE INC. ITSO
 - C$549,9004 bd2 ba1.5k sqft1507 Saint Gabriel Ct, Windsor, ON N9E 1N8For Sale
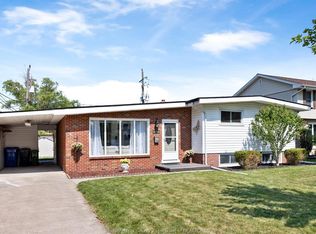 MLS ID #26020943, Mike Toldo, Sales Person, Royal Lepage Binder Real Estate Brokerage. Windsor-Essex County AOR
