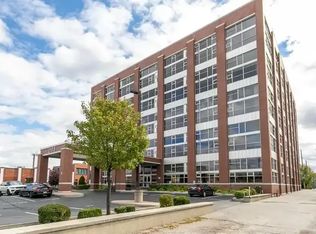
Experience urban luxury at its finest in this spectacular 3-bedroom, 3-bathroom industrial chic condo. Soar into luxury with breathtaking 17-foot floor-to-ceiling windows, that flood the entire main living space with natural light.Featuring 3 bedrooms and 2.5 baths. Marvel at the stunning contrast of exposed brick and sleek concrete accents that give this condo its true loft character. Never stress about parking with one secure underground parking space and one highly convenient spot right on the main deck.Unmatched convenience with your private storage locker located on the same floor as your unit, no long elevator trips required to access your seasonal gear.Walk out your door directly into Windsor's premier culinary district, packed with trendy microbreweries, artisanal coffee shops, boutique shopping, and award-winning restaurants. Seller willing to pay out all rental contracts prior to closing, furnace, air conditioner and hot water tank. Status certificate is available.
For sale
C$819,900
2175 Wyandotte St E #301, Windsor, ON N8Y 5B9
3beds
2,900sqft
Apartment
Built in 2013
-- sqft lot
$-- Zestimate®
C$283/sqft
C$659/mo HOA
What's special
Exposed brickTrue loft character
- 8 days
- 50
- 4
Zillow last checked:
Listing updated:
Listed by:
Tom Hunter, Sales Person,
Deerbrook Realty Inc. Brokerage
Source: Windsor-Essex County AOR,MLS®#: 26021097 Originating MLS®#: Windsor-Essex County Association of REALTORS®
Originating MLS®#: Windsor-Essex County Association of REALTORS®Facts & features
Interior
Bedrooms & bathrooms
- Bedrooms: 3
- Bathrooms: 3
- Full bathrooms: 2
- 1/2 bathrooms: 1
Heating
- Natural Gas, Forced Air, Furnace
Cooling
- Central Air, Air Conditioner
Appliances
- Included: Dishwasher, Washer, Dryer, Fridge & Stove, Gas Water Heater
- Laundry: In Unit
Features
- Basement: Development (None)
Interior area
- Total structure area: 2,900
- Total interior livable area: 2,900 sqft
Video & virtual tour
Property
Parking
- Parking features: Underground, Assigned Visitor Parking
- Details: Designated Parking Spot Level 1: UG, Designated Space 1: 26, Designated Parking Spot Level 2: M, Designated Space 2: 24
Features
- Has view: Yes
- View description: Waterfront View Direction: NW
- Has water view: Yes
- Water view: NW
- Frontage length: 0.00
Lot
- Features: Shopping Nearby
Details
- Zoning: Condo
Construction
Type & style
- Home type: Condo
- Property subtype: Apartment
- Attached to another structure: Yes
Materials
- Brick
- Foundation: Concrete Perimeter
- Roof: Tar/Gravel
Condition
- Year built: 2013
Utilities & green energy
- Sewer: Sanitary
- Water: Municipal Water
- Utilities for property: Water Connected, Sewer Connected
Community & HOA
Community
- Features: Car Wash, Elevator, Fitness Center, Party Room
HOA
- Services included: Maintenance Structure, Maintenance Grounds, Property Management, Recreational Facilities
- HOA fee: C$659 monthly
Location
- Region: Windsor
Financial & listing details
- Price per square foot: C$283/sqft
- Annual tax amount: C$7,694
- Date on market: 8/31/2026
- Inclusions: Washer, Dryer, Fridge, Stove Dishwasher
- Ownership: Condominium
Price history
| Date | Event | Price |
|---|---|---|
| 8/31/2026 | Listed for sale | C$819,900C$283/sqft |
Source:  Windsor-Essex County AOR #26021097 Report a problem Windsor-Essex County AOR #26021097 Report a problem | ||
Public tax history
Tax history is unavailable.
Climate risks
Neighborhood: Walkerville

Similar homes
- C$920,0003 bd3 ba2.7k sqftClub Lofts, Windsor, ON N8Y 5B9For Sale
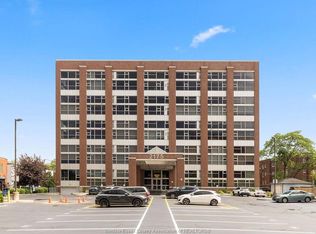 MLS ID #26021512, Steph Paterson, Sales Person, Deerbrook Realty Inc. Brokerage. Windsor-Essex County AOR
 - C$689,9002 bd2 ba1.6k sqft1225 Riverside Dr W #1103, Windsor, ON N9A 0A2For Sale
 MLS ID #26021695, Maggie Chen, Broker Of Record, Lc Platinum Realty Inc. Brokerage. Windsor-Essex County AOR
 - C$849,9005 bd4 ba3.4k sqft965 Wallace Ave, Windsor, ON N9G 2P3For Sale
 MLS ID #26019961, Mark A. Eugeni, Sales Person, Manor Windsor Realty Ltd. Brokerage. Windsor-Essex County AOR
 - C$949,9002 bd3 ba2.1k sqft515 Riverside Dr W #1701, Windsor, ON N9A 7C3For Sale
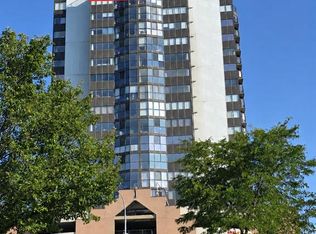 MLS ID #26020799, Shan Hasan, Broker Of Record, Kw Signature Brokerage. Windsor-Essex County AOR
