Full of charm and thoughtfully reimagined from top to bottom, this sweet 2-storey home is the kind of place that’s easy to fall for. Offering 3+1 bedrooms and 2 bathrooms, it was extensively renovated throughout 2024–2025, blending fresh updates with warm, welcoming spaces. Inside, you’ll find vinyl plank and porcelain flooring and a bright kitchen complete with a wine fridge. Out back is a fully fenced and landscaped little oasis with patios for summer dinners, a pergola for slow mornings and evening wine, and raised garden beds ready for flowers, herbs, or veggies. A detached garage and finished concrete driveway with space for two cars add convenience, while central air, an Ecobee thermostat, security cameras, and smart doorbell make everyday life easy. Close to parks, schools, shopping and everyday favourites, this is a happy little home with a whole lot of heart.
For sale
C$669,900
797 Monmouth Rd, Windsor, ON N8Y 3L3
4beds
Single Family Residence
Built in ----
-- sqft lot
$-- Zestimate®
C$--/sqft
C$-- HOA
What's special
Bright kitchenWine fridgePatios for summer dinnersDetached garageCentral airEcobee thermostat
- 39 days
- 44
- 3
Zillow last checked:
Listing updated:
Listed by:
Donika Gjocaj, Sales Person,
Deerbrook Realty Inc. Brokerage
Source: Windsor-Essex County AOR,MLS®#: 26021169 Originating MLS®#: Windsor-Essex County Association of REALTORS®
Originating MLS®#: Windsor-Essex County Association of REALTORS®Facts & features
Interior
Bedrooms & bathrooms
- Bedrooms: 4
- Bathrooms: 2
- Full bathrooms: 2
Heating
- Natural Gas, Furnace
Cooling
- Central Air
Appliances
- Included: Dishwasher, Dryer, Refrigerator, Stove, Washer, Gas Water Heater
Features
- Flooring: Laminate
- Basement: Crawl Space,Unfinished
Property
Parking
- Total spaces: 2
- Parking features: Concrete Drive, Double Width Or More Drive, Finished Drive, Paved Drive, Double Garage, Detached
- Garage spaces: 2
- Has uncovered spaces: Yes
Features
- Levels: 2 1/2 Storey,Two
- Patio & porch: Patio, Covered Porch
- Fencing: Fenced Yard
- Frontage length: 38.00
Lot
- Features: Landscaped, Shopping Nearby, Acreage Info (Unknown)
Details
- Zoning: RD2.1
Construction
Type & style
- Home type: SingleFamily
- Property subtype: Single Family Residence
Materials
- Aluminum/Vinyl
- Foundation: Block, Concrete Perimeter
- Roof: Tile
Utilities & green energy
- Sewer: Sanitary
- Water: Municipal Water
- Utilities for property: Water Connected, Sewer Connected
Community & HOA
Community
- Features: Walking Trails Nearby
- Security: Alarm System - R/I
Location
- Region: Windsor
Financial & listing details
- Annual tax amount: C$3,606
- Date on market: 8/31/2026
- Inclusions: Wine Fridge, Garage Fridge, Window Coverings, Bathroom Mirrors, Wall Mounted Shelving, Freestanding Cabinetry/closets, Indoor Wall Mounted Speakers, Thermostat, Pergola
- Exclusions: Standup Freezer, Tv Wall Mt, Smart Doorbell, Alarm Equipments/Control Panel (S), Security System, Bbq
- Ownership: Freehold
Price history
| Date | Event | Price |
|---|---|---|
| 8/31/2026 | Listed for sale | C$669,900 |
Source:  Windsor-Essex County AOR #26021169 Report a problem Windsor-Essex County AOR #26021169 Report a problem | ||
Public tax history
Tax history is unavailable.
Climate risks
Neighborhood: Walkerville


Similar homes
- C$678,9002 bd2 ba1.2k sqftWalkerville, Windsor, ON N8Y 3L4For Sale
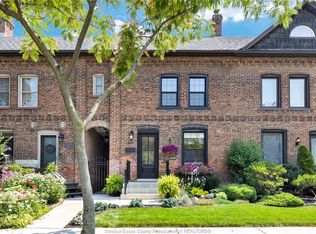 MLS ID #26022767, Carol Kerr, Sales Person, Remax Preferred Realty Ltd. - 585 Brokerage. Windsor-Essex County AOR
 - C$484,9004 bd2 ba-- sqft931 Lillian Ave, Windsor, ON N9A 1V4For Sale
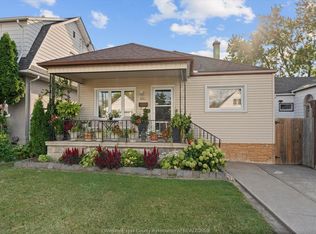 MLS ID #26024453, Migena Smart, Sales Person, Remax Preferred Realty Ltd. - 585 Brokerage. Windsor-Essex County AOR
 - C$529,9004 bd2 ba-- sqft1237 Homedale Blvd, Windsor, ON N8S 2T6For Sale
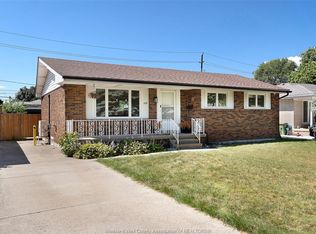 MLS ID #26024497, Gary Mcleod, Sales Person, Buckingham Realty (Windsor) Ltd. Brokerage. Windsor-Essex County AOR
 - C$699,0004 bd2 ba-- sqft4113 Roseland Dr E, Windsor, ON N9G 1Y5For Sale
 MLS ID #26023049, Kate Stenton, Sales Person, Royal Lepage Peifer Realty, Brokerage Brokerage. Windsor-Essex County AOR
