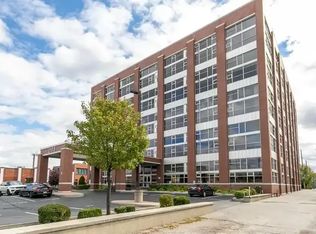
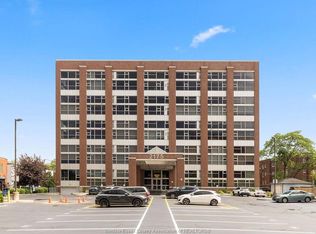
Experience the unique character and spaciousness of industrial loft living in this impressive 2-bedroom, 2-bath condo featuring approx. 2400 sq. ft. of area space with soaring ceilings. (as per developers info. attached). This exceptional unit combines dramatic architectural features with the comfort and convenience of modern condo living. The expansive open-concept layout offers plenty of room for entertaining, relaxing, and everyday living, while the towering ceiling create an incredible sense of space and light. Features include huge 2nd floor den open to living room below, main-floor laundry, large storage locker across the hall, dedicated underground parking, full rooftop sundeck, party & games room, upgraded window treatment, hepa filter, tankless hot water and much more. If your looking for something truly different at an incredible price from the typical condo your look is over.
For sale
C$599,900
2175 Wyandotte St E #105, Windsor, ON N8Y 5B9
2beds
2,400sqft
Apartment
Built in ----
-- sqft lot
$-- Zestimate®
C$250/sqft
C$-- HOA
What's special
Soaring ceilingsDramatic architectural featuresExpansive open-concept layoutMain-floor laundryDedicated underground parkingFull rooftop sundeckParty and games room
- 4 days
- 26
- 1
Zillow last checked:
Listing updated:
Listed by:
Paul Renaud, Sales Person,
Bob Pedler Real Estate Limited Brokerage
Source: Windsor-Essex County AOR,MLS®#: 26021572 Originating MLS®#: Windsor-Essex County Association of REALTORS®
Originating MLS®#: Windsor-Essex County Association of REALTORS®Facts & features
Interior
Bedrooms & bathrooms
- Bedrooms: 2
- Bathrooms: 2
- Full bathrooms: 2
Heating
- Natural Gas, Forced Air
Cooling
- Central Air
Appliances
- Included: Dishwasher, Fridge & Stove, Microwave Range Hood Combo, Washer/Dryer, Tankless Water Heater
- Laundry: In Unit
Features
- Basement: Development (None)
Interior area
- Total structure area: 2,400
- Total interior livable area: 2,400 sqft
Property
Parking
- Parking features: Garage, Secured, Underground
- Details: Designated Parking Spot Level 1: B, Designated Space 1: 22, Designated Space 2:
Features
- Patio & porch: Sundeck
Lot
- Features: Acreage Info (Unknown)
Details
- Zoning: RES
Construction
Type & style
- Home type: Condo
- Property subtype: Apartment
- Attached to another structure: Yes
Materials
- Brick
- Foundation: Concrete Perimeter
Utilities & green energy
- Sewer: Sanitary
- Water: Municipal Water
- Utilities for property: Water Connected, Sewer Connected
Community & HOA
Community
- Features: Car Wash, Elevator, Party Room, Recreational Centre, Adult Oriented
- Senior community: Yes
HOA
- Services included: Maintenance Structure, Maintenance Grounds, Insurance, Property Management, Recreational Facilities
Location
- Region: Windsor
Financial & listing details
- Price per square foot: C$250/sqft
- Annual tax amount: C$5,094
- Date on market: 9/4/2026
- Ownership: Condominium
Price history
| Date | Event | Price |
|---|---|---|
| 9/4/2026 | Listed for sale | C$599,900C$250/sqft |
Source:  Windsor-Essex County AOR #26021572 Report a problem Windsor-Essex County AOR #26021572 Report a problem | ||
Public tax history
Tax history is unavailable.
Climate risks
Neighborhood: Walkerville
Similar homes
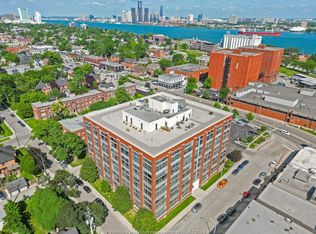
- C$819,9003 bd3 ba2.9k sqftWalkerville Club Lofts, Windsor, ON N8Y 5B9For Sale
 MLS ID #26021097, Tom Hunter, Sales Person, Deerbrook Realty Inc. Brokerage. Windsor-Essex County AOR
 - $599,7002 bd4 ba2.8k sqft108 Adelaide St, Detroit, MI 48201For Sale
 MLS ID #20261071449, Mike H Ismail, Century 21 Curran & Oberski. Realcomp II
 - C$514,5002 bd2 ba1.3k sqft5125 Riverside Dr E #204, Windsor, ON N8S 4L8For Sale
 MLS ID #26021483, Eric Standel, Sales Person, Century 21 Local Home Team Realty Inc. Brokerage. Windsor-Essex County AOR
 - C$689,9002 bd2 ba1.6k sqft1225 Riverside Dr W #1103, Windsor, ON N9A 0A2For Sale
 MLS ID #26021695, Maggie Chen, Broker Of Record, Lc Platinum Realty Inc. Brokerage. Windsor-Essex County AOR
 - $599,0003 bd4 ba2.5k sqft1300 E Lafayette St #2810-12, Detroit, MI 48207For SaleMLS ID #20261067497, Erica Collica Swink, Max Broock, REALTORS®-Detroit. Realcomp II
- $449,0002 bd2 ba1.2k sqft1135 Shelby St APT 2504, Detroit, MI 48226For SaleMLS ID #20261071600, Jerome Huez, Berkshire Hathaway HomeServices The Loft Warehouse. Realcomp II
- $649,0002 bd3 ba2k sqft200 River Place Dr APT 29, Detroit, MI 48207For SaleMLS ID #20250029310, Miranda N Morrow, National Realty Centers, Inc. Realcomp II
