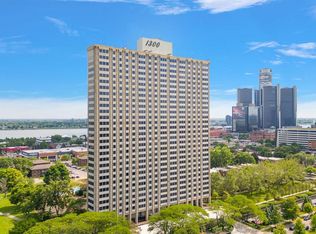
Poised high on the 28th floor of Detroit's iconic 1300 Lafayette East, this RARE residence offers more than 2,500 square feet of thoughtfully designed living space with unobstructed sweeping panoramic views of the Detroit River and skyline. Opportunities to own a floor plan of this size are few and far between, and this one was reimagined with both everyday living and entertaining in mind. The expansive open-concept living and dining areas are flooded with natural light, creating the perfect backdrop for everything from intimate dinners to watching freighters glide along the river. A thoughtfully designed split-bedroom layout offers exceptional privacy, with a guest suite tucked away on its own wing while the spacious primary retreat features a custom walk-in closet, wet bar, stainless steel beverage refrigerator, and a beautifully appointed en suite bath. In unit laundry hook up. Located in the heart of Detroit's nationally recognized Lafayette Park neighborhood, you'll enjoy one of the city's most architecturally significant communities just minutes from Downtown Detroit, Eastern Market, the Detroit Riverwalk, and all of the energy the city has to offer. The monthly association fee delivers exceptional value, covering real estate taxes, heat, air conditioning, water, basic cable, building maintenance, a staffed doorperson, and it does not stop there - pool, tennis court, and gym! Making luxury, low-maintenance city living as effortless as it is beautiful!
For sale
$699,900
1300 E Lafayette St #2810-12, Detroit, MI 48207
3beds
2,579sqft
:
Get pre-qualified$7,652/mo
Stock Cooperative
Built in 1964
-- sqft lot
$-- Zestimate®
$271/sqft
$3,787/mo HOA
What's special
- 21 days |
- 855 |
- 56 |
Zillow last checked:
Listing updated:
Listed by:
Erica Collica Swink 248-830-4970,
Max Broock, REALTORS®-Detroit 313-324-8430,
Kyle Swink 313-324-8430,
Max Broock, REALTORS®-Detroit
Source: Realcomp II,MLS#: 20261052472
Facts & features
Interior
Bedrooms & bathrooms
- Bedrooms: 3
- Bathrooms: 4
- Full bathrooms: 4
Primary bedroom
- Level: Entry
- Area: 594
- Dimensions: 22 X 27
Bedroom
- Level: Entry
- Area: 180
- Dimensions: 12 X 15
Bedroom
- Level: Entry
- Area: 195
- Dimensions: 13 X 15
Primary bathroom
- Level: Entry
- Area: 99
- Dimensions: 11 X 9
Other
- Level: Entry
- Area: 63
- Dimensions: 7 X 9
Other
- Level: Entry
- Area: 54
- Dimensions: 6 X 9
Other
- Level: Entry
- Area: 35
- Dimensions: 5 X 7
Flex room
- Level: Entry
- Area: 378
- Dimensions: 21 X 18
Kitchen
- Level: Entry
- Area: 168
- Dimensions: 21 X 8
Laundry
- Level: Entry
- Area: 45
- Dimensions: 5 X 9
Library
- Level: Entry
- Area: 165
- Dimensions: 11 X 15
Living room
- Level: Entry
- Area: 414
- Dimensions: 23 X 18
Mud room
- Level: Entry
- Area: 153
- Dimensions: 17 X 9
Heating
- Forced Air, Heat Pump
Cooling
- Central Air
Appliances
- Laundry: In Unit, Laundry Room
Features
- Programmable Thermostat
- Has basement: No
- Has fireplace: No
Interior area
- Total interior livable area: 2,579 sqft
- Finished area above ground: 2,579
Property
Parking
- Total spaces: 2
- Parking features: Two Car Garage, Attached, Basement, Direct Access, Parking Structure
- Attached garage spaces: 2
Features
- Levels: One
- Stories: 1
- Entry location: LowerLevelwElevator
- Exterior features: Grounds Maintenance, Lighting
- Pool features: Community, In Ground
- Fencing: Fenced
Details
- Parcel number: W05I000100C99
- Special conditions: Short Sale No,Standard
Construction
Type & style
- Home type: Cooperative
- Architectural style: Common Entry Building,Contemporary,Historic,High Rise
- Property subtype: Stock Cooperative
Materials
- Concrete
- Foundation: Pillar Post Pier
Condition
- New construction: No
- Year built: 1964
- Major remodel year: 2026
Utilities & green energy
- Sewer: Public Sewer
- Water: Public
Community & HOA
Community
- Features: Clubhouse, Tennis Courts
- Security: Security Patrol
- Subdivision: SOUTH LAFAYETTE PARK SUB ALSO PG 64
HOA
- Has HOA: Yes
- Services included: Gas, Maintenance Grounds, Maintenance Structure, Security, Sewer, Snow Removal, Trash, Water
- HOA fee: $3,787 monthly
Location
- Region: Detroit
Financial & listing details
- Price per square foot: $271/sqft
- Date on market: 7/27/2026
- Cumulative days on market: 21 days
- Listing agreement: Exclusive Right To Sell
- Listing terms: Cash,Conventional
Estimated market value
Not available
Estimated sales range
Not available
Not available
Price history
| Date | Event | Price |
|---|---|---|
| 7/27/2026 | Listed for sale | $699,900$271/sqft |
Source:  Realcomp II #20261052472 Report a problem Realcomp II #20261052472 Report a problem | ||
Public tax history
Tax history is unavailable.
Monthly payment
Est. payment
Payment breakdown
Explore the cost of this home by adjusting the details. Changes won't be saved.Climate risks
Neighborhood: Lafayette Park
Nearby schools
GreatSchools rating
- 7/10Chrysler Elementary SchoolGrades: PK-5Distance: 0.2 mi
- 4/10Bunche Elementary-Middle SchoolGrades: PK-8Distance: 0.8 mi
- 6/10Martin Luther King Jr Senior High SchoolGrades: 9-12Distance: 1 mi
- $42,3001 bd1 ba741 sqft1300 E Lafayette St #1609, Detroit, MI 48207Sold
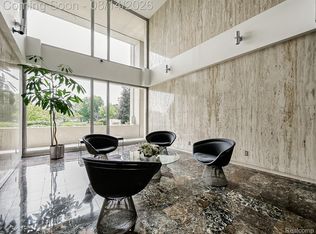
- $68,9001 bd1 ba739 sqft1300 E Lafayette St APT 1309, Detroit, MI 48207Coming Soon
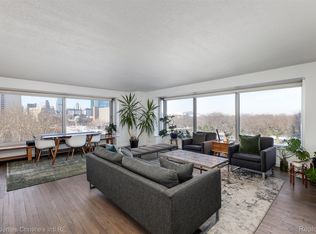
- $165,0002 bd2 ba1.1k sqft1300 E Lafayette St #412, Detroit, MI 48207Sold
- $43,5001 bd1 ba755 sqft1300 E Lafayette St APT 104, Detroit, MI 48207Sold

- $192,3002 bd2 ba1.1k sqft1300 E Lafayette St APT 706, Detroit, MI 48207Off Market
- $--2 bd2 ba1.5k sqft1300 East Lafayette #204-205, Detroit, MI 48207Off Market
- $254,8004 bd3 ba1.6k sqft1300 E Lafayette St APT 001207, Detroit, MI 48207Off Market
- $189,7002 bd2 ba1.2k sqft1300 E Lafayette St APT 1504, Detroit, MI 48207Off Market
A local agent can set up tours, give advice and negotiate with sellers.
Similar homes
- $355,0003 bd3 ba2.8k sqft2900 E Jefferson Ave #61-C8, Detroit, MI 48207For Sale

 MLS ID #20261029751, Norman Saad, RE/MAX Team 2000. Realcomp II
 - $414,9002 bd2 ba1.4k sqft250 E Harbortown Dr APT 901, Detroit, MI 48207For Sale
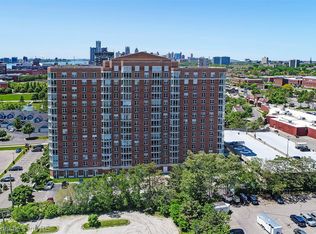 MLS ID #20261055352, Hannah J Hoppough, @properties Christie's Int'l R.E. Detroit. Realcomp II
 - $679,0003 bd3 ba3k sqft2226 Whitefield St, Dearborn Heights, MI 48127For Sale
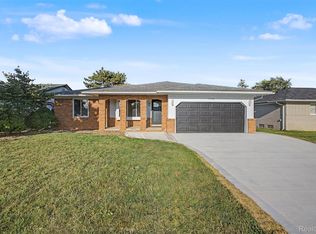 MLS ID #20261056567, Zeinab Issa, Keller Williams Legacy. Realcomp II
 - $550,0004 bd3 ba2.3k sqft1794 Seyburn St, Detroit, MI 48214For Sale
 MLS ID #20261056857, Erica Collica Swink, Max Broock, REALTORS®-Detroit. Realcomp II
 - $429,9002 bd2 ba1.4k sqft525 W Lafayette Blvd #14A, Detroit, MI 48226For SaleMLS ID #20261055720, Crystian Segura, Century 21 Curran & Oberski. Realcomp II
- $624,9003 bd3 ba2.2k sqft615 Lakepointe St, Grosse Pointe Park, MI 48230For SaleMLS ID #20261045816, Spencer Ray, Jim Saros Real Estate Services. Realcomp II
- $480,0005 bd3 ba2.5k sqft2400 Edison St, Detroit, MI 48206For SaleMLS ID #20261061659, Christopher Wallington, KW Domain. Realcomp II
- $749,9003 bd3 ba2.5k sqft1722 Roszel St, Royal Oak, MI 48067For SaleMLS ID #20261060467, Jim Shaffer, Good Company. Realcomp II
- $695,0004 bd3 ba2.9k sqft1105 Byron Dr, Troy, MI 48098For SaleMLS ID #20261056690, Lee S Speagle Lark, Keller Williams Paint Creek. Realcomp II
- $375,0002 bd1 ba1.3k sqft525 W Lafayette Blvd 55-apt 21C, Detroit, MI 48226For SaleMLS ID #20261017202, Jan Dijkers, Berkshire Hathaway HomeServices The Loft Warehouse. Realcomp II
- $365,0006 bd3 ba2.1k sqft1936 Atkinson St, Detroit, MI 48206For SaleMLS ID #20261060370, Lakeisha Ross, EXP Realty Main. Realcomp II
- $364,9902 bd2 ba1.8k sqft3962 Miracles Blvd, Detroit, MI 48201For SaleMLS ID #20261016132, Todd Craft, City Life Realty, PC. Realcomp II
- $535,0003 bd2 ba2.2k sqft24800 N Cromwell Dr, Franklin, MI 48025For SaleMLS ID #20261060583, Michael Perrotta, The Agency Hall & Hunter. Realcomp II
- $399,5004 bd3 ba1.8k sqft446 King St, Detroit, MI 48202For SaleMLS ID #20261054421, Lashawn Peterson, EXP Realty Main. Realcomp II
- $784,0003 bd3 ba3.1k sqft705 E Farnum Ave, Royal Oak, MI 48067For SaleMLS ID #20261060414, Saverio A Montalto, DOBI Real Estate. Realcomp II
- $585,0003 bd2 ba1.3k sqft32200 Jefferson Ave, Saint Clair Shores, MI 48082For SaleMLS ID #20261058412, Suzette D'Andrea, KW Platinum. Realcomp II
- $414,9002 bd2 ba1.5k sqft4434 3rd St #9, Detroit, MI 48201For SaleMLS ID #20261056940, Spencer Ray, Jim Saros Real Estate Services. Realcomp II
- $525,0003 bd2 ba2.2k sqft22510 Ardmore Park Dr, Saint Clair Shores, MI 48081For SaleMLS ID #20261054136, Jeffrey Meldrum, Jim Saros Real Estate Services. Realcomp II
- $399,9003 bd2 ba2.6k sqft8527 Metropolitan Pkwy, Sterling Heights, MI 48312For SaleMLS ID #20261056299, Sana Brikho, St Jude Realty. Realcomp II
- $425,0004 bd3 ba2.1k sqft4765 Brockham Way, Sterling Heights, MI 48310For SaleMLS ID #20261058200, Donald G Calcaterra Jr, First Equity Realty Corporation. Realcomp II
