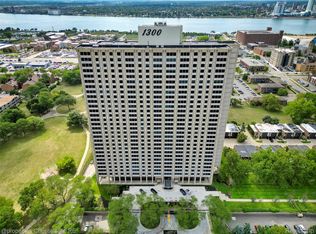
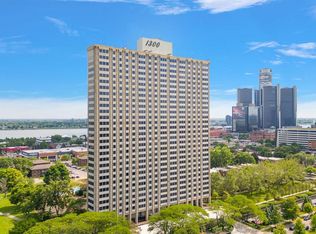
BACK ON MARKET--MOTIVATED SELLERS-Sweeping Downtown Detroit skyline views set the tone for this beautifully renovated 2 bed, 2 bath co-op in the heart of Lafayette Park. Located at 1300 E. Lafayette #412 offers the perfect blend of thoughtful design and unbeatable walkability, just steps from the Detroit Riverfront, Dequindre Cut, Greektown and the bustling downtown business district. Unit 412 underwent a full kitchen, living and office renovation in 2017, including removal of walls to create a more open and modern layout. Reclaimed red oak hardwood flooring flows throughout, complemented by six recessed lights that brighten the kitchen and main living space. The custom kitchen features quartz countertops, tile backsplash and premium Bosch appliances, including electric cooktop, built-in oven, microwave, dishwasher and custom hood,...and lots of storage. The Summit refrigerator was replaced in 2021. Custom cabinetry offers soft-close doors, hidden drawers, built-in spice storage and a double pull-out trash and recycling system. A custom built-in bar with glass shelving and bi-fold access adds a stylish focal point for entertaining. Custom built-in bookshelves enhance the living area, while updated window treatments add comfort and privacy. During renovation, electrical and plumbing were relocated to support the new layout, and the breaker panel was moved for improved functionality. New thermostat & new heating coil installed. Monthly co-op fees cover: WATER,SEWER,TRASH,PROPERTY TAXES, BUILDING STRUCTURAL INSURANCE/MAINTENANCE, COMMON AREA MAINTENANCE, BASIC CABLE SERVICES. Parking is available for an additional monthly fee, $38 for uncovered or $83 for covered, BASED ON AVAILABILITY. Electricity is billed separately. Application required with third-party board approval. Contact listing agent for additional details, application guidelines and forms. 12HOUR NOTICE FOR ALL SHOWINGS Financing available through National Cooperative Bank with 25% down.
Sold for $165,000
Zillow last checked:
Listing updated:
Bought with:
Thomas Gaunt, 6501387074
KW Showcase Realty
Source: Realcomp II,MLS#: 20261009742
Price history
| Date | Event | Price |
|---|---|---|
| 7/10/2026 | Sold | $165,000$145/sqft |
Source:  Realcomp II #20261009742 Report a problem Realcomp II #20261009742 Report a problem | ||
| 6/26/2026 | Pending sale | $165,000$145/sqft |
Source: Realcomp II #20261009742 Report a problem | ||
| 5/24/2026 | Price change | $165,000-2.9%$145/sqft |
Source: Realcomp II #20261009742 Report a problem | ||
| 5/7/2026 | Listed for sale | $170,000$149/sqft |
Source: Realcomp II #20261009742 Report a problem | ||
| 4/17/2026 | Pending sale | $170,000$149/sqft |
Source: Realcomp II #20261009742 Report a problem | ||
| 4/15/2026 | Price change | $170,000-8.1%$149/sqft |
Source: Realcomp II #20261009742 Report a problem | ||
| 2/18/2026 | Listed for sale | $185,000+640%$163/sqft |
Source: Realcomp II #20261009742 Report a problem | ||
| 9/25/2013 | Sold | $25,000-21.6%$22/sqft |
Source: Agent Provided Report a problem | ||
| 8/8/2013 | Price change | $31,900-3.3%$28/sqft |
Source: CENTURY 21 Today, Inc. #213033933 Report a problem | ||
| 7/4/2013 | Price change | $33,000-10.8%$29/sqft |
Source: CENTURY 21 Today, Inc. #213033933 Report a problem | ||
| 5/31/2013 | Price change | $37,000-3.9%$33/sqft |
Source: CENTURY 21 Today, Inc. #213033933 Report a problem | ||
| 4/17/2013 | Listed for sale | $38,500$34/sqft |
Source: CENTURY 21 Today, Inc. #213033933 Report a problem | ||
Nearby homes
- $69,9001 bd1 ba783 sqft1300 E Lafayette St APT 903, Detroit, MI 48207For Sale
- $42,3001 bd1 ba741 sqft1300 E Lafayette St #1609, Detroit, MI 48207Sold
- $599,0003 bd4 ba2.5k sqft1300 E Lafayette St #2810-12, Detroit, MI 48207For Sale

- $68,5001 bd1 ba739 sqft1300 E Lafayette St APT 1309, Detroit, MI 48207For Sale



Get pre-qualified for a loan
At Zillow Home Loans, we can pre-qualify you in as little as 5 minutes with no impact to your credit score.An equal housing lender. NMLS #10287.
