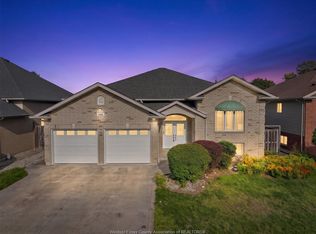
Well-maintained 2013-built raised ranch home on a premium corner lot in desirable South Windsor! This spacious home features 3+2 bedrooms, 3 full bathrooms, 2 kitchens, and a grade entrance, making it ideal for large or extended families. The spacious primary bedroom includes a walk-in closet and private ensuite bathroom. Enjoy a covered deck, cement patio and sidewalk, an attached 2-car garage, and no rear or side neighbours for added privacy. Located within the highly sought-after Northwood Public School and Vincent Massey Secondary School boundaries. This home is within walking distance to parks and transit, with quick access to Highway 401, shopping, and all other amenities.
For sale
C$749,000
1920 Manitoba St, Windsor, ON N9B 0B6
5beds
Ranch
Built in 2013
-- sqft lot
$-- Zestimate®
C$--/sqft
C$-- HOA
What's special
Premium corner lotGrade entranceSpacious primary bedroomWalk-in closetPrivate ensuite bathroomCovered deckCement patio and sidewalk
- 25 days
- 57
- 2
Zillow last checked:
Listing updated:
Listed by:
Shibin Kunnath, Sales Person,
Real Broker Ontario Ltd Brokerage,
Sukhwinder Kaur, Sales Person,
Real Broker Ontario Ltd
Source: Windsor-Essex County AOR,MLS®#: 26021373 Originating MLS®#: Windsor-Essex County Association of REALTORS®
Originating MLS®#: Windsor-Essex County Association of REALTORS®Facts & features
Interior
Bedrooms & bathrooms
- Bedrooms: 5
- Bathrooms: 3
- Full bathrooms: 3
Rooms
- Room types: 2nd Kitchen
Heating
- Natural Gas, Forced Air, Furnace
Cooling
- Central Air
Appliances
- Included: 2 Stoves, Dishwasher, Dryer, Microwave Range Hood Combo, Refrigerator, Washer, Gas Water Heater
Features
- In-Law Suite
- Flooring: Laminate
- Basement: Full,Finished
Property
Parking
- Total spaces: 2
- Parking features: Concrete Drive, Double Width Or More Drive, Finished Drive, Double Garage, Attached, Inside Entrance
- Attached garage spaces: 2
- Has uncovered spaces: Yes
Features
- Entry location: Grade Entrance
- Patio & porch: Patio, Covered Porch
- Fencing: Fenced Yard
- Frontage length: 49.02
Lot
- Features: Landscaped, Playground Nearby, Acreage Info (Unknown)
Details
- Zoning: RD1.2
Construction
Type & style
- Home type: SingleFamily
- Architectural style: Raised Ranch
- Property subtype: Ranch
Materials
- Aluminum/Vinyl, Brick
- Foundation: Concrete Perimeter
- Roof: Asphalt Shingle
Condition
- Year built: 2013
Utilities & green energy
- Sewer: Sanitary
- Water: Municipal Water
- Utilities for property: Water Connected, Sewer Connected
Community & HOA
Location
- Region: Windsor
Financial & listing details
- Annual tax amount: C$5,849
- Date on market: 9/1/2026
- Ownership: Freehold
- Income includes: Rental
Price history
| Date | Event | Price |
|---|---|---|
| 9/1/2026 | Listed for sale | C$749,000 |
Source:  Windsor-Essex County AOR #26021373 Report a problem Windsor-Essex County AOR #26021373 Report a problem | ||
Public tax history
Tax history is unavailable.
Climate risks
Neighborhood: South Cameron
Similar homes
- C$749,0006 bd3 ba-- sqft1914 Everts Ave, Windsor, ON N9B 0B6For Sale
 MLS ID #26020328, Kuldeep Reddy Medthapally, Sales Person, The Canadian Home Realty Inc Brokerage. Windsor-Essex County AOR
 - C$699,9004 bd3 ba-- sqft1718 Kenora St, Windsor, ON N9B 3X7For Sale
 MLS ID #26020963, Omar Shahid, Sales Person, Homelife Gold Star Realty Inc., Brokerage Brokerage. Windsor-Essex County AOR
 - C$679,0006 bd3 ba-- sqft597 Compton Ct, Windsor, ON N9E 4P7For Sale
 MLS ID #26023499, Kuldeep Reddy Medthapally, Sales Person, The Canadian Home Realty Inc Brokerage. Windsor-Essex County AOR
 - C$749,9005 bd3 ba-- sqft1596 Morningstar Ave, Windsor, ON N8P 1P9For Sale
 MLS ID #26023266, Omar Shahid, Sales Person, Homelife Gold Star Realty Inc., Brokerage Brokerage. Windsor-Essex County AOR
