READY TO DOWNSIZE? OR LOOKING FOR LOW MAINTENANCE LIVING? THIS EAST WINDSOR RANCH STYLE TOWNHOUSE FEATURES 2 BEDROOMS, 2.5 BATHS, MAIN FLOOR LAUNDRY, AND A FINISHED BASEMENT FOR ADDITIONAL LIVING SPACE AND STORAGE. THE OPEN CONCEPT KITCHEN, DINING AND LIVING SPACE MAKE FOR AN EASE OF LIVING, OR A GREAT ENTERTAINING SPACE. A NICE WALK IN CLOSET AND ENSUITE BATH COMPLIMENT THE PRIMARY BEDROOM. CLOSE TO PARKS, WALKING TRAILS, TRANSIT AND SHOPPING MAKE THIS TOWNHOME A GREAT CHOICE FOR ANY BUYER. ENJOY THE PEACE OF MIND OF HAVING YOUR GRASS CUT, SNOW REMOVED WITH THE $60 ASSOCIATION FEE, AND NO KITEC WATER LINES IN THIS UNIT! BOOK A SHOWING TO SEE IT TODAY!
For sale
C$479,900
1880 Chateau Ave, Windsor, ON N8P 1M6
2beds
Ranch, Townhouse
Built in 2002
3,049 Square Feet Lot
$-- Zestimate®
C$--/sqft
C$60/mo HOA
What's special
Main floor laundry
- 53 days
- 54
- 3
Zillow last checked:
Listing updated:
Listed by:
Jeff Kovack, Sales Person,
Pinnacle Plus Realty Ltd. Brokerage
Source: Windsor-Essex County AOR,MLS®#: 26017276 Originating MLS®#: Windsor-Essex County Association of REALTORS®
Originating MLS®#: Windsor-Essex County Association of REALTORS®Facts & features
Interior
Bedrooms & bathrooms
- Bedrooms: 2
- Bathrooms: 3
- Full bathrooms: 2
- 1/2 bathrooms: 1
Heating
- Natural Gas, Forced Air, Furnace
Cooling
- Central Air
Appliances
- Included: Dishwasher, Dryer, Microwave Range Hood Combo, Refrigerator, Stove, Washer, Gas Water Heater
Features
- C/Vac Attachments, Walk-In Closet
- Flooring: Carpet
- Basement: Full,Finished
- Number of fireplaces: 1
- Fireplace features: Fireplace 1 Fuel (Gas), Fireplace 1 (Direct Vent)
Property
Parking
- Total spaces: 1
- Parking features: Concrete Drive, Finished Drive, Front Drive, Single Garage, Attached, Inside Entrance
- Attached garage spaces: 1
- Has uncovered spaces: Yes
Features
- Patio & porch: Patio
- Frontage length: 27.83
Lot
- Size: 3,049 Square Feet
- Features: Landscaped, Playground Nearby, Shopping Nearby
Details
- Zoning: RD2.5
Construction
Type & style
- Home type: Townhouse
- Architectural style: Ranch
- Property subtype: Ranch, Townhouse
- Attached to another structure: Yes
Materials
- Brick
- Foundation: Concrete Perimeter
- Roof: Asphalt Shingle
Condition
- Year built: 2002
Utilities & green energy
- Sewer: Sanitary
- Water: Municipal Water
- Utilities for property: Water Connected, Sewer Connected
Community & HOA
Community
- Features: Walking Trails Nearby
HOA
- Services included: Grass Maintenance, Snow Removal
- HOA fee: C$60 monthly
Location
- Region: Windsor
Financial & listing details
- Annual tax amount: C$4,130
- Date on market: 7/17/2026
- Inclusions: Appliances "as Is"
- Ownership: Freehold
Price history
| Date | Event | Price |
|---|---|---|
| 9/1/2026 | Price change | C$479,900-2% |
Source:  Windsor-Essex County AOR #26017276 Report a problem Windsor-Essex County AOR #26017276 Report a problem | ||
| 8/11/2026 | Price change | C$489,900-2% |
Source: Windsor-Essex County AOR #26017276 Report a problem | ||
| 7/17/2026 | Listed for sale | C$499,900 |
Source: Windsor-Essex County AOR #26017276 Report a problem | ||
Public tax history
Tax history is unavailable.
Climate risks
Neighborhood: East Riverside

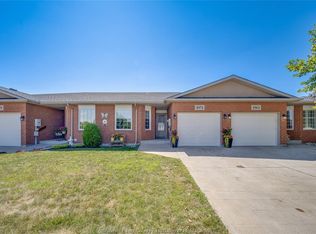
Similar homes
- C$509,9003 bd2 ba-- sqft11827 Boulder Cres, Windsor, ON N8P 1Z8For Sale
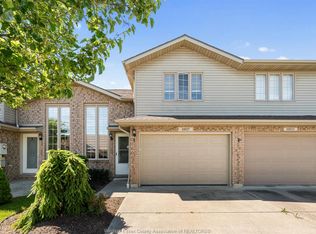 MLS ID #26021846, Annette O'neil, Sales Person, Royal Lepage Binder Real Estate Brokerage. Windsor-Essex County AOR
 - C$549,9003 bd3 ba-- sqft1795 Katella Ave, Windsor, ON N8P 0A3For Sale
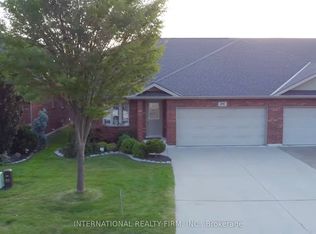 MLS ID #X13751512, INTERNATIONAL REALTY FIRM, INC.. TRREB
 - C$449,9002 bd2 ba1.2k sqft1848 Questa Dr, Windsor, ON N8P 1M5For Sale
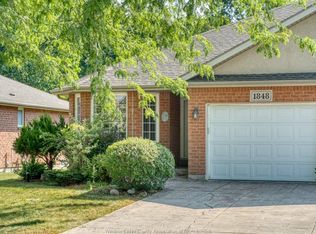 MLS ID #26018568, Nick Montaleone, Broker, Deerbrook Realty Inc. Brokerage. Windsor-Essex County AOR
 - C$499,9002 bd2 ba1.2k sqft1818 Luxury Ave, Windsor, ON N8P 1T2For Sale
 MLS ID #26019974, Kristina Bondy, Sales Person, Manor Windsor Realty Ltd. Brokerage. Windsor-Essex County AOR
