LEGAL DESCRIPTION CONTINUED - 1R22316 AS IN CE131298; S/T EASE FOR PERIOD OF FIVE (5) YEARS FROM 2005 06 29 AS IN CE154835; T/W EASE AS IN CE207241. Discover this well-maintained raised ranch townhome in one of the area's most desirable neighbourhoods! Featuring an eat-in kitchen with granite countertops, breakfast bar, plus a private deck off the kitchen, perfect for relaxing or entertaining. Offering 2 bedrooms, 2 full 4-piece bathrooms, a finished lower level with porcelain tile flooring, a versatile office/storage room or bedroom, and an attached 1.5-car garage. Enjoy low-maintenance living with a $100/monthly fee covering grass cutting, snow removal, and roof fund contributions. Conveniently located near walking trails, parks, shopping, and everyday amenities.
For sale
C$539,900
11827 Boulder Cres, Windsor, ON N8P 1Z8
3beds
Ranch, Townhouse
Built in 2006
-- sqft lot
$-- Zestimate®
C$--/sqft
C$-- HOA
What's special
Breakfast bar
- 73 days
- 17
- 0
Zillow last checked:
Listing updated:
Listed by:
Annette O'neil, Sales Person,
Royal Lepage Binder Real Estate Brokerage,
Caitlynn O'neil, Sales Person,
Royal Lepage Binder Real Estate
Source: Windsor-Essex County AOR,MLS®#: 26015325 Originating MLS®#: Windsor-Essex County Association of REALTORS®
Originating MLS®#: Windsor-Essex County Association of REALTORS®Facts & features
Interior
Bedrooms & bathrooms
- Bedrooms: 3
- Bathrooms: 2
- Full bathrooms: 2
Heating
- Natural Gas, Forced Air
Cooling
- Central Air
Appliances
- Included: Dishwasher, Dryer, Microwave Range Hood Combo, Refrigerator, Stove, Washer, Gas Water Heater
Features
- Walk-In Closet
- Flooring: Carpet, Laminate
- Basement: Full,Finished
Property
Parking
- Total spaces: 1.5
- Parking features: Concrete Drive, Finished Drive, Front Drive, 1.5 Garage, Attached, Automatic Garage Door Opener
- Attached garage spaces: 1.5
- Has uncovered spaces: Yes
Features
- Patio & porch: Sundeck
- Frontage length: 23.51
Lot
- Features: Shopping Nearby, Acreage Info (Unknown)
Details
- Zoning: RES
Construction
Type & style
- Home type: Townhouse
- Architectural style: Raised Ranch W/ Bonus Room
- Property subtype: Ranch, Townhouse
- Attached to another structure: Yes
Materials
- Aluminum/Vinyl, Brick
- Foundation: Concrete Perimeter
Condition
- Year built: 2006
Utilities & green energy
- Sewer: Sanitary
- Water: Municipal Water
- Utilities for property: Water Connected, Sewer Connected
Community & HOA
Community
- Features: Walking Trails Nearby
Location
- Region: Windsor
Financial & listing details
- Annual tax amount: C$4,043
- Date on market: 6/26/2026
- Ownership: Freehold
Price history
| Date | Event | Price |
|---|---|---|
| 6/26/2026 | Listed for sale | C$539,900 |
Source:  Windsor-Essex County AOR #26015325 Report a problem Windsor-Essex County AOR #26015325 Report a problem | ||
Public tax history
Tax history is unavailable.
Climate risks
Neighborhood: East Riverside

Similar homes
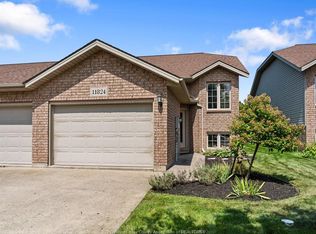
- C$549,9993 bd3 ba-- sqft11824 Blair St, Windsor, ON N8P 1T4For Sale
 MLS ID #26020707, Leigh Mccracken, Sales Person, Buckingham Realty (Windsor) Ltd. Brokerage. Windsor-Essex County AOR
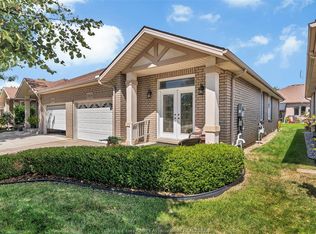
 - C$549,9003 bd3 ba-- sqft1899 Castleton Ave, Windsor, ON N8P 1P6For Sale
 MLS ID #26021661, Zoey Huang, Sales Person, Lc Platinum Realty Inc. Brokerage. Windsor-Essex County AOR
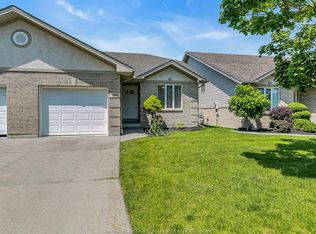
 - C$539,9002 bd3 ba-- sqft1286 Rendezvous Dr, Windsor, ON N8P 1K6For Sale
 MLS ID #26018768, Jocelyn Brett, Broker, Royal Lepage Binder Real Estate Brokerage. Windsor-Essex County AOR
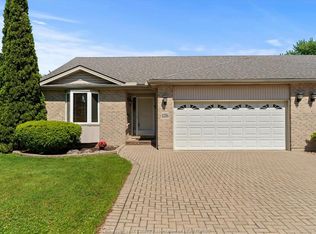
 - C$599,9003 bd3 ba-- sqft11916 Boulder Cres, Windsor, ON N8P 1Z6For Sale
 MLS ID #26020115, Goran Todorovic , Broker Of Record, Remax Care Realty Brokerage. Windsor-Essex County AOR
