**Bright & Versatile Sidesplit in a Highly Sought-After Tecumseh Neighbourhood** Welcome to 511 Gauthier Drive, a spacious and thoughtfully updated detached sidesplit located in one of Tecumseh’s most desirable family-friendly communities. Offering a flexible layout, modern finishes, and excellent separation of living spaces, this home is ideal for multi-generational families or those seeking added living versatility. **Main Level Living** A welcoming foyer with porcelain tile and closet leads into a bright, open-concept main floor. The kitchen features a large centre island, stainless steel appliances, built-in microwave, dishwasher, stylish backsplash, and generous prep space - perfect for everyday cooking and entertaining. The adjoining living and dining areas offer laminate flooring, wide sightlines, and airy openness. A 4-piece main bathroom serves three comfortable bedrooms, including the primary suite with its own private 3-piece ensuite. Bedrooms two and three include closets and laminate flooring. **Lower Level Functionality** The fully finished lower level expands your living space with an oversized family/living room complete with a cozy fireplace - ideal for movie nights or hosting guests. A second full kitchen with ceramic flooring, centre island, fridge, stove, built-in microwave, and backsplash provides in-law or rental potential. Two additional bedrooms, each with closets and windows, plus a 3-piece bathroom with stand-up shower, offer comfort and privacy. A combined laundry and utility room completes this level. **Location** Set on a quiet, established street in one of Tecumseh’s most well-regarded neighbourhoods, this home is close to parks, schools, shopping, restaurants, and major routes. Enjoy the perfect blend of suburban comfort and modern convenience.
Sold for $675,000
C$675,000
511 Gauthier Dr, Tecumseh, ON N8N 3K8
5beds
1,359sqft
Single Family Residence, Residential
Built in 1985
6,609 Square Feet Lot
$-- Zestimate®
C$497/sqft
C$2,631 Estimated rent
Home value
Not available
Estimated sales range
Not available
Not available
Owner options
List your home for rent
C$2,631/mo
Rent Zestimate®
Find your next renter with Zillow Rental Manager. Plus, with online applications, you can quickly screen prospective tenants – for free.
C$2,631/mo
Rent Zestimate®
Refinance and save
C$2,854/mo
Est. payment
Refinancing to a lower rate could help reduce your monthly payments and save thousands over the life of the loan.
C$2,854/mo
Est. payment
Explore your selling options
Work with a Zillow partner agent
Leverage their expertise and Zillow's premium Showcase listings to get your home seen by more buyers.
Get startedList with your own agent
Get your home in front of millions of buyers by listing it on Zillow.
Learn how to do itSell it yourself
Take full control of how buyers see your home on Zillow by listing For Sale by Owner (FSBO).
List your homeWhat's special
Zillow last checked:
Listing updated:
Listed by:
Rakesh Babber, Salesperson,
CITYSCAPE REAL ESTATE LTD
Source: ITSO,MLS®#: 40789684Originating MLS®#: Cornerstone Association of REALTORS®
Facts & features
Interior
Bedrooms & bathrooms
- Bedrooms: 5
- Bathrooms: 3
- Full bathrooms: 3
- Main level bathrooms: 2
- Main level bedrooms: 3
Other
- Description: >> 3pc Ensuite (3.1242 X 1.2954), closet
- Level: Main
Bedroom
- Description: >> Bedroom #2, closet, window
- Level: Main
Bedroom
- Description: >> Bedroom #3, closet, window
- Level: Main
Bedroom
- Description: Bedroom #1
- Level: Lower
Bedroom
- Description: Bedroom #2
- Level: Lower
Bathroom
- Description: Ceramic Tile Flooring
- Features: 4-Piece
- Level: Main
Bathroom
- Description: >> 3pc Bathroom with separate stand-up shower and porcelain flooring
- Features: 3-Piece
- Level: Lower
Other
- Features: 3-Piece
- Level: Main
Dining room
- Features: Laminate, Open Concept
- Level: Main
Foyer
- Description: >> Porcelain Floor, closet
- Level: Main
Kitchen
- Description: >> Centre Island, Fridge, Stove, Built in Microwave, Dishwasher, Backsplash
- Features: Open Concept
- Level: Main
Kitchen
- Level: Lower
Living room
- Features: Laminate, Open Concept
- Level: Main
Living room
- Description: >> Open concept, Fireplace, Pot Lights
- Features: Fireplace
- Level: Lower
Utility room
- Description: >> Lower-level Laundry room and Utility Room
- Features: Laundry
- Level: Lower
Heating
- Forced Air, Natural Gas
Cooling
- Central Air
Appliances
- Included: Built-in Microwave, Dishwasher, Dryer, Refrigerator, Stove, Washer
Features
- In-Law Floorplan
- Basement: Full,Finished
- Has fireplace: No
Interior area
- Total structure area: 1,359
- Total interior livable area: 1,359 sqft
- Finished area above ground: 1,359
Property
Parking
- Total spaces: 6
- Parking features: Attached Garage, Private Drive Double Wide
- Attached garage spaces: 2
- Uncovered spaces: 4
Features
- Frontage type: West
- Frontage length: 60.23
Lot
- Size: 6,609 Square Feet
- Dimensions: 60.23 x 108.81
- Features: Rural, Beach, Near Golf Course, Library, Marina, Park, Place of Worship, Schools
Details
- Parcel number: 015890405
- Zoning: R2
Construction
Type & style
- Home type: SingleFamily
- Architectural style: Sidesplit
- Property subtype: Single Family Residence, Residential
Materials
- Stucco, Vinyl Siding
- Foundation: Concrete Block
- Roof: Asphalt Shing
Condition
- 31-50 Years,New Construction
- New construction: Yes
- Year built: 1985
Utilities & green energy
- Sewer: Sewer (Municipal)
- Water: Municipal
Community & HOA
Location
- Region: Tecumseh
Financial & listing details
- Price per square foot: C$497/sqft
- Annual tax amount: C$3,682
- Date on market: 11/20/2025
- Inclusions: Built-in Microwave, Dishwasher, Dryer, Refrigerator, Stove, Washer
Price history
| Date | Event | Price |
|---|---|---|
| 3/12/2026 | Sold | C$675,000C$497/sqft |
Source: ITSO #40789684 Report a problem | ||
| 12/2/2022 | Listed for rent | C$3,000C$2/sqft |
Source: Zillow Rental Network_1 #22026290 Report a problem | ||
Public tax history
Tax history is unavailable.
Neighborhood: N8N
Nearby homes
- C$499,8002 bd3 ba-- sqft11925 Cobblestone Cres, Windsor, ON N8P1T7For Sale

- C$595,9003 bd2 ba-- sqft12091 Oliver Dr, Tecumseh, ON N8N3G8For Sale
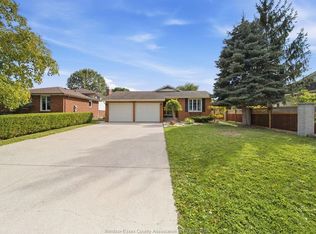
- C$749,9004 bd3 ba-- sqft11892 Boulder Cres, Windsor, ON N8P1Z4For Sale

- C$899,9005 bd4 ba-- sqft1334 Lakeview Ave, Windsor, ON N8P1P1For Sale
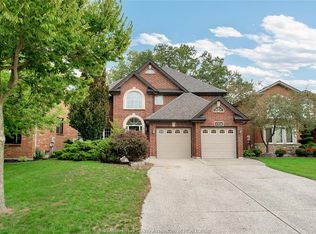
- C$---- bd-- ba-- sqft11816 Boulder Cres, Windsor, ON N8P1Z8Off Market
- C$585,0003 bd3 ba-- sqft11916 Boulder Cres, Windsor, ON N8P1Z6For Sale
- C$1,5501 bd1 ba1.1k sqft569 Lesperance Rd, Tecumseh, ON N8N1W5For Rent
- C$529,9003 bd3 ba-- sqft11926 Boulder Cres, Windsor, ON N8P1Z6For Sale
Nearby schools
GreatSchools rating
- 4/10Carstens Elementary-Middle SchoolGrades: PK-8Distance: 4 mi
- NACapstone Academy Charter School-RiverbendGrades: 6-12Distance: 4.3 mi
- Ontario
- Essex County
- Tecumseh
- N8N 3K8
- 511 Gauthier Dr
