Welcome to this lovely, exceptionally clean and well-maintained ranch nestled on a quiet crescent in the desirable Riverside East community. This inviting townhome offers 2+1 bedrooms and 3 bathrooms, providing plenty of space for family and guests. The spacious foyer creates a warm and welcoming first impression, while the main floor features a comfortable living space complete with granite counters and ss appliances in the kitchen, dining area and patio doors leading outside from the living room. The primary bedroom includes a private ensuite for added comfort and convenience. The finished lower level is perfect for entertaining, highlighted by a gas fireplace, beautiful custom bar area, complete with a large bedroom and a 4 pc bathroom. Enjoy abundant natural light throughout this exterior unit, along w a location just steps away from Blue Heron Park and scenic walking trails. Meticulously cared for and move-in ready, this wonderful home offers a fantastic opportunity in a sought-after location. $100 a month HOA includes lawn, snow, roof fund and water UG sprinklers.
For sale
C$549,999
11824 Blair St, Windsor, ON N8P 1T4
3beds
Ranch, Townhouse
Built in ----
-- sqft lot
$-- Zestimate®
C$--/sqft
C$-- HOA
What's special
Comfortable living spaceGranite countersDining areaGas fireplaceBeautiful custom bar area
- 5 hours |
- 15 |
- 0 |
Zillow last checked:
Listing updated:
Listed by:
Leigh Mccracken, Sales Person,
Buckingham Realty (Windsor) Ltd. Brokerage,
Gary Mcleod, Sales Person,
Buckingham Realty (Windsor) Ltd.
Source: Windsor-Essex County AOR,MLS®#: 26020707 Originating MLS®#: Windsor-Essex County Association of REALTORS®
Originating MLS®#: Windsor-Essex County Association of REALTORS®Facts & features
Interior
Bedrooms & bathrooms
- Bedrooms: 3
- Bathrooms: 3
- Full bathrooms: 2
- 1/2 bathrooms: 1
Heating
- Natural Gas, Forced Air, Furnace
Cooling
- Central Air
Appliances
- Included: Dishwasher, Dryer, Garburator, Microwave Range Hood Combo, Refrigerator, Stove, Washer, Gas Water Heater
Features
- Central Vacuum - R/I, Walk-In Closet
- Flooring: Carpet
- Basement: Full,Finished
- Number of fireplaces: 1
- Fireplace features: Fireplace 1 Fuel (Gas), Fireplace 1 (Insert)
Property
Parking
- Total spaces: 1.5
- Parking features: Concrete Drive, Finished Drive, 1.5 Garage, Inside Entrance
- Garage spaces: 1.5
- Has uncovered spaces: Yes
Features
- Patio & porch: Patio
- Frontage length: 32.81
Lot
- Features: Landscaped, Playground Nearby, Shopping Nearby, Wooded, Underground Sprinkler System, Acreage Info (Unknown)
Details
- Zoning: RES
Construction
Type & style
- Home type: Townhouse
- Architectural style: Ranch
- Property subtype: Ranch, Townhouse
- Attached to another structure: Yes
Materials
- Brick
- Foundation: Concrete Perimeter
- Roof: Asphalt Shingle
Utilities & green energy
- Sewer: Sanitary
- Water: Municipal Water
- Utilities for property: Water Connected, Sewer Connected
Community & HOA
Community
- Features: Walking Trails Nearby
Location
- Region: Windsor
Financial & listing details
- Annual tax amount: C$4,633
- Date on market: 8/25/2026
- Ownership: Freehold
Price history
| Date | Event | Price |
|---|---|---|
| 8/25/2026 | Listed for sale | C$549,999 |
Source:  Windsor-Essex County AOR #26020707 Report a problem Windsor-Essex County AOR #26020707 Report a problem | ||
Public tax history
Tax history is unavailable.
Climate risks
Neighborhood: East Riverside
Nearby schools
GreatSchools rating
- 4/10Carstens Elementary-Middle SchoolGrades: PK-8Distance: 3.9 mi
- NACapstone Academy Charter School-RiverbendGrades: 6-12Distance: 4.3 mi
- C$499,9003 bd2 ba-- sqft11840 Boulder Cres, Windsor, ON N8P1Z4For Sale

- C$399,9003 bd2 ba-- sqft11824 Boulder Cres, Windsor, ON N8P1Z8For Sale
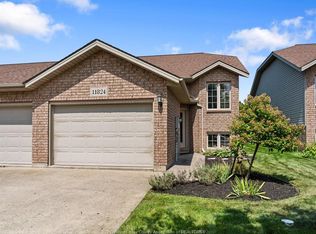
- C$---- bd-- ba-- sqft11816 Boulder Cres, Windsor, ON N8P1Z8Off Market
- C$539,9003 bd2 ba-- sqft11827 Boulder Cres, Windsor, ON N8P1Z8For Sale
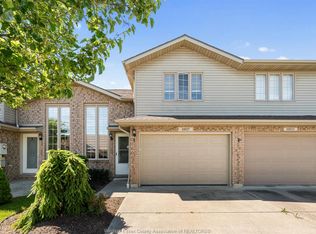
- C$675,0005 bd3 ba1.3k sqft511 Gauthier Dr, Tecumseh, ON N8N3K8Sold
- C$549,9004 bd2 ba-- sqft11834 Rockland St, Windsor, ON N8P1Z5For Sale
- C$484,9002 bd3 ba1.1k sqft11865 Rockland St, Windsor, ON N8P1Z7For Sale
- C$795,0002 bd3 ba-- sqft1576 Blue Heron Dr, Windsor, ON N8P1L6For Sale
Similar homes
- C$519,9002 bd2 ba-- sqft11146 Firgrove Dr, Windsor, ON N8P 1M4For SaleMLS ID #26020779, Abe Alhakim, Sales Person, Remax Capital Diamond Realty Brokerage. Windsor-Essex County AOR
- C$569,0003 bd3 ba-- sqft11944 Thistledown Ave, Windsor, ON N8P 0B7For Sale
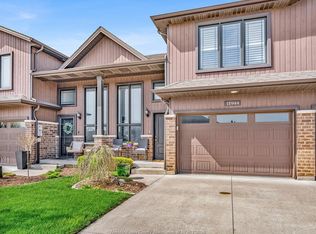 MLS ID #26020229, John Bouffard, Sales Person, Pinnacle Plus Realty Ltd. Brokerage. Windsor-Essex County AOR
 - C$599,9003 bd3 ba-- sqft11916 Boulder Cres, Windsor, ON N8P 1Z6For Sale
 MLS ID #26020115, Goran Todorovic , Broker Of Record, Remax Care Realty Brokerage. Windsor-Essex County AOR
 - C$539,9003 bd2 ba-- sqft11827 Boulder Cres, Windsor, ON N8P 1Z8For SaleMLS ID #26015325, Annette O'neil, Sales Person, Royal Lepage Binder Real Estate Brokerage. Windsor-Essex County AOR
- C$549,9004 bd2 ba-- sqft11834 Rockland St, Windsor, ON N8P 1Z5For SaleMLS ID #26015022, Gary Mcleod, Sales Person, Buckingham Realty (Windsor) Ltd. Brokerage. Windsor-Essex County AOR
- C$599,9003 bd3 ba-- sqft1138 Nightfall Ave, Windsor, ON N8P 0C4For SaleMLS ID #26020456, Trish Robarts Baker, Sales Person, Pinnacle Plus Realty Ltd. Brokerage. Windsor-Essex County AOR
- C$399,9003 bd2 ba-- sqft11824 Boulder Cres, Windsor, ON N8P 1Z8For SaleMLS ID #26020419, Mario Leonardo, Sales Person, Remax Capital Diamond Realty Brokerage. Windsor-Essex County AOR
- C$498,0004 bd2 ba-- sqft1971 Luxury Ave, Windsor, ON N8P 1W9For SaleMLS ID #26020366, Goran Todorovic , Broker Of Record, Remax Care Realty Brokerage. Windsor-Essex County AOR
- C$599,5553 bd3 ba-- sqft11911 Maitland Ave, Windsor, ON N8P 0B9For SaleMLS ID #26019217, Srinivas Vadapalli, Broker, Jvre Realty Inc. Brokerage. Windsor-Essex County AOR
- C$539,9002 bd3 ba-- sqft1286 Rendezvous Dr, Windsor, ON N8P 1K6For SaleMLS ID #26018768, Jocelyn Brett, Broker, Royal Lepage Binder Real Estate Brokerage. Windsor-Essex County AOR
- C$574,9003 bd2 ba-- sqft326 Coronado Dr, Tecumseh, ON N8N 2E4For SaleMLS ID #26020729, Gary Mcleod, Sales Person, Buckingham Realty (Windsor) Ltd. Brokerage. Windsor-Essex County AOR
- C$499,9003 bd2 ba-- sqft11840 Boulder Cres, Windsor, ON N8P 1Z4For SaleMLS ID #26017422, Jo-Anne Kettlewell, Asa, Sales Person, Deerbrook Realty Inc. Brokerage. Windsor-Essex County AOR
- C$569,9004 bd2 ba-- sqft2954 Rushton Dr, Windsor, ON N8R 1M4For SaleMLS ID #26020677, Randy Vollans, Sales Person, Deerbrook Realty Inc. Brokerage. Windsor-Essex County AOR
- C$599,9994 bd2 ba-- sqft573 Lesperance Rd, Tecumseh, ON N8N 1W5For SaleMLS ID #26020740, Sharon O'hearn, Sales Person, Remax Capital Diamond Realty Brokerage. Windsor-Essex County AOR
- C$565,0005 bd3 ba1.3k sqft1495 Clover Ave, Windsor, ON N8P 1R2For SaleMLS ID #26020195, Larry Riley, Sales Person, Remo Valente Real Estate (1990) Limited Brokerage. Windsor-Essex County AOR
- C$499,9002 bd2 ba1.2k sqft1818 Luxury Ave, Windsor, ON N8P 1T2For SaleMLS ID #26019974, Kristina Bondy, Sales Person, Manor Windsor Realty Ltd. Brokerage. Windsor-Essex County AOR
- C$549,0005 bd2 ba-- sqft1095 Lakeview Ave, Windsor, ON N8P 1K9For SaleMLS ID #26019585, Elaine Beaumont, Sales Person, Royal Lepage Binder Real Estate Brokerage. Windsor-Essex County AOR
- C$599,9004 bd2 ba-- sqft2385 Gatwick Ave, Windsor, ON N8P 1Y7For SaleMLS ID #26020238, Sandeep Thukral, Sales Person, Remo Valente Real Estate (1990) Limited Brokerage. Windsor-Essex County AOR
- C$679,0004 bd2 ba-- sqft2424 Timbercrest Ave, Windsor, ON N8P 1S2For SaleMLS ID #26020710, Samreen Al-Taher, Sales Person, Remax Capital Diamond Realty Brokerage. Windsor-Essex County AOR
- C$499,9003 bd3 ba-- sqft1899 Castleton Ave, Windsor, ON N8P 1P6For SaleMLS ID #26018750, Zoey Huang, Sales Person, Lc Platinum Realty Inc. Brokerage. Windsor-Essex County AOR
