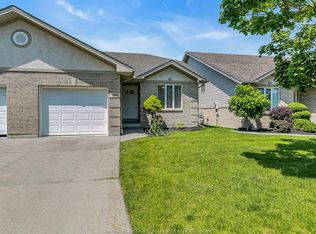
OPEN CONCEPT LIVING AREA W/BREAKFAST BAR & CATHEDRAL CEILINGS, SLIDING PATIO DOOR TO REAR YARD W/DECK AND CEMENT PAD BELOW. All professionally cleaned and maintained for the next buyer, this 2 + 1 Bedroom, 2 Bath townhome is calling your name. All finished in lower level for additional space to entertain. Paved drive to your garage, with inside entry, automatic garage door opener with key pad. Great location to walking trails, restaurants, arena and more. Enjoy low-maintenance living with $100/M fee for grass cutting, snow removal, sprinklers and roof fund contributions. Water tank, humidifier and water softener info in attached document. Newer furnace in 2018 and warranty till 2028.
For sale
C$499,900
11840 Boulder Cres, Windsor, ON N8P 1Z4
3beds
Ranch, Townhouse
Built in 2005
-- sqft lot
$-- Zestimate®
C$--/sqft
C$-- HOA
What's special
Cathedral ceilings
- 49 days
- 41
- 0
Zillow last checked:
Listing updated:
Listed by:
Jo-Anne Kettlewell, Asa, Sales Person,
Deerbrook Realty Inc. Brokerage
Source: Windsor-Essex County AOR,MLS®#: 26017422 Originating MLS®#: Windsor-Essex County Association of REALTORS®
Originating MLS®#: Windsor-Essex County Association of REALTORS®Facts & features
Interior
Bedrooms & bathrooms
- Bedrooms: 3
- Bathrooms: 2
- Full bathrooms: 2
Heating
- Natural Gas, Forced Air, Furnace
Cooling
- Central Air
Appliances
- Included: Dishwasher, Dryer, Microwave Range Hood Combo, Refrigerator, Stove, Washer, Gas Water Heater, Water Softener
Features
- Flooring: Carpet, Laminate
- Basement: Full,Finished
Video & virtual tour
Property
Parking
- Total spaces: 1
- Parking features: Finished Drive, Front Drive, Paved Drive, Single Garage, Attached, Inside Entrance
- Attached garage spaces: 1
- Has uncovered spaces: Yes
Features
- Patio & porch: Patio, Sundeck
- Frontage length: 24.00
Lot
- Features: Landscaped, Wooded, Acreage Info (Unknown)
Details
- Zoning: RES
Construction
Type & style
- Home type: Townhouse
- Architectural style: Raised Ranch
- Property subtype: Ranch, Townhouse
- Attached to another structure: Yes
Materials
- Aluminum/Vinyl, Brick
- Foundation: Concrete Perimeter
Condition
- Year built: 2005
Utilities & green energy
- Sewer: Sanitary
- Water: Municipal Water
- Utilities for property: Water Connected, Sewer Connected
Community & HOA
Community
- Features: Walking Trails Nearby
Location
- Region: Windsor
Financial & listing details
- Annual tax amount: C$3,501
- Date on market: 7/20/2026
- Inclusions: Fridge, Stove, Microwave/hood Combo, Washer + Dryer "in As Is Condition", Dishwasher Not Working.
- Ownership: Freehold
Price history
| Date | Event | Price |
|---|---|---|
| 7/20/2026 | Listed for sale | C$499,900 |
Source:  Windsor-Essex County AOR #26017422 Report a problem Windsor-Essex County AOR #26017422 Report a problem | ||
Public tax history
Tax history is unavailable.
Climate risks
Neighborhood: East Riverside

Similar homes
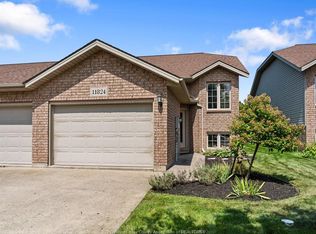
- C$549,9003 bd3 ba-- sqft1795 Katella Ave, Windsor, ON N8P 0A3For Sale
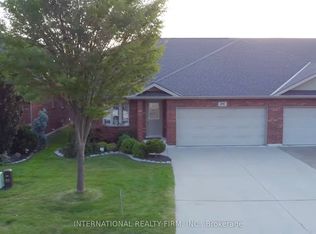 MLS ID #X13751512, INTERNATIONAL REALTY FIRM, INC.. TRREB
 - C$549,9993 bd3 ba-- sqft11824 Blair St, Windsor, ON N8P 1T4For Sale
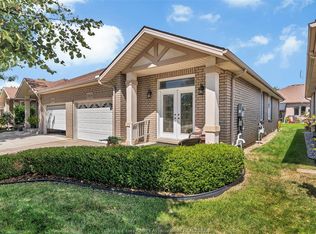 MLS ID #26020707, Leigh Mccracken, Sales Person, Buckingham Realty (Windsor) Ltd. Brokerage. Windsor-Essex County AOR
 - C$498,0004 bd2 ba-- sqft1971 Luxury Ave, Windsor, ON N8P 1W9For Sale
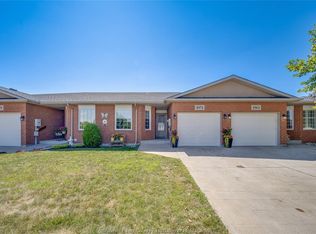 MLS ID #26020366, Goran Todorovic , Broker Of Record, Remax Care Realty Brokerage. Windsor-Essex County AOR
 - C$549,9003 bd3 ba-- sqft1899 Castleton Ave, Windsor, ON N8P 1P6For Sale
 MLS ID #26021661, Zoey Huang, Sales Person, Lc Platinum Realty Inc. Brokerage. Windsor-Essex County AOR
