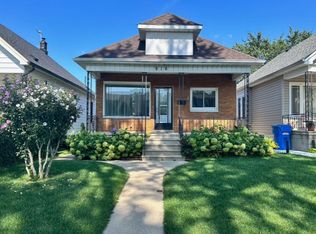
Set in an established central Windsor neighbourhood, this detached ranch offers three main-floor bedrooms, including one that could also work well as an office or nursery, along with a full bathroom, separate dining room and kitchen. The partially finished lower level adds a recreation room, fourth potential bedroom, laundry, storage and a two-piece bathroom with rough-in to complete in the future. Outside, you’ll find covered front and back porches, a fenced and landscaped yard, storage shed and rear drive with private parking. This home is just minutes from schools, parks, shopping, and transit. Updates include: Roof (2023), New Eaves & Gutterguards (2023), Newer Electrical & Plumbing, and much more!
For sale
C$278,900
924 Marentette Ave, Windsor, ON N9A 2A3
3beds
680sqft
Single Family Residence, Ranch
Built in 1903
-- sqft lot
$-- Zestimate®
C$410/sqft
C$-- HOA
What's special
Three main-floor bedroomsSeparate dining roomFenced and landscaped yardStorage shed
- 64 days
- 103
- 7
Zillow last checked:
Listing updated:
Listed by:
Lisa Cipparone, Sales Person,
Jump Realty Inc. Brokerage
Source: Windsor-Essex County AOR,MLS®#: 26015618 Originating MLS®#: Windsor-Essex County Association of REALTORS®
Originating MLS®#: Windsor-Essex County Association of REALTORS®Facts & features
Interior
Bedrooms & bathrooms
- Bedrooms: 3
- Bathrooms: 2
- Full bathrooms: 1
- 1/2 bathrooms: 1
Heating
- Natural Gas, Forced Air, Furnace
Cooling
- Central Air
Appliances
- Included: Dishwasher, Dryer, Refrigerator, Stove, Washer, Gas Water Heater
Features
- Basement: Full,Partially Finished
Interior area
- Total structure area: 680
- Total interior livable area: 680 sqft
Property
Parking
- Parking features: Rear Drive, None
- Has uncovered spaces: Yes
Features
- Patio & porch: Covered Porch
- Exterior features: Barbecue
- Fencing: Fenced Yard
- Frontage length: 30.12
Lot
- Features: Landscaped, Playground Nearby, Shopping Nearby, Wooded, Acreage Info (Unknown)
Details
- Additional structures: Storage Shed
- Zoning: RD1.3
Construction
Type & style
- Home type: SingleFamily
- Architectural style: Bungalow,Ranch
- Property subtype: Single Family Residence, Ranch
Materials
- Aluminum/Vinyl
- Foundation: Block
- Roof: Asphalt Shingle
Condition
- Year built: 1903
Utilities & green energy
- Sewer: Sanitary
- Water: Municipal Water
- Utilities for property: Water Connected, Sewer Connected
Community & HOA
Community
- Features: Walking Trails Nearby
- Security: Alarm System
Location
- Region: Windsor
Financial & listing details
- Price per square foot: C$410/sqft
- Annual tax amount: C$1,676
- Date on market: 6/30/2026
- Inclusions: Deep Freezer, Bbq
- Ownership: Freehold
Price history
| Date | Event | Price |
|---|---|---|
| 8/5/2026 | Price change | C$278,900-7%C$410/sqft |
Source:  Windsor-Essex County AOR #26015618 Report a problem Windsor-Essex County AOR #26015618 Report a problem | ||
| 6/30/2026 | Listed for sale | C$299,900C$441/sqft |
Source: Windsor-Essex County AOR #26015618 Report a problem | ||
Public tax history
Tax history is unavailable.
Climate risks
Neighborhood: Walkerville
Similar homes
- C$299,9002 bd2 ba1k sqft515 Riverside Dr W #1303, Windsor, ON N9A 7C3For Sale
 MLS ID #26020958, Matthew Gebo, Sales Person, Remax Capital Diamond Realty Brokerage. Windsor-Essex County AOR
 - C$297,0003 bd2 ba900 sqft6384 Thornberry Cres, Windsor, ON N8T 3A2For Sale
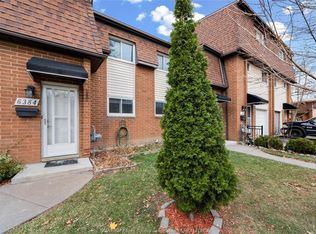 MLS ID #26019896, Aditya Soma, Broker, Real Broker Ontario Ltd Brokerage. Windsor-Essex County AOR
 - C$299,9001 bd2 ba830 sqft75 Riverside Dr W #906, Windsor, ON N9A 7C4For Sale
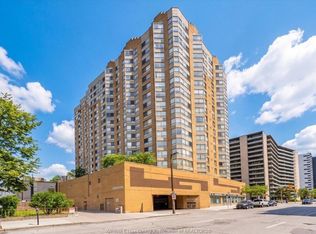 MLS ID #26020718, John Lopez, Sales Person, Royal Lepage Binder Real Estate Brokerage. Windsor-Essex County AOR
 - C$284,9001 bd1 ba775 sqft150 Park St W #1802, Windsor, ON N9A 7A2For Sale
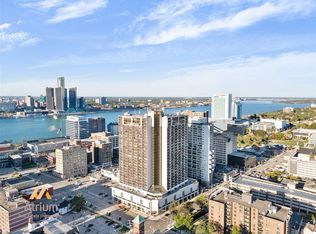 MLS ID #26019888, Julia Mcclelland, Sales Person, Realty One Group Iconic Brokerage Brokerage. Windsor-Essex County AOR
 - $280,0003 bd1 ba888 sqft2745 Vermont St, Detroit, MI 48216For Sale
 MLS ID #20261009343, Beverly Jordan, Global Scope Real Estate Solutions. Realcomp II
 - $279,9003 bd1 ba974 sqft1355 Camden St, Ferndale, MI 48220For SaleMLS ID #20261066767, Laura Lycette, The RichRealty Group. Realcomp II
- $269,9993 bd1 ba1k sqft31540 Hennepin St, Garden City, MI 48135For SaleMLS ID #20261063638, Lauren Jergovich, Concept Realty. Realcomp II
- $299,9003 bd1 ba859 sqft761 Columbia Rd, Berkley, MI 48072For SaleMLS ID #20261068677, Chad R Hooks, Berkshire Hathaway HomeServices Kee Realty Bham. Realcomp II
- $289,0003 bd2 ba892 sqft1657 W Troy Ave, Ferndale, MI 48220For SaleMLS ID #20261051467, Robert Raymor, Liberty Way Realty. Realcomp II
