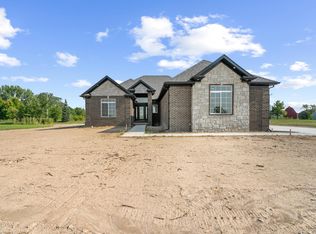
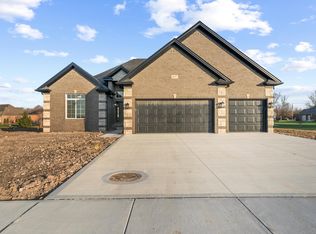
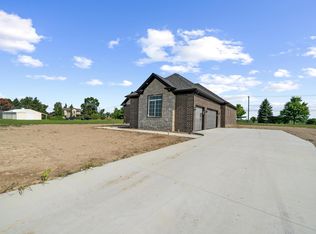
The ''Joshua'' is a ranch style home with an upgraded 3-car attached garage / 9' poured basement wall height with exterior waterproofing membrane & egress window. Further, sales price commonly includes, but is not limited to premium Architectural shingles, 90plus Energy efficient direct vent furnace, Custom maple or oak cabinets & vanities, granite counter tops & more. Prices are estimates & may vary due to current material costs. HOME in process of being built! Est. completion Fall 2026. PICTURES & VIDEO ARE SAMPLES FROM OTHER HOMES. THE JOSHUA FLOOR PLAN FEATURES & DESIGN WILL VARY. PHOTOS WILL BE UPDATED WHEN HOME IS BUILT. Price may vary when construction of the home progresses. Data approx & not guaranteed BATVI.
Pending
$529,500
8525 Cobblestone Dr, Newport, MI 48166
3beds
4,036sqft
:
Get pre-qualified$3,659/mo
Single Family Residence
Built in 2026
0.41 Acres Lot
$530,700 Zestimate®
$131/sqft
$71/mo HOA
What's special
Egress windowPremium architectural shinglesExterior waterproofing membraneGranite counter tops
- 69 days |
- 20 |
- 1 |
Zillow last checked:
Listing updated:
Listed by:
Katja Classic 734-757-0717,
RE/MAX Classic 734-459-1010
Source: MichRIC,MLS#: 26023062
Facts & features
Interior
Bedrooms & bathrooms
- Bedrooms: 3
- Bathrooms: 3
- Full bathrooms: 2
- 1/2 bathrooms: 1
- Main level bedrooms: 3
Primary bedroom
- Description: Measurements may vary. Verify independently.
- Level: Main
- Area: 210
- Dimensions: 15.00 x 14.00
Bedroom 2
- Description: Measurements may vary. Verify independently.
- Level: Main
- Area: 110
- Dimensions: 11.00 x 10.00
Bedroom 3
- Description: Measurements may vary. Verify independently.
- Level: Main
- Area: 143
- Dimensions: 11.00 x 13.00
Primary bathroom
- Description: Full. Measurements may vary. Verify independently.
- Level: Main
Bathroom 1
- Description: Full. Measurements may vary. Verify independently.
- Level: Main
Bathroom 2
- Description: Lav. Measurements may vary. Verify independently.
- Level: Main
Dining area
- Description: Measurements may vary. Verify independently.
- Level: Main
- Area: 210
- Dimensions: 15.00 x 14.00
Great room
- Description: Measurements may vary. Verify independently.
- Level: Main
- Area: 324
- Dimensions: 18.00 x 18.00
Kitchen
- Description: Measurements may vary. Verify independently.
- Level: Main
- Area: 165
- Dimensions: 15.00 x 11.00
Laundry
- Description: Measurements may vary. Verify independently.
- Level: Main
Heating
- Forced Air
Appliances
- Laundry: Laundry Room, Main Level
Features
- Basement: Full
- Has fireplace: No
Interior area
- Total structure area: 2,018
- Total interior livable area: 4,036 sqft
- Finished area below ground: 2,018
Property
Parking
- Total spaces: 3
- Parking features: Attached
- Garage spaces: 3
Features
- Stories: 1
Lot
- Size: 0.41 Acres
- Dimensions: 228 x 80 x 227 x 79
Details
- Parcel number: 0306107000
Construction
Type & style
- Home type: SingleFamily
- Architectural style: Ranch
- Property subtype: Single Family Residence
Materials
- Brick, Vinyl Siding
Condition
- New Construction
- New construction: Yes
- Year built: 2026
Utilities & green energy
- Sewer: Public Sewer
- Water: Public
Community & HOA
Community
- Subdivision: Eagle Pointe
HOA
- Has HOA: Yes
- Services included: Other
- HOA fee: $850 annually
Location
- Region: Newport
Financial & listing details
- Price per square foot: $131/sqft
- Tax assessed value: $17,886
- Annual tax amount: $835
- Date on market: 5/18/2026
- Listing terms: Cash,VA Loan,Conventional
- Road surface type: Paved
Estimated market value
$530,700
$504,000 - $557,000
$3,073/mo
Price history
| Date | Event | Price |
|---|---|---|
| 5/18/2026 | Pending sale | $529,500$131/sqft |
Source:  MichRIC #26023062 Report a problem MichRIC #26023062 Report a problem | ||
| 5/18/2026 | Listed for sale | $529,500+1175.9%$131/sqft |
Source: MichRIC #26023062 Report a problem | ||
| 12/29/2025 | Sold | $41,500+13.7%$10/sqft |
Source: Public Record Report a problem | ||
| 11/7/2023 | Listing removed | -- |
Source:  Realcomp II #57050016385 Report a problem Realcomp II #57050016385 Report a problem | ||
| 12/7/2022 | Listed for sale | $36,500$9/sqft |
Source:  MiRealSource #50016385 Report a problem MiRealSource #50016385 Report a problem | ||
| 11/5/2022 | Listing removed | $36,500$9/sqft |
Source: MiRealSource #50016385 Report a problem | ||
| 5/24/2021 | Price change | $36,500+10.9%$9/sqft |
Source: MiRealSource #50016385 Report a problem | ||
| 7/3/2020 | Listed for sale | $32,900+32.1%$8/sqft |
Source: Berkshire Hathaway Hudkins Realtors-Monroe #50016385 Report a problem | ||
| 9/11/2014 | Listing removed | $24,900$6/sqft |
Source: Coldwell Banker Haynes Real Estate, Inc. #3439969 Report a problem | ||
| 9/24/2013 | Listed for sale | $24,900$6/sqft |
Source: Coldwell Banker Haynes Real Estate, Inc. #3439969 Report a problem | ||
Public tax history
| Year | Property taxes | Tax assessment |
|---|---|---|
| 2025 | $888 +6.3% | $28,400 |
| 2024 | $835 +7.4% | $28,400 |
| 2023 | $777 +3.6% | $28,400 |
| 2022 | $751 +2.5% | $28,400 +31.5% |
| 2021 | $732 +29.8% | $21,600 -20% |
| 2020 | $564 -22.3% | $27,000 +30.4% |
| 2019 | $726 0% | $20,700 +43.8% |
| 2018 | $726 -1.1% | $14,400 |
| 2017 | $734 +2.9% | $14,400 |
| 2016 | $714 +0.9% | $14,400 -4.6% |
| 2015 | $707 | $15,088 |
| 2014 | $707 | $15,088 +8.8% |
| 2013 | -- | $13,874 -5% |
| 2012 | -- | $14,602 -4.7% |
| 2011 | -- | $15,330 -13.7% |
| 2010 | -- | $17,758 -18.9% |
| 2009 | -- | $21,885 -25% |
| 2008 | -- | $29,168 |
| 2007 | -- | $29,168 |
| 2006 | -- | $29,168 +81.5% |
| 2005 | -- | $16,070 |
Find assessor info on the county website
Monthly payment
Est. payment
Payment breakdown
Explore the cost of this home by adjusting the details. Changes won't be saved.Climate risks
Neighborhood: 48166
Nearby schools
GreatSchools rating
- 4/10North Elementary SchoolGrades: 2-5Distance: 0.9 mi
- 5/10Jefferson Middle SchoolGrades: 6-8Distance: 3.1 mi
- 6/10Jefferson High SchoolGrades: 9-12Distance: 2.9 mi
- $558,5653 bd3 ba2.2k sqft8537 Cobblestone Dr, Newport, MI 48166Sold
- $500,0003 bd3 ba2.2k sqft8513 Cobblestone Dr, Newport, MI 48166New Construction
- $539,0003 bd3 ba2.2k sqft8549 Cobblestone Dr, Newport, MI 48166New Construction
- $276,8003 bd2 ba2.2k sqft8347 Swan Creek Rd, Newport, MI 48166Off Market
- $525,0003 bd3 ba2.2k sqft8561 Cobblestone Dr, Newport, MI 48166New Construction
- $59,400-- bd-- ba-- sqft8514 Cobblestone Dr, Newport, MI 48166Off Market
- $665,0004 bd3 ba2.4k sqft8502 Cobblestone Dr, Newport, MI 48166New Construction
- $51,9000.28 Acres8490 Cobblestone Dr, Newport, MI 48166Lot/Land
A local agent can set up tours, give advice and negotiate with sellers.
Similar homes
- $539,0003 bd3 ba2.2k sqft8549 Cobblestone Dr, Newport, MI 48166New Construction
 MLS ID #26033637, Katja Classic, RE/MAX Classic. MichRIC
 - $525,0003 bd3 ba2.2k sqft8561 Cobblestone Dr, Newport, MI 48166New Construction
 MLS ID #26034399, Katja Classic, RE/MAX Classic. MichRIC
 - $500,0003 bd3 ba2.2k sqft8513 Cobblestone Dr, Newport, MI 48166New ConstructionMLS ID #26033799, Katja Classic, RE/MAX Classic. MichRIC
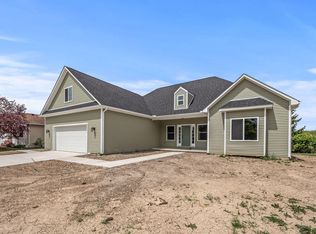
- $545,0003 bd3 ba2.1k sqft8584 Cobblestone Dr, Newport, MI 48166New Construction
 MLS ID #24047368, Katja Classic, RE/MAX Classic. MichRIC
 - $550,0003 bd3 ba2.4k sqft8139 Hunters Ridge Dr, Newport, MI 48166New ConstructionMLS ID #24001696, Katja Classic, RE/MAX Classic. MichRIC
- $550,0003 bd3 ba2.1k sqft8091 Hunters Ridge Dr, Newport, MI 48166New ConstructionMLS ID #24048807, Katja Classic, RE/MAX Classic. MichRIC
- $575,0003 bd3 ba2.1k sqft8478 Cobblestone Dr, Newport, MI 48166New ConstructionMLS ID #24047807, Katja Classic, RE/MAX Classic. MichRIC
- $590,0003 bd2 ba2.4k sqft8199 Hunters Ridge Dr, Newport, MI 48166New ConstructionMLS ID #24048103, Katja Classic, RE/MAX Classic. MichRIC
- $494,9003 bd3 ba2.7k sqft4077 Brest Rd, Newport, MI 48166For Sale
 MLS ID #50187441, Adam Kipf, Coldwell Banker Haynes R.E. in Monroe. MiRealSource
 - $665,0004 bd3 ba2.4k sqft8502 Cobblestone Dr, Newport, MI 48166New ConstructionMLS ID #24048414, Katja Classic, RE/MAX Classic. MichRIC
- $624,9005 bd3 ba2.1k sqft9248 Chinavare Rd, Newport, MI 48166For SaleMLS ID #50205735, Erica Mendez, Real Estate One Monroe. MiRealSource
- $790,0004 bd4 ba2.7k sqft8070 Hunters Ridge Dr, Newport, MI 48166New ConstructionMLS ID #24048998, Katja Classic, RE/MAX Classic. MichRIC
- $699,0004 bd3 ba2.7k sqft8118 Hunters Ridge Dr, Newport, MI 48166New ConstructionMLS ID #24001634, Katja Classic, RE/MAX Classic. MichRIC
- $499,0002 bd3 ba2.5k sqft2495 N Custer Rd, Monroe, MI 48162For Sale
 MLS ID #20261056605, Alison Cancilliari, Real Estate One-Trenton. Realcomp II
 - $750,0006 bd4 ba4.1k sqft1827 Newport Rd, Newport, MI 48166For SaleMLS ID #50206573, James M Duffy, Berkshire Hathaway Home Service Kee Realty. MiRealSource
- $529,9003 bd4 ba3.6k sqft23930 Montague Dr, Brownstown, MI 48134For SaleMLS ID #50213866, Brandon Monaghan, Key Realty One LLC in Monroe. MiRealSource
- $529,9003 bd4 ba3.5k sqft5572 Raven Pkwy, Monroe, MI 48161For SaleMLS ID #50210407, Annette Perna-Taormina, Synergy Realty Group Gerweck. MiRealSource
- $720,0004 bd3 ba2.9k sqft8103 Hunters Ridge Dr, Newport, MI 48166New ConstructionMLS ID #24047211, Katja Classic, RE/MAX Classic. MichRIC
- $540,0003 bd3 ba3.7k sqft38575 Barth St, Romulus, MI 48174For SaleMLS ID #20261053176, Rebecca Montroy, Elite Realty. Realcomp II
- $544,9005 bd5 ba3.4k sqft1060 Hollywood Dr, Monroe, MI 48162For SaleMLS ID #50205093, Jacob Levicki, Real Estate One Monroe. MiRealSource
