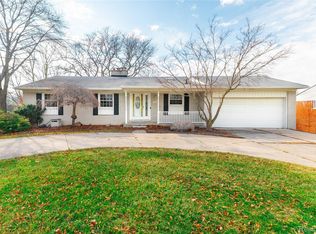
Rare!! This type of property does not come up often. The home offers modern upgrades meet exceptional comfort. This home features a brand-new kitchen with sleek, contemporary cabinets and finishes perfect for everyday living or entertaining. Enjoy the luxury of two newly renovated full bathrooms, thoughtfully designed with stylish materials and quality craftsmanship.Step outside to a newly extended deck, offering the ideal space for relaxing, grilling, or hosting gatherings. Every corner of this property has been completely updated, making it truly move-in ready.
Located in a great neighborhood close to the golf course, this home provides both convenience and a peaceful setting.
Don’t miss this opportunity—homes with this level of updates and location rarely last!
Agent must be present for all showings!
For sale
Price cut: $10K (6/10)
$390,000
14851 Williamsburg Dr, Riverview, MI 48193
4beds
2,477sqft
:
Get pre-qualified$2,950/mo
Single Family Residence
Built in 1975
8,712 Square Feet Lot
$388,900 Zestimate®
$157/sqft
$-- HOA
What's special
- 211 days |
- 794 |
- 33 |
Zillow last checked:
Listing updated:
Listed by:
Tarita Boone 734-308-3007,
Real Estate by Rita 313-363-0389
Source: Realcomp II,MLS#: 20251059379
Facts & features
Interior
Bedrooms & bathrooms
- Bedrooms: 4
- Bathrooms: 3
- Full bathrooms: 3
Primary bedroom
- Level: Second
- Area: 180
- Dimensions: 15 X 12
Bedroom
- Level: Second
- Area: 120
- Dimensions: 12 X 10
Bedroom
- Level: Second
- Area: 121
- Dimensions: 11 X 11
Bedroom
- Level: Entry
- Area: 132
- Dimensions: 12 X 11
Other
- Level: Second
- Area: 90
- Dimensions: 10 X 9
Other
- Level: Entry
- Area: 100
- Dimensions: 10 X 10
Other
- Level: Second
- Area: 90
- Dimensions: 10 X 9
Heating
- Forced Air, Natural Gas
Appliances
- Included: Stainless Steel Appliances
Features
- Basement: Partially Finished
- Has fireplace: Yes
- Fireplace features: Family Room
Interior area
- Total interior livable area: 2,477 sqft
- Finished area above ground: 2,277
- Finished area below ground: 200
Property
Parking
- Total spaces: 2
- Parking features: Two Car Garage, Attached
- Attached garage spaces: 2
Features
- Levels: Three
- Stories: 3
- Entry location: GroundLevel
- Pool features: None
Lot
- Size: 8,712 Square Feet
- Dimensions: 70 x 125
Details
- Parcel number: 51003010104000
- Special conditions: Short Sale No,Standard
Construction
Type & style
- Home type: SingleFamily
- Architectural style: Ranch,Split Level
- Property subtype: Single Family Residence
Materials
- Aluminum Siding, Brick
- Foundation: Basement, Poured
Condition
- New construction: No
- Year built: 1975
Utilities & green energy
- Sewer: Public Sewer
- Water: Public
Community & HOA
Community
- Subdivision: RIVERVIEW ESTATES SUB
HOA
- Has HOA: No
Location
- Region: Riverview
Financial & listing details
- Price per square foot: $157/sqft
- Tax assessed value: $102,292
- Annual tax amount: $5,154
- Date on market: 1/9/2026
- Cumulative days on market: 212 days
- Listing agreement: Exclusive Right To Sell
- Listing terms: Cash,Conventional,FHA,Va Loan
Estimated market value
$388,900
$369,000 - $408,000
$2,768/mo
Price history
| Date | Event | Price |
|---|---|---|
| 6/10/2026 | Price change | $390,000-2.5%$157/sqft |
Source:  Realcomp II #20251059379 Report a problem Realcomp II #20251059379 Report a problem | ||
| 6/1/2026 | Price change | $400,000-2.4%$161/sqft |
Source: Realcomp II #20251059379 Report a problem | ||
| 1/9/2026 | Listed for sale | $410,000$166/sqft |
Source: Realcomp II #20251059379 Report a problem | ||
Public tax history
| Year | Property taxes | Tax assessment |
|---|---|---|
| 2025 | -- | $178,300 +7.7% |
| 2024 | -- | $165,500 +13.7% |
| 2023 | -- | $145,600 +9.4% |
| 2022 | -- | $133,100 +6.1% |
| 2021 | -- | $125,500 |
| 2020 | $4,314 +11% | $125,500 +0.8% |
| 2019 | $3,886 | $124,500 +6.4% |
| 2018 | $3,886 | $117,000 +4.5% |
| 2017 | -- | $112,000 +16.9% |
| 2016 | $3,726 | $95,800 -1.5% |
| 2015 | $3,726 -51.7% | $97,300 +20.9% |
| 2013 | $7,720 +107.2% | $80,500 +1.1% |
| 2012 | $3,726 | $79,600 -22.6% |
| 2010 | -- | $102,800 -8.9% |
| 2009 | $3,530 +201.9% | $112,800 -9.3% |
| 2008 | $1,169 +4.3% | $124,300 -17.1% |
| 2007 | $1,121 | $149,900 +3.4% |
| 2005 | -- | $145,000 -0.1% |
| 2003 | -- | $145,100 +56.9% |
| 2001 | $3,796 +7.1% | $92,471 +3.2% |
| 2000 | $3,545 | $89,604 |
Find assessor info on the county website
Monthly payment
Est. payment
Payment breakdown
Explore the cost of this home by adjusting the details. Changes won't be saved.Climate risks
Neighborhood: 48193
Nearby schools
GreatSchools rating
- 5/10Huntington Elementary SchoolGrades: PK-5Distance: 0.2 mi
- 7/10Seitz Middle SchoolGrades: 6-8Distance: 0.1 mi
- 10/10Riverview Community High SchoolGrades: 9-12Distance: 1.4 mi
- $347,700-- bd1 ba1.8k sqft14865 Williamsburg Dr, Riverview, MI 48193Off Market
- $250,000-- bd1 ba1.7k sqft14837 Williamsburg Dr, Riverview, MI 48193Sold
- $346,800-- bd2 ba2.3k sqft14854 Stoneham Ln, Riverview, MI 48193Off Market
- $351,800-- bd2 ba2.6k sqft14879 Williamsburg Dr, Riverview, MI 48193Off Market
- $405,7004 bd3 ba2.4k sqft14840 Stoneham Ln, Riverview, MI 48193Off Market
- $429,600-- bd2 ba2.8k sqft14823 Williamsburg Dr, Riverview, MI 48193Off Market
- $414,3003 bd3 ba2.6k sqft14882 Stoneham Ln, Riverview, MI 48193Off Market
- $349,800-- bd2 ba2.3k sqft14826 Stoneham Ln, Riverview, MI 48193Off Market
A local agent can set up tours, give advice and negotiate with sellers.
Similar homes
- $385,0003 bd3 ba2.9k sqft15635 Martinsville Rd, Van Buren Township, MI 48111For Sale

 MLS ID #20261047548, Sheel Sohal, KW Domain. Realcomp II
 - $409,9004 bd3 ba3.3k sqft25837 Badger St, Brownstown, MI 48134For Sale

 MLS ID #50212904, Erica Mendez, Real Estate One Monroe. MiRealSource
 - $475,0004 bd3 ba2.6k sqft21918 Knudsen Dr, Grosse Ile, MI 48138For Sale
 MLS ID #20261018070, S Brooke MacNee, MBA Realty. Realcomp II
 - $439,9004 bd3 ba2.2k sqft34608 Pinehurst Dr, Livonia, MI 48154For SaleMLS ID #20261060788, Steve Koleno, Beycome Brokerage Realty LLC. Realcomp II
- $--4 bd2 ba1.8k sqft2547 Seyburn St, Detroit, MI 48214AuctionAuction.com 2
- $270,0003 bd2 ba1.3k sqft13416 McGuire St, Taylor, MI 48180For SaleMLS ID #20261059462, Parker McInnis, Oak and Stone Real Estate. Realcomp II
- $449,9994 bd3 ba2.4k sqft9498 Bassett St, Livonia, MI 48150For SaleMLS ID #20261058827, Michael M Phillips, Keller Williams Legacy. Realcomp II
- $200,0003 bd2 ba2.1k sqft14716 Eureka Rd, Southgate, MI 48195For SaleMLS ID #20261037010, Edwin Vento, RE/MAX Leading Edge. Realcomp II
- $305,0003 bd2 ba1.5k sqft30155 Fort Rd, Brownstown, MI 48173For SaleMLS ID #20261025565, Karina Gonzalez, KW Professionals. Realcomp II
- $349,9004 bd3 ba2.8k sqft17116 Wildemere St, Detroit, MI 48221For SaleMLS ID #20261050218, John Graham, John Graham Realty, LLC. Realcomp II
- $249,9003 bd3 ba1.5k sqft1099 Cora St, Wyandotte, MI 48192For SaleMLS ID #50215349, Cole McNew, Coldwell Banker Haynes Real Estate Commercial. MiRealSource
- $255,9003 bd4 ba2.6k sqft19909 Hartwell St, Detroit, MI 48235For SaleMLS ID #20261060629, Iman Elsibai, Keller Williams Legacy. Realcomp II
- $299,9996 bd3 ba2.1k sqft17125 Warrington Dr, Detroit, MI 48221For SaleMLS ID #20261060720, Jose Diaz, Detroit Progress Realty LLC. Realcomp II
- $310,0003 bd2 ba1.8k sqft1500 Sherwood Ct, Dearborn, MI 48124For SaleMLS ID #20261053199, Samir Mahmood, The Virtual Realty Group. Realcomp II
- $199,0003 bd2 ba2.1k sqft8044 Pelham Rd, Taylor, MI 48180For SaleMLS ID #20261033626, Amani Hachem, Golden Key Realty Group LLC. Realcomp II
- $539,0004 bd3 ba2.4k sqft6525 Theisen St, Dearborn, MI 48126For SaleMLS ID #20261059023, Maze Mazraani, Mazraani Realty LLC. Realcomp II
- $279,9003 bd3 ba2.4k sqft12875 Archdale St, Detroit, MI 48227For SaleMLS ID #20261057670, Heather S Poyhonen, Avenue Group Homes, LLC. Realcomp II
- $419,9004 bd3 ba2k sqft43640 S Timberview Dr, Van Buren Township, MI 48111New Construction
 MLS ID #26032862, Kiara Nelson, Keller Williams Ann Arbor Mrkt. MichRIC
 - $419,9004 bd3 ba2k sqft44046 Timberview Ct, Van Buren Township, MI 48111New ConstructionMLS ID #26032860, Kiara Nelson, Keller Williams Ann Arbor Mrkt. MichRIC
- $290,0003 bd3 ba1.5k sqft3944 Ziegler St, Dearborn Heights, MI 48125For SaleMLS ID #26033358, AnnJanette McCorkle, Redfin Corporation. MichRIC
