Rare opportunity in West-Dearborn! Situated on an expansive double lot, this impressive four-bedroom, three-bath home offers exceptional space, character, and versatility—including the rare convenience of an attached garage. A spacious addition expands the home’s living area and features a stunning 17-by-16-foot family room with soaring ceilings and recessed lighting—the perfect setting for entertaining or relaxing with family. The finished walk-up basement includes a second kitchen, providing excellent space for gatherings or extended living. Outside, enjoy a beautifully paved backyard area with plenty of room to entertain. Major updates include new windows in 2016, HVAC in 2018, an updated breaker panel, and a roof completed approximately in 2021. With two kitchens, generously sized bedrooms, abundant living space, and a hard-to-find double lot with an attached garage, this exceptional Dearborn home is one you do not want to miss!
For sale
Price cut: $6K (9/29)
$469,000
3059 Syracuse St, Dearborn, MI 48124
4beds
2,860sqft
Single Family Residence
Built in 1958
10,018 Square Feet Lot
$459,000 Zestimate®
$164/sqft
$-- HOA
What's special
- 35 days
- 2,568
- 191
Zillow last checked:
Listing updated:
Listed by:
Thergam Alshara 313-213-8426,
Keller Williams Legacy 313-752-0000
Source: Realcomp II,MLS#: 20261068637
Facts & features
Interior
Bedrooms & bathrooms
- Bedrooms: 4
- Bathrooms: 3
- Full bathrooms: 3
Primary bedroom
- Level: Second
- Area: 225
- Dimensions: 15 X 15
Bedroom
- Level: Second
- Area: 225
- Dimensions: 15 X 15
Bedroom
- Level: Entry
- Area: 168
- Dimensions: 12 X 14
Bedroom
- Level: Entry
- Area: 168
- Dimensions: 14 X 12
Other
- Level: Entry
- Area: 60
- Dimensions: 6 X 10
Other
- Level: Second
- Area: 56
- Dimensions: 7 X 8
Other
- Level: Basement
- Area: 64
- Dimensions: 8 X 8
Heating
- Forced Air, Natural Gas
Cooling
- Central Air
Features
- Basement: Finished,Walk Out Access,Walk Up Access
- Has fireplace: Yes
- Fireplace features: Basement, Living Room
Interior area
- Total interior livable area: 2,860 sqft
- Finished area above ground: 1,910
- Finished area below ground: 950
Property
Parking
- Total spaces: 1.5
- Parking features: Oneand Half Car Garage, Attached
- Attached garage spaces: 1.5
Features
- Levels: Two
- Stories: 2
- Entry location: GroundLevelwSteps
- Patio & porch: Covered, Patio, Porch
- Exterior features: Awnings
- Pool features: None
Lot
- Size: 10,018 Square Feet
- Dimensions: 68 x 145
Details
- Parcel number: 32820928304014
- Special conditions: Short Sale No,Standard
Construction
Type & style
- Home type: SingleFamily
- Architectural style: Bungalow,Cape Cod
- Property subtype: Single Family Residence
Materials
- Brick
- Foundation: Basement, Block
- Roof: Asphalt
Condition
- New construction: No
- Year built: 1958
- Major remodel year: 2025
Utilities & green energy
- Electric: Circuit Breakers
- Sewer: Public Sewer
- Water: Public
Community & HOA
Community
- Security: Smoke Detectors
- Subdivision: ROBERT M GRINDLEY RESUB
HOA
- Has HOA: No
Location
- Region: Dearborn
Financial & listing details
- Price per square foot: $164/sqft
- Tax assessed value: $100,490
- Annual tax amount: $5,027
- Date on market: 8/29/2026
- Cumulative days on market: 35 days
- Listing agreement: Exclusive Right To Sell
- Listing terms: Cash,Conventional,FHA,Usda Loan,Va Loan
Estimated market value
$459,000
$436,000 - $482,000
$2,819/mo
Price history
| Date | Event | Price |
|---|---|---|
| 9/29/2026 | Price change | $469,000-1.3%$164/sqft |
Source:  Realcomp II #20261068637 Report a problem Realcomp II #20261068637 Report a problem | ||
| 9/10/2026 | Listed for sale | $475,000$166/sqft |
Source: Realcomp II #20261068637 Report a problem | ||
| 8/31/2026 | Listing removed | $475,000$166/sqft |
Source: Realcomp II #20261068637 Report a problem | ||
| 8/29/2026 | Listed for sale | $475,000+216.7%$166/sqft |
Source: Realcomp II #20261068637 Report a problem | ||
| 4/7/2016 | Sold | $150,000+3.4%$52/sqft |
Source: Public Record Report a problem | ||
| 11/7/2013 | Sold | $145,000$51/sqft |
Source: Public Record Report a problem | ||
Public tax history
| Year | Property taxes | Tax assessment |
|---|---|---|
| 2025 | -- | $131,200 +10.2% |
| 2024 | -- | $119,100 +4.5% |
| 2023 | -- | $114,000 +7.1% |
| 2022 | -- | $106,400 +7.8% |
| 2021 | -- | $98,700 |
| 2020 | $4,862 +6.8% | $98,700 +15.8% |
| 2019 | $4,550 | $85,200 +11.2% |
| 2018 | $4,550 | $76,600 +7.1% |
| 2017 | -- | $71,500 +3.8% |
| 2016 | -- | $68,900 +18.9% |
| 2015 | -- | $57,950 +6% |
| 2013 | $5,465 | $54,650 -12% |
| 2011 | -- | $62,100 -33.4% |
| 2008 | -- | $93,300 -5% |
| 2007 | -- | $98,200 |
| 2005 | -- | $98,200 +4% |
| 2003 | $2,383 -5.8% | $94,400 +58.2% |
| 2001 | $2,529 +3.2% | $59,666 +3.2% |
| 2000 | $2,452 | $57,816 |
Find assessor info on the county website
Monthly payment
Est. payment
Payment breakdown
Explore the cost of this home by adjusting the details. Changes won't be saved.Climate risks
Neighborhood: Crestview

Similar homes
- $399,9994 bd3 ba3.8k sqft6466 N Lafayette St, Dearborn Heights, MI 48127For Sale
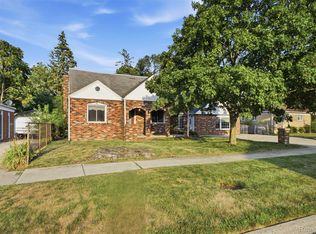
 MLS ID #20261081816, Ali Nasser, Keller Williams Legacy. Realcomp II
 - $379,9003 bd2 ba2.1k sqft237 S Denwood St, Dearborn, MI 48124For Sale
 MLS ID #20261069706, Nick Jaafar, Keller Williams Legacy. Realcomp II
 - $334,0004 bd2 ba2.6k sqft7292 Fairwood Dr, Dearborn Heights, MI 48127For Sale
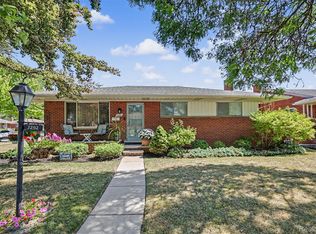 MLS ID #20261081302, Ali Nasser, Keller Williams Legacy. Realcomp II
 - $239,9993 bd1 ba1.6k sqft24163 Ross St, Dearborn, MI 48124For Sale
 MLS ID #20261073678, Thergam Alshara, Keller Williams Legacy. Realcomp II
 - $349,9003 bd2 ba2.3k sqft2226 Drexel St, Dearborn, MI 48128For SaleMLS ID #20261075329, Marisa Thomas, DOBI Real Estate. Realcomp II
- $249,9003 bd2 ba2k sqft1339 Venice St, Dearborn, MI 48124For SaleMLS ID #20261079647, Al Abdallah, EXP Realty Main. Realcomp II
- $459,9004 bd4 ba3.7k sqft7511 Orchard Ave, Dearborn, MI 48126For SaleMLS ID #20261044813, Bilal Abu-Omarah, Keller Williams Legacy. Realcomp II
- $429,9004 bd2 ba2.6k sqft49940 Proctor Rd, Canton, MI 48188For SaleMLS ID #20261069922, Kristin W Halmaghi, Real Estate One-Northville. Realcomp II
- $454,9004 bd3 ba2.5k sqft36523 Whitcomb St, Livonia, MI 48154For Sale
 MLS ID #26051178, Ehsan Ouza, Network Realty LLC. MichRIC
 - $499,9003 bd2 ba2.2k sqft24800 N Cromwell Dr, Franklin, MI 48025For SaleMLS ID #20261079163, Michael Perrotta, The Agency Hall & Hunter. Realcomp II
- $550,0004 bd3 ba3.5k sqft27832 Meadowbrooke Ave, Livonia, MI 48154For SaleMLS ID #20261080953, Ibrahim Alobaidi, 3Sixty5 Realty. Realcomp II
- $424,9004 bd3 ba1.8k sqft16316 Golfview St, Livonia, MI 48154For SaleMLS ID #20261077509, Lance S Antrobius, 3DX Real Estate LLC. Realcomp II
- $440,0004 bd4 ba3.3k sqft20805 Halsted Rd, Northville, MI 48167For SaleMLS ID #20261079884, Ashley Jones, REMAX City Centre. Realcomp II
- $391,6004 bd2 ba1.9k sqft27355 Clairview Dr, Dearborn Heights, MI 48127For SaleMLS ID #20261076740, Ali M Beydoun, Got Key'D Realty. Realcomp II
- $363,0004 bd3 ba3.4k sqft21695 Rougewood Dr, Southfield, MI 48033For SaleMLS ID #20261079718, Rerhi Onomake, Community Choice Realty Inc. Realcomp II
- $244,9003 bd2 ba1.8k sqft3429 Croissant St, Dearborn, MI 48124For SaleMLS ID #20261069177, Andrea Fitzgerald, RE/MAX Leading Edge. Realcomp II
- $415,0004 bd3 ba2.4k sqft9498 Bassett St, Livonia, MI 48150For SaleMLS ID #20261078213, Michael M Phillips, Keller Williams Legacy. Realcomp II
- $289,0004 bd2 ba2k sqft32453 Hiveley St, Westland, MI 48186For SaleMLS ID #20261078857, Matthew Talbot, Redefine Real Estate. Realcomp II
- $450,0004 bd3 ba2.7k sqft29579 Kings Pointe Ct, Farmington Hills, MI 48331For SaleMLS ID #20261066434, Priyanka Dabhi, KW Professionals. Realcomp II
- $499,0003 bd3 ba2.5k sqft20964 Thorofare Rd, Grosse Ile, MI 48138For SaleMLS ID #20261072828, Susie Armiak, MBA Realty. Realcomp II
