**MULTIPLE OFFERS RECEIVED** PRIDE IN OWNERSHIP SHINES IN THIS INVITING & METICULOUSLY MAINTAINED BRICK BUNGALOW CARED FOR BY OWNERS FOR OVER 42 YEARS! 1400 SQ.FT. 3 BEDS / 2 FULL BATHS, FINISHED BASEMENT, 2.5 CAR DETACHED GARAGE W/FENCED IN YARD, STORAGE SHED & NEW TREX DECK (2021) W/INCLUDED GAZEBO! FRONT ELEVATION FEATURES COVERED FRONT PORCH W/DENTIL MOLDING. NEW LANDSCAPE & HARDSCAPE W/BRICK PAVER WALKWAY, PAVER BEDS & SPRINKLER SYSTEM (2023) & NEW CONCRETE DRIVEWAY (2019)! INSIDE YOU ARE GREETED W/A SPACIOUS LIVING RM W/BAY WINDOW, H/W FLOORS, GAS F/P & COVED CEILINGS. KITCHEN & NOOK FEATURES LOTS OF PREP & STORAGE SPACE, BAMBOO WOOD FLOORS, UPDATED LIGHTING & INCLUDES ALL APPLIANCES! SOLID WOOD 6 PANEL DOORS, WOOD WINDOW & DOOR CASINGS T/O (2011). 1ST FLOOR FULL BATH RENOVATED W/12X24 CERAMIC FLOOR TILES, NEW STAND-UP SHOWER W/10X16 CERAMIC TILES, NICHE & DECO TILE, SHOWER PAN, GLASS EURO DOOR, NEW LIGHTING & VANITY (2022). 1ST FLOOR B/R FEATURES CROWN MOLDING, CEILING FAN & H/W FLOORS. 2ND B/R PROVIDES ACCESS TO UPDATED FLORIDA ROOM W/WOOD PLANK WALLS & CEILING, RECESSED LIGHTS (2016). HUGE UPSTAIRS B/R WITH H/W FLOORS, ADDED INSULATION & DRYWALLED CEILING, NEW LED LIGHTS & ADDED MINI-SPLIT HVAC FOR YEAR-ROUND ZONED COMFORT (2021). FINISHED BASEMENT OFFERS TONS OF REC SPACE W/CEDAR LINED CLOSET, GLASS BLOCK WINDOWS, LG FRONT LOAD WASHER/DRYER (2014). RENOVATED BASEMENT BATH W/CERAMIC TILE SHOWER W/ RAINFALL SHOWER HEAD, GLASS DOOR, NEW LIGHTS, PEDESTAL SINK & TOILET (2011). OTHER UPDATES INCLUDE WALLSIDE VINYL WINDOWS T/O (2022), NEW FURNACE & AC (2019), HWT (2017), ROOF APPROX. 10 YRS OLD, NEW SUMP PUMP (2011), ELECTRICAL BREAKER PANEL (2008), COPPER PLUMBING. SELLER TO PROVIDE C OF O AT CLOSING. YOU DON'T WANT TO MISS OUT ON THIS GREAT OPPORTUNITY FOR THIS LOVINGLY CARED FOR HOME!
Sold for $340,000
$340,000
3037 Syracuse St, Dearborn, MI 48124
3beds
2,200sqft
Single Family Residence
Built in 1950
5,662 Square Feet Lot
$359,300 Zestimate®
$155/sqft
$2,085 Estimated rent
Home value
$359,300
$320,000 - $402,000
$2,085/mo
Zestimate® history
Owner options
List your home for rent
$2,085/mo
Rent Zestimate®
Find your next renter with Zillow Rental Manager. Plus, with online applications, you can quickly screen prospective tenants – for free.
$2,085/mo
Rent Zestimate®
Refinance and save
$2,449/mo
Est. payment
Refinancing to a lower rate could help reduce your monthly payments and save thousands over the life of the loan.
$2,449/mo
Est. payment
Explore your selling options
Work with a Zillow partner agent
Leverage their expertise and Zillow's premium Showcase listings to get your home seen by more buyers.
Get startedList with your own agent
Get your home in front of millions of buyers by listing it on Zillow.
Learn how to do itSell it yourself
Take full control of how buyers see your home on Zillow by listing For Sale by Owner (FSBO).
List your homeWhat's special
Coved ceilingsBamboo wood floorsCrown moldingCovered front porchBrick paver walkwayDrywalled ceilingCedar lined closet
Zillow last checked:
Listing updated:
Listed by:
Michael J Hadjinian 734-459-9898,
Remerica Hometown III,
Sousanna Hadjinian 734-216-8104,
Remerica Hometown III
Bought with:
Ali Abdallah, 6501428766
EXP Realty Main
Source: Realcomp II,MLS#: 20250016613
Facts & features
Interior
Bedrooms & bathrooms
- Bedrooms: 3
- Bathrooms: 2
- Full bathrooms: 2
Primary bedroom
- Level: Second
- Area: 414
- Dimensions: 23 x 18
Bedroom
- Level: Entry
- Area: 132
- Dimensions: 12 x 11
Bedroom
- Level: Entry
- Area: 108
- Dimensions: 12 x 9
Other
- Level: Entry
- Area: 56
- Dimensions: 8 x 7
Other
- Level: Basement
- Area: 48
- Dimensions: 8 x 6
Other
- Level: Entry
- Area: 80
- Dimensions: 10 x 8
Kitchen
- Level: Entry
- Area: 96
- Dimensions: 12 x 8
Laundry
- Level: Basement
- Area: 40
- Dimensions: 8 x 5
Living room
- Level: Entry
- Area: 187
- Dimensions: 17 x 11
Media room
- Level: Basement
- Area: 550
- Dimensions: 25 x 22
Heating
- Forced Air, Natural Gas
Cooling
- Central Air
Appliances
- Included: Built In Electric Oven, Built In Electric Range, Dishwasher, Disposal, Dryer, Free Standing Refrigerator, Microwave, Washer
- Laundry: Laundry Room
Features
- Basement: Finished,Full
- Has fireplace: Yes
- Fireplace features: Gas, Living Room
Interior area
- Total interior livable area: 2,200 sqft
- Finished area above ground: 1,400
- Finished area below ground: 800
Property
Parking
- Total spaces: 2.5
- Parking features: Twoand Half Car Garage, Detached, Electricityin Garage, Garage Door Opener
- Garage spaces: 2.5
Features
- Levels: One And One Half
- Stories: 1.5
- Entry location: GroundLevelwSteps
- Patio & porch: Deck, Porch
- Pool features: None
- Fencing: Back Yard,Fencing Allowed
Lot
- Size: 5,662 Square Feet
- Dimensions: 40 x 145
Details
- Additional structures: Gazebo, Sheds
- Parcel number: 32820928304012
- Special conditions: Short Sale No,Standard
Construction
Type & style
- Home type: SingleFamily
- Architectural style: Bungalow
- Property subtype: Single Family Residence
Materials
- Brick, Vinyl Siding
- Foundation: Basement, Block
- Roof: Asphalt
Condition
- New construction: No
- Year built: 1950
- Major remodel year: 2023
Utilities & green energy
- Electric: Circuit Breakers
- Sewer: Public Sewer
- Water: Public
Community & HOA
Community
- Security: Security System Owned, Smoke Detectors
HOA
- Has HOA: No
Location
- Region: Dearborn
Financial & listing details
- Price per square foot: $155/sqft
- Tax assessed value: $66,410
- Annual tax amount: $3,379
- Date on market: 3/12/2025
- Cumulative days on market: 5 days
- Listing agreement: Exclusive Right To Sell
- Listing terms: Cash,Conventional,FHA,Va Loan
- Exclusions: Exclusion(s) Exist
Price history
| Date | Event | Price |
|---|---|---|
| 4/11/2025 | Sold | $340,000+4.6%$155/sqft |
Source:  Realcomp II #20250016613 Report a problem Realcomp II #20250016613 Report a problem | ||
| 3/17/2025 | Pending sale | $324,900$148/sqft |
Source: Realcomp II #20250016613 Report a problem | ||
| 3/12/2025 | Listed for sale | $324,900$148/sqft |
Source: Realcomp II #20250016613 Report a problem | ||
Public tax history
| Year | Property taxes | Tax assessment |
|---|---|---|
| 2025 | -- | $107,000 +16.8% |
| 2024 | -- | $91,600 +5.3% |
| 2023 | -- | $87,000 +7.3% |
| 2022 | -- | $81,100 +5.9% |
| 2021 | -- | $76,600 |
| 2020 | $3,526 +3.9% | $76,600 +12.3% |
| 2019 | $3,393 | $68,200 +7.4% |
| 2018 | $3,393 | $63,500 +7.1% |
| 2017 | -- | $59,300 +3.7% |
| 2016 | -- | $57,200 +3.7% |
| 2015 | -- | $55,150 +6.1% |
| 2013 | $5,200 | $52,000 -12% |
| 2011 | -- | $59,100 -33.4% |
| 2008 | -- | $88,800 -5% |
| 2007 | -- | $93,500 |
| 2005 | -- | $93,500 +4% |
| 2003 | $2,526 -5.8% | $89,900 +42.1% |
| 2001 | $2,682 +3.2% | $63,254 +3.2% |
| 2000 | $2,600 | $61,293 |
Find assessor info on the county website
Neighborhood: Crestview
Nearby homes
- $265,0003 bd3 ba1.3k sqft3031 Syracuse St, Dearborn, MI 48124Sold
- $281,3003 bd2 ba1.5k sqft3047 Syracuse St, Dearborn, MI 48124Off Market
- $320,0003 bd3 ba2.3k sqft3021 Syracuse St, Dearborn, MI 48124Sold

- $475,0004 bd3 ba2.8k sqft3059 Syracuse St, Dearborn, MI 48124For Sale
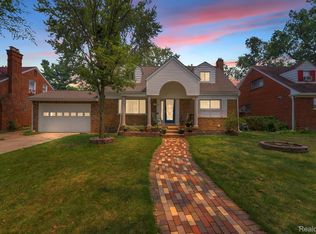
- $249,3003 bd2 ba1.1k sqft3011 Syracuse St, Dearborn, MI 48124Off Market
- $249,2003 bd1 ba1.4k sqft3036 Syracuse St, Dearborn, MI 48124Off Market
- $257,0003 bd1 ba1.4k sqft3030 Syracuse St, Dearborn, MI 48124Off Market
- $226,8003 bd1 ba1.1k sqft3005 Syracuse St, Dearborn, MI 48124Off Market
Nearby schools
GreatSchools rating
- 6/10Nowlin Elementary SchoolGrades: PK-5Distance: 0.2 mi
- 5/10Smith Middle SchoolGrades: 6-8Distance: 0.1 mi
- 8/10Edsel Ford High SchoolGrades: 9-12Distance: 1.6 mi
Get a cash offer in 3 minutes
Find out how much your home could sell for in as little as 3 minutes with a no-obligation cash offer.
Estimated market value
$359,300
Get a cash offer in 3 minutes
Find out how much your home could sell for in as little as 3 minutes with a no-obligation cash offer.
Estimated market value
$359,300
- Michigan
- Wayne County
- Dearborn
- 48124
- Crestview
- 3037 Syracuse St
