Set behind a Graceful Georgian Colonial Facade, this Home offers a Rare Blend of Comfort and Refinement. Three Well-Appointed Bedrooms are joined by a Versatile Second-Floor Office—Effortlessly Suited as a Fourth Bedroom.
At the Heart of the Home, the Elevated Kitchen makes a Statement with Caesarstone Countertops, a striking Carrera Marble Backsplash, and a Curated Suite of High-End Appliances—a space Designed for both Everyday Living and Effortless Entertaining. Renovated Bathrooms and Rich Hardwood Floors continue the thoughtful Craftsmanship throughout, while a Stately Fireplace lends Warmth and Character to the Living Room. The Main-Floor Laundry adds a Layer of Everyday ease Rarely found Paired with this Level of Finish.
The Great Room Commands Attention with a Dramatic Open Ceiling, offering Captivating Views into the Upper Level and filling the Space with Volume and Light. From Here, the Room Extends Gracefully to a Newly Finished Exposed Aggregate Patio, creating an Effortless Indoor-Outdoor Rhythm for Entertaining or Quiet Reflection. Beyond, a Sprawling .60-Acre lot unfolds—Mature Trees framing the grounds in Privacy, with a 2-Car Attached Garage completing the Picture of Ease and Convenience.
Beyond the Home itself lies a Lifestyle few can claim: Steps to Public Green Space with Canal Access for Kayaks and Paddleboards, moments from a Tranquil Wildlife Sanctuary, and woven into the Scenic Bike Path and Island Charm that make Grosse Ile so coveted.
For sale
$499,000
20964 Thorofare Rd, Grosse Ile, MI 48138
3beds
2,511sqft
Single Family Residence
Built in 1940
0.6 Acres Lot
$-- Zestimate®
$199/sqft
$-- HOA
What's special
- 15 days
- 1,814
- 178
Likely to sell faster than
Zillow last checked:
Listing updated:
Listed by:
Susie Armiak 734-775-2983,
MBA Realty 734-671-6611
Source: Realcomp II,MLS#: 20261072828
Facts & features
Interior
Bedrooms & bathrooms
- Bedrooms: 3
- Bathrooms: 3
- Full bathrooms: 2
- 1/2 bathrooms: 1
Primary bedroom
- Level: Second
- Area: 380
- Dimensions: 19 X 20
Bedroom
- Level: Second
- Area: 240
- Dimensions: 12 X 20
Bedroom
- Level: Second
- Area: 182
- Dimensions: 14 X 13
Primary bathroom
- Level: Second
Other
- Level: Second
Other
- Level: Entry
Dining room
- Level: Entry
- Area: 132
- Dimensions: 11 X 12
Great room
- Level: Entry
- Area: 340
- Dimensions: 17 X 20
Kitchen
- Level: Entry
- Area: 104
- Dimensions: 13 X 8
Laundry
- Level: Entry
- Area: 35
- Dimensions: 7 X 5
Library
- Level: Entry
- Area: 121
- Dimensions: 11 X 11
Living room
- Level: Entry
- Area: 240
- Dimensions: 12 X 20
Other
- Level: Second
- Area: 144
- Dimensions: 12 X 12
Heating
- Forced Air, Natural Gas
Cooling
- Ceiling Fans, Central Air
Appliances
- Included: Dishwasher, Disposal, Dryer, Free Standing Gas Range, Free Standing Refrigerator, Microwave, Washer, Wine Refrigerator
- Laundry: Laundry Room
Features
- Entrance Foyer
- Basement: Full,Unfinished
- Has fireplace: Yes
- Fireplace features: Gas, Living Room
Interior area
- Total interior livable area: 2,511 sqft
- Finished area above ground: 2,511
Property
Parking
- Total spaces: 2
- Parking features: Two Car Garage, Attached, Electricityin Garage, Garage Faces Front, Garage Door Opener
- Attached garage spaces: 2
Features
- Levels: Two
- Stories: 2
- Entry location: GroundLevelwSteps
- Patio & porch: Patio, Porch
- Pool features: None
Lot
- Size: 0.6 Acres
- Dimensions: 78.15 x 335.7
- Features: Near Golf Course
Details
- Additional structures: Poultry Coop
- Parcel number: 73015010032000
- Special conditions: Short Sale No,Standard
Construction
Type & style
- Home type: SingleFamily
- Architectural style: Colonial,Georgian,Traditional
- Property subtype: Single Family Residence
Materials
- Aluminum Siding
- Foundation: Basement, Crawl Space, Poured, Sealed Foundation
- Roof: Asphalt
Condition
- New construction: No
- Year built: 1940
- Major remodel year: 2015
Utilities & green energy
- Sewer: Public Sewer
- Water: Public
- Utilities for property: Above Ground Utilities
Community & HOA
Community
- Subdivision: ISLAND HEIGHTS SUB
HOA
- Has HOA: No
Location
- Region: Grosse Ile
Financial & listing details
- Price per square foot: $199/sqft
- Tax assessed value: $148,394
- Annual tax amount: $6,439
- Date on market: 9/10/2026
- Cumulative days on market: 15 days
- Listing agreement: Exclusive Right To Sell
- Listing terms: Cash,Conventional,FHA,Va Loan
Estimated market value
Not available
Estimated sales range
Not available
Not available
Price history
| Date | Event | Price |
|---|---|---|
| 9/10/2026 | Listed for sale | $499,000+45.5%$199/sqft |
Source:  Realcomp II #20261072828 Report a problem Realcomp II #20261072828 Report a problem | ||
| 8/27/2015 | Sold | $343,000-8.3%$137/sqft |
Source:  MiRealSource #31231592 Report a problem MiRealSource #31231592 Report a problem | ||
| 2/28/2015 | Listed for sale | $374,000+10.8%$149/sqft |
Source: MBA Realty Group, Inc #215016993 Report a problem | ||
| 5/7/2013 | Listing removed | $337,500$134/sqft |
Source: MBA Realty Group, Inc. #31131866 Report a problem | ||
| 3/15/2013 | Price change | $337,500-3.3%$134/sqft |
Source: MBA Realty Group, Inc. #31131866 Report a problem | ||
| 2/27/2013 | Price change | $349,000-4.4%$139/sqft |
Source: MBA Realty Group, Inc. #31131866 Report a problem | ||
| 2/12/2013 | Price change | $365,000+9%$145/sqft |
Source: MBA Realty Group, Inc. #31131866 Report a problem | ||
| 5/8/2012 | Price change | $335,000-6.9%$133/sqft |
Source: MBA Realty Group, Inc. #31131866 Report a problem | ||
| 2/24/2012 | Price change | $360,000-4%$143/sqft |
Source: MBA Realty Group, Inc. #31131866 Report a problem | ||
| 7/13/2011 | Listed for sale | $375,000$149/sqft |
Source: <b>MBA Realty Group, Inc.</b> Report a problem | ||
| 5/15/2011 | Listing removed | $375,000$149/sqft |
Source: MBA Realty Group, Inc. #20005112 Report a problem | ||
| 4/15/2011 | Listed for sale | $375,000+47.1%$149/sqft |
Source: Visual Tour #20005112 Report a problem | ||
| 8/13/2003 | Sold | $255,000$102/sqft |
Source: Public Record Report a problem | ||
| 5/28/2003 | Sold | $255,000+31.8%$102/sqft |
Source: MiRealSource #764727 Report a problem | ||
| 10/6/1999 | Sold | $193,500$77/sqft |
Source: MiRealSource #682041 Report a problem | ||
Public tax history
| Year | Property taxes | Tax assessment |
|---|---|---|
| 2025 | -- | $188,600 +17.1% |
| 2024 | -- | $161,100 +9.2% |
| 2023 | -- | $147,500 +3.2% |
| 2022 | -- | $142,900 +0.7% |
| 2021 | -- | $141,900 |
| 2020 | $5,379 -38% | $141,900 |
| 2019 | $8,675 | $141,900 +1.9% |
| 2018 | -- | $139,200 +7.2% |
| 2017 | -- | $129,800 +13.2% |
| 2016 | $2,017 | $114,700 +11.3% |
| 2015 | $2,017 -78.1% | $103,100 +5.3% |
| 2013 | $9,220 +357.1% | $97,900 +5.7% |
| 2012 | $2,017 | $92,600 -12.6% |
| 2010 | -- | $106,000 -7.5% |
| 2009 | -- | $114,600 -16.5% |
| 2008 | -- | $137,300 -1.6% |
| 2007 | -- | $139,600 +32.4% |
| 2005 | $1,502 | $105,400 +20.5% |
| 2003 | -- | $87,500 +23.6% |
| 2001 | $2,583 +2.1% | $70,795 +3.2% |
| 2000 | $2,529 | $68,600 |
Find assessor info on the county website
Monthly payment
Est. payment
Payment breakdown
Explore the cost of this home by adjusting the details. Changes won't be saved.Climate risks
Neighborhood: 48138
Similar homes
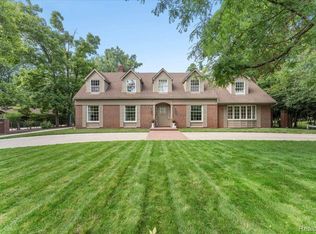
- $467,9003 bd3 ba2.5k sqft19177 Meridian Rd, Grosse Ile, MI 48138For Sale

 MLS ID #20261064432, Wendy Moco, MBA Realty. Realcomp II
 - $362,0004 bd3 ba2k sqft8522 Hampton Rd, Grosse Ile, MI 48138For Sale
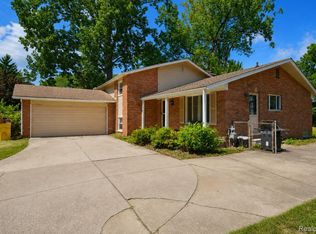 MLS ID #20261068032, Michael Procissi, Power House Group Realty. Realcomp II
 - $440,0004 bd2 ba1.8k sqft27108 E River Rd, Grosse Ile, MI 48138For Sale
 MLS ID #20261057153, Susie Armiak, MBA Realty. Realcomp II
 - $679,9004 bd3 ba2.8k sqft28395 Swan Island Dr, Grosse Ile, MI 48138For Sale

 MLS ID #50217708, Val Lancaster, Howard Hanna - Monroe. MiRealSource
 - $490,0004 bd3 ba3.6k sqft27012 Mary Ct, Flat Rock, MI 48134For SaleMLS ID #50217526, Scott Williams, Synergy Realty Group. MiRealSource
- $499,9903 bd3 ba3.7k sqft38575 Barth St, Romulus, MI 48174For SaleMLS ID #20261053176, Rebecca Montroy, Elite Realty. Realcomp II
- $475,0004 bd3 ba2.8k sqft3059 Syracuse St, Dearborn, MI 48124For SaleMLS ID #20261068637, Thergam Alshara, Keller Williams Legacy. Realcomp II
- $445,0002 bd2 ba1.7k sqft24270 Grand Traverse Ave, Brownstown, MI 48134For SaleMLS ID #20261068729, Sharlene Ferrari, River Oaks Realty. Realcomp II
- $300,0003 bd3 ba2.5k sqft1541 Yellowbrick Rd, Trenton, MI 48183For SaleMLS ID #20261070038, Michael M Phillips, Keller Williams Legacy. Realcomp II
- $315,0003 bd2 ba1.4k sqft24198 Colonial Dr, Woodhaven, MI 48183For SaleMLS ID #20261075085, Michael Procissi, Power House Group Realty. Realcomp II
- $454,9004 bd3 ba2.6k sqft26921 Cedar Run Ct, Woodhaven, MI 48183For SaleMLS ID #20261061290, Kimberly Draper, River Oaks Realty. Realcomp II
- $259,9003 bd2 ba2.1k sqft545 Eureka Rd, Wyandotte, MI 48192For SaleMLS ID #20261069887, Cara Pimer, Source Realty LLC. Realcomp II
- $489,0004 bd3 ba2.4k sqft6525 Theisen St, Dearborn, MI 48126For SaleMLS ID #20261070117, Maze Mazraani, Mazraani Realty LLC. Realcomp II
- $364,9004 bd3 ba2k sqft19511 Wherle Dr, Brownstown, MI 48193For SaleMLS ID #50219469, Victoria Camaj, Providence Properties, Realty & Management. MiRealSource
- $504,9003 bd3 ba2.8k sqft384 Stonehenge Dr, Canton, MI 48188For SaleMLS ID #20261066843, Harrison A Shirey, RE/MAX Dream Properties. Realcomp II
- $269,9003 bd2 ba2.4k sqft234 Biddle Ave, Wyandotte, MI 48192For SaleMLS ID #50219061, Florin Toduti, Synergy Realty Group. MiRealSource
- $391,6004 bd2 ba1.9k sqft27355 Clairview Dr, Dearborn Heights, MI 48127For SaleMLS ID #20261076740, Ali M Beydoun, Got Key'D Realty. Realcomp II
- $380,0004 bd3 ba2.6k sqft129 South St, Belleville, MI 48111For SaleMLS ID #20261073709, Sharifa Clements, Social House Group Belleville. Realcomp II
- $449,9004 bd3 ba2.7k sqft18084 Birchcrest Dr, Detroit, MI 48221For SaleMLS ID #20261053125, JeQua Halliburton, Braven Enterprises LLC. Realcomp II
- $513,9004 bd5 ba3.2k sqft18215 Birchcrest Dr S, Detroit, MI 48221For SaleMLS ID #20261047241, Madge E Anderson, Front Page Properties. Realcomp II
