Welcome to a truly exceptional 2-bedroom, 2-bath ranch in the sought-after 55+ Del Webb community, where sophisticated living, wellness, recreation, and an incredible social lifestyle come together. With substantial renovations and remodeling, this meticulously maintained home has been thoughtfully transformed with a high-end designer aesthetic and quality finishes throughout.
The heart of the home is a custom gourmet kitchen unlike any other unit. Beautiful cherry cabinetry, quartz kitchen countertops, solid hardwood oak flooring, custom window treatments, undermount disposal, and incredible high-end appliances create a space that is as functional as it is impressive. Every update has been carefully selected with an emphasis on quality, style, and lasting appeal.
The open and inviting living spaces include a four-season room to enjoy the beautiful view of the nature preserve backdrop. Step outside onto the deck and take in the peaceful wooded and natural setting that brings a sense of tranquility and connection to nature right at home. An added bonus is the basement, offering valuable storage space.
But the appeal extends far beyond the walls of this beautifully renovated residence. Del Webb offers an exceptional wellness-centered and socially connected lifestyle with many amenities and activities. Residents enjoy access to a clubhouse, indoor and outdoor heated pools, fitness center, tennis and pickleball courts, walking trails, a catch-and-release pond, and an extensive variety of clubs, activities, and social events. Whether your ideal day involves a workout, a morning walk, a friendly game of pickleball, relaxing poolside, meeting friends for an activity, exploring a new hobby, or planning your next adventure, there is always something to look forward to.
Meticulously updated. Distinctively designed. Exceptionally maintained. And truly one of a kind. This is the Del Webb lifestyle at its finest.
Pending
Price cut: $5K (10/30)
$425,000
24270 Grand Traverse Ave, Brownstown, MI 48134
2beds
1,714sqft
Single Family Residence
Built in 2006
7,840 Square Feet Lot
$415,500 Zestimate®
$248/sqft
$375/mo HOA
What's special
- 58 days
- 616
- 25
Zillow last checked:
Listing updated:
Listed by:
Sharlene Ferrari 734-752-0742,
River Oaks Realty 734-752-6140
Source: Realcomp II,MLS#: 20261068729
Facts & features
Interior
Bedrooms & bathrooms
- Bedrooms: 2
- Bathrooms: 2
- Full bathrooms: 2
Primary bedroom
- Level: Entry
- Area: 168
- Dimensions: 14 X 12
Bedroom
- Level: Entry
- Area: 156
- Dimensions: 13 X 12
Primary bathroom
- Level: Entry
- Area: 100
- Dimensions: 10 X 10
Other
- Level: Entry
- Area: 35
- Dimensions: 7 X 5
Bonus room
- Level: Entry
- Area: 130
- Dimensions: 13 X 10
Family room
- Level: Entry
- Area: 252
- Dimensions: 18 X 14
Other
- Level: Entry
- Area: 90
- Dimensions: 10 X 9
Kitchen
- Level: Entry
- Area: 231
- Dimensions: 21 X 11
Laundry
- Level: Entry
- Area: 35
- Dimensions: 7 X 5
Heating
- Forced Air, Natural Gas
Cooling
- Ceiling Fans, Central Air
Appliances
- Included: Dishwasher, Disposal, Dryer, Free Standing Gas Range, Free Standing Refrigerator, Microwave, Range Hood, Stainless Steel Appliances, Washer
Features
- Basement: Unfinished
- Has fireplace: No
Interior area
- Total interior livable area: 1,714 sqft
- Finished area above ground: 1,714
Property
Parking
- Total spaces: 2
- Parking features: Two Car Garage, Attached, Driveway
- Attached garage spaces: 2
Features
- Levels: One
- Stories: 1
- Entry location: GroundLevelwSteps
- Patio & porch: Deck
- Pool features: Community
Lot
- Size: 7,840 Square Feet
- Dimensions: 65.00 x 119.90
Details
- Parcel number: 70058020036000
- Special conditions: Short Sale No,Standard
Construction
Type & style
- Home type: SingleFamily
- Architectural style: Ranch
- Property subtype: Single Family Residence
Materials
- Brick
- Foundation: Basement, Poured
Condition
- New construction: No
- Year built: 2006
- Major remodel year: 2020
Utilities & green energy
- Sewer: Public Sewer
- Water: Public
Community & HOA
Community
- Subdivision: WAYNE COUNTY CONDO SUB PLAN 871 BROWNSTOWN
HOA
- Has HOA: Yes
- HOA fee: $375 monthly
- HOA phone: 734-789-8750
Location
- Region: Brownstown
Financial & listing details
- Price per square foot: $248/sqft
- Tax assessed value: $149,167
- Annual tax amount: $6,824
- Date on market: 9/11/2026
- Cumulative days on market: 58 days
- Listing agreement: Exclusive Right To Sell
- Listing terms: Cash,Conventional
Estimated market value
$415,500
$395,000 - $436,000
$2,003/mo
Price history
| Date | Event | Price |
|---|---|---|
| 11/6/2026 | Pending sale | $425,000$248/sqft |
Source:  Realcomp II #20261068729 Report a problem | ||
| 10/30/2026 | Price change | $425,000-1.2%$248/sqft |
Source: Realcomp II #20261068729 Report a problem | ||
| 10/22/2026 | Price change | $430,000-3.4%$251/sqft |
Source: Realcomp II #20261068729 Report a problem | ||
| 9/11/2026 | Listed for sale | $445,000+71.2%$260/sqft |
Source: Realcomp II #20261068729 Report a problem | ||
| 10/3/2019 | Sold | $260,000-1.8%$152/sqft |
Source: Public Record Report a problem | ||
| 9/2/2019 | Price change | $264,900-1.9%$155/sqft |
Source: River Oaks Realty Company #219064971 Report a problem | ||
| 7/3/2019 | Listed for sale | $269,900+5.8%$157/sqft |
Source: River Oaks Realty Company #219064971 Report a problem | ||
| 5/4/2017 | Sold | $255,000-5.6%$149/sqft |
Source: Public Record Report a problem | ||
| 4/5/2017 | Pending sale | $270,000$158/sqft |
Source: Real Estate One-Southgate #217020163 Report a problem | ||
| 3/7/2017 | Price change | $270,000-3.6%$158/sqft |
Source: Real Estate One-Southgate #217012448 Report a problem | ||
| 2/20/2017 | Listed for sale | $280,000+189.5%$163/sqft |
Source: Real Estate One-Southgate #217012448 Report a problem | ||
| 9/19/2006 | Sold | $96,725$56/sqft |
Source: Public Record Report a problem | ||
Public tax history
| Year | Property taxes | Tax assessment |
|---|---|---|
| 2026 | -- | $181,800 +0.8% |
| 2025 | -- | $180,300 +24.1% |
| 2024 | -- | $145,300 +13.2% |
| 2023 | -- | $128,400 +3.8% |
| 2022 | -- | $123,700 -8.6% |
| 2021 | -- | $135,400 |
| 2020 | $6,096 +46.6% | $135,400 -0.8% |
| 2019 | $4,158 | $136,500 +18.7% |
| 2018 | $4,158 -24% | $115,000 -23.8% |
| 2017 | $5,469 | $151,000 +31.4% |
| 2016 | $5,469 | $114,900 -5.9% |
| 2015 | -- | $122,100 -1.6% |
| 2013 | $11,950 | $124,100 +4.4% |
| 2012 | -- | $118,900 -11.7% |
| 2007 | -- | $134,600 |
Find assessor info on the county website
Monthly payment
Est. payment
Payment breakdown
Explore the cost of this home by adjusting the details. Changes won't be saved.Climate risks
Neighborhood: 48134
- $361,0002 bd2 ba1.7k sqft24339 Grand Traverse Ave, Brownstown, MI 48134Off Market
- $387,3002 bd2 ba1.8k sqft24827 Grand Traverse Ave, Brownstown, MI 48134Off Market
- $345,9002 bd2 ba1.6k sqft24299 Grand Traverse Ave, Brownstown, MI 48134Off Market
- $343,2002 bd2 ba1.7k sqft24359 Grand Traverse Ave, Brownstown, MI 48134Off Market
Similar homes
- $415,0003 bd2 ba2k sqft23875 Thorn Dr, Flat Rock, MI 48134For Sale
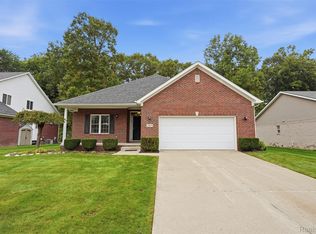
 MLS ID #20261080325, Amy E Frush, Prime + Property. Realcomp II
- $399,9003 bd3 ba2.2k sqft22085 Cherrywood Rd, Woodhaven, MI 48183For Sale
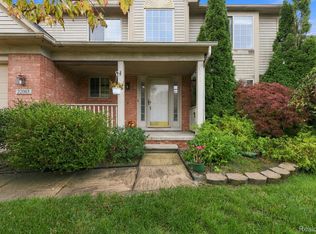 MLS ID #20261082940, Jeremy Harris, EXP Realty. Realcomp II
- $398,0003 bd3 ba1.5k sqft42991 Saxony Rd, Canton, MI 48187For Sale
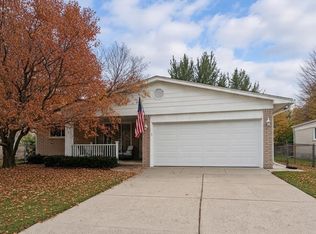
 MLS ID #26061253, Nathan Boji, RE/MAX Classic. MichRIC
- $484,9002 bd2 ba1.8k sqft4047 Brookside, Canton, MI 48188For Sale
 MLS ID #20261093312, Pam Hicks, Real Estate One-Northville. Realcomp II
- $389,9004 bd3 ba2.2k sqft14737 Brookside Dr, Belleville, MI 48111For SaleMLS ID #20261089953, Elrashid Zomrawy, RE/MAX Leading Edge. Realcomp II
- $219,9003 bd1 ba1k sqft29715 Walnut St, Flat Rock, MI 48134For SaleMLS ID #20261082980, Mary Stockert, Berkshire Hathaway HomeServices Kee Realty Browns. Realcomp II
- $345,0004 bd3 ba2k sqft8522 Hampton Rd, Grosse Ile, MI 48138For SaleMLS ID #20261068032, Michael Procissi, Power House Group Realty. Realcomp II
- $389,9003 bd2 ba2.2k sqft225 N Melborn St, Dearborn, MI 48128For SaleMLS ID #20261090847, Allison Fishwick, Prime + Property. Realcomp II
- $384,9004 bd2 ba1.9k sqft27355 Clairview Dr, Dearborn Heights, MI 48127For SaleMLS ID #20261083440, Ali M Beydoun, Got Key'D Realty. Realcomp II
- $379,9004 bd2 ba2.5k sqft41119 Westfield Cir, Canton, MI 48188For SaleMLS ID #20261089869, Hari K Kakumanu, Community Choice Realty Associates, LLC. Realcomp II
- $415,0004 bd3 ba2.4k sqft9498 Bassett St, Livonia, MI 48150For SaleMLS ID #20261078213, Michael M Phillips, Keller Williams Legacy. Realcomp II
- $475,0004 bd3 ba2.5k sqft685 Avenue De Lafayette, Monroe, MI 48162For SaleMLS ID #20261069156, Jonathan Zaia, EXP Z Real Estate. Realcomp II
- $305,0003 bd2 ba2.1k sqft14241 Williamsburg Dr, Riverview, MI 48193For SaleMLS ID #20261085218, Nicole Porter, River Oaks Realty. Realcomp II
- $408,2974 bd3 ba2.2k sqft11869 Partridge Dr #76, Taylor, MI 48180New Construction
 MLS ID #50222235, Barbara S Gates, MJC Real Estate Co Inc.. MiRealSource
- $449,0004 bd3 ba1.9k sqft5172 Applewood Cir, Monroe, MI 48161For SaleMLS ID #26046106, Sarah Underwood, Redfin Corporation. MichRIC
- $265,0003 bd3 ba1.8k sqft11583 Cape Cod St, Taylor, MI 48180For SaleMLS ID #20261040098, Kyle De La Rosa, Social House Real Estate Group LLC. Realcomp II
- $275,0003 bd2 ba2.3k sqft25156 Goddard Rd, Taylor, MI 48180For SaleMLS ID #20261089027, Cheryl Mueller, EXP Realty. Realcomp II
- $289,9003 bd2 ba1.6k sqft1616 Mayburn St, Dearborn, MI 48128For SaleMLS ID #20261092830, Michael M Phillips, Keller Williams Legacy. Realcomp II
- $344,9003 bd3 ba1.8k sqft1639 Tulip Ln, Westland, MI 48186For SaleMLS ID #20261073430, Humdeep Bajwa, Community Choice Realty Associates, LLC. Realcomp II
- $474,9003 bd3 ba2.2k sqft4655 Denton Rd, Canton, MI 48188For SaleMLS ID #20261067098, Stacey A Pardikes, Harmony Home Real Estate Group. Realcomp II
