Welcome home to this beautifully updated all-brick ranch. Situated on a desirable corner lot with a vinyl fence. Move in ready with updates throughout. The bright updated kitchen features modern finishes and flows seamlessly into the comfortable living space, while the renovated bathroom adds style and convenience. Enjoy peace of mind with newer roof, windows, furnace, bathroom and new carpet. Partially finished basement with full bath and custom bar.
Contingent
$265,000
2938 Norwood Dr, Trenton, MI 48183
3beds
1,637sqft
Single Family Residence
Built in 1955
9,583 Square Feet Lot
$264,600 Zestimate®
$162/sqft
$-- HOA
What's special
All-brick ranchModern finishesPartially finished basementVinyl fenceNewer roofNew carpetComfortable living space
- 22 days |
- 1,709 |
- 102 |
Zillow last checked:
Listing updated:
Listed by:
Kelly S Kaczor 734-658-4884,
Premiere Realty Group, LLC 734-676-6833
Source: MiRealSource,MLS#: 50216065 Originating MLS: Southeastern Border Association of REALTORS
Originating MLS: Southeastern Border Association of REALTORSFacts & features
Interior
Bedrooms & bathrooms
- Bedrooms: 3
- Bathrooms: 2
- Full bathrooms: 2
- Main level bathrooms: 1
- Main level bedrooms: 3
Bedroom 1
- Features: Carpet
- Level: Main
- Area: 110
- Dimensions: 10 x 11
Bedroom 2
- Features: Carpet
- Level: Main
- Area: 110
- Dimensions: 10 x 11
Bedroom 3
- Features: Vinyl
- Level: Main
- Area: 80
- Dimensions: 8 x 10
Bathroom 1
- Features: Other
- Level: Main
- Area: 40
- Dimensions: 5 x 8
Bathroom 2
- Features: Vinyl
- Level: Basement
Kitchen
- Level: Main
- Area: 210
- Dimensions: 14 x 15
Living room
- Features: Carpet
- Level: Main
- Area: 180
- Dimensions: 12 x 15
Heating
- Forced Air, Natural Gas
Cooling
- Ceiling Fan(s), Central Air
Appliances
- Included: Gas Water Heater
Features
- Flooring: Carpet, Vinyl, Other
- Basement: Concrete
- Has fireplace: No
Interior area
- Total structure area: 1,998
- Total interior livable area: 1,637 sqft
- Finished area above ground: 999
- Finished area below ground: 638
Property
Parking
- Total spaces: 1
- Parking features: Detached
- Garage spaces: 1
Features
- Levels: One
- Stories: 1
- Frontage type: Road
- Frontage length: 72
Lot
- Size: 9,583 Square Feet
- Dimensions: 116 x 66 x 72 x 117
- Features: Corner Lot
Details
- Parcel number: 54020040085000
- Special conditions: Private
Construction
Type & style
- Home type: SingleFamily
- Architectural style: Ranch
- Property subtype: Single Family Residence
Materials
- Brick
- Foundation: Basement, Concrete Perimeter
Condition
- Year built: 1955
Utilities & green energy
- Sewer: Public Sanitary
- Water: Public
Community & HOA
Community
- Subdivision: Bates Meadows Sub
HOA
- Has HOA: No
Location
- Region: Trenton
Financial & listing details
- Price per square foot: $162/sqft
- Tax assessed value: $95,900
- Annual tax amount: $3,941
- Date on market: 7/24/2026
- Cumulative days on market: 23 days
- Listing agreement: Exclusive Right To Sell
- Listing terms: Cash,Conventional,FHA,VA Loan
Estimated market value
$264,600
$251,000 - $278,000
$1,729/mo
Price history
| Date | Event | Price |
|---|---|---|
| 8/6/2026 | Contingent | $265,000$162/sqft |
Source:  MiRealSource #50216065 Report a problem MiRealSource #50216065 Report a problem | ||
| 7/24/2026 | Listed for sale | $265,000$162/sqft |
Source: MiRealSource #50216065 Report a problem | ||
Public tax history
| Year | Property taxes | Tax assessment |
|---|---|---|
| 2025 | -- | $95,900 +13.5% |
| 2024 | -- | $84,500 +10.3% |
| 2023 | -- | $76,600 +6.1% |
| 2022 | -- | $72,200 +3% |
| 2021 | -- | $70,100 |
| 2020 | $3,216 +12.7% | $70,100 +5.9% |
| 2019 | $2,853 | $66,200 +5.4% |
| 2018 | $2,853 | $62,800 +2.4% |
| 2017 | -- | $61,300 +2.7% |
| 2016 | $2,620 | $59,700 +8.3% |
| 2015 | $2,620 -45.9% | $55,100 +9.8% |
| 2013 | $4,844 +84.9% | $50,200 +4.6% |
| 2012 | $2,620 | $48,000 -17.1% |
| 2010 | -- | $57,900 -14.3% |
| 2009 | -- | $67,600 -8% |
| 2008 | -- | $73,500 +4% |
| 2007 | -- | $70,700 +4.7% |
| 2003 | -- | $67,500 +44% |
| 2001 | -- | $46,863 +3.2% |
| 2000 | $1,901 | $45,410 |
Find assessor info on the county website
Monthly payment
Est. payment
Payment breakdown
Explore the cost of this home by adjusting the details. Changes won't be saved.Climate risks
Neighborhood: 48183
Nearby schools
GreatSchools rating
- 5/10Richard C. Hedke Elem. SchoolGrades: PK-5Distance: 0.5 mi
- 7/10Boyd W. Arthurs Middle SchoolGrades: 6-8Distance: 0.9 mi
- 7/10Trenton High SchoolGrades: 9-12Distance: 0.2 mi
Schools provided by the listing agent
- District: Trenton Public Schools
Source: MiRealSource. This data may not be complete. We recommend contacting the local school district to confirm school assignments for this home.
- $145,0003 bd1 ba999 sqft2928 Norwood Dr, Trenton, MI 48183Sold
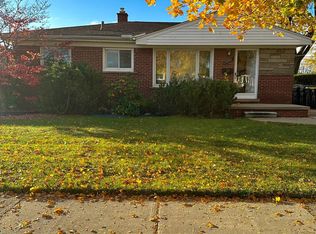
- $226,0003 bd1 ba1k sqft2948 Norwood Dr, Trenton, MI 48183Off Market
- $205,4003 bd1 ba999 sqft2918 Norwood Dr, Trenton, MI 48183Off Market
- $296,0003 bd2 ba1.8k sqft2941 Norwood Dr, Trenton, MI 48183Sold

- $233,3003 bd1 ba1.4k sqft2958 Norwood Dr, Trenton, MI 48183Off Market
- $239,9003 bd2 ba1k sqft2908 Norwood Dr, Trenton, MI 48183Off Market
- $218,6003 bd1 ba1.2k sqft2945 Norwood Dr, Trenton, MI 48183Off Market
- $215,5003 bd1 ba1.1k sqft2947 Middlefield Dr, Trenton, MI 48183Off Market
A local agent can set up tours, give advice and negotiate with sellers.
Similar homes
- $285,0003 bd1 ba1.8k sqft2351 Medford St, Trenton, MI 48183For Sale
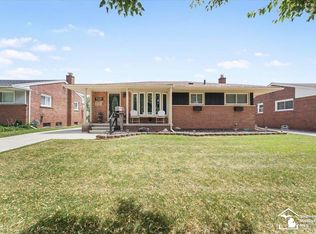
 MLS ID #50213648, Victoria Camaj, Providence Properties, Realty & Management. MiRealSource
 - $275,0004 bd2 ba1.9k sqft19227 Gudith Rd, Brownstown, MI 48183For Sale

 MLS ID #20261042342, Colleen Miller, EXP Realty. Realcomp II
 - $265,0003 bd1 ba1.7k sqft27241 Evelyn Ave, Brownstown, MI 48183For Sale
 MLS ID #20261055501, Michael Procissi, Power House Group Realty. Realcomp II
 - $232,0003 bd2 ba1.4k sqft13231 Spruce St, Southgate, MI 48195For Sale
 MLS ID #20261059709, Susan Jedynak, Premiere Realty Group LLC. Realcomp II
 - $250,0003 bd2 ba1.2k sqft22961 Koths St, Taylor, MI 48180For SaleMLS ID #20261058541, Mike Hakim, EXP Realty Main. Realcomp II
- $299,9003 bd2 ba1.5k sqft13380 Pine St, Taylor, MI 48180For SaleMLS ID #50216955, Victoria Camaj, Providence Properties, Realty & Management. MiRealSource
- $269,9003 bd2 ba1.6k sqft11163 Cape Cod St, Taylor, MI 48180For SaleMLS ID #20261059688, Justin S Ford, EXP Realty Plymouth. Realcomp II
- $259,9993 bd1 ba1.2k sqft2026 N Parent St, Westland, MI 48185For SaleMLS ID #20261062649, Fuhad Miah, NPG Real Estate. Realcomp II
- $340,0003 bd2 ba1.8k sqft25436 Montebello Dr, Woodhaven, MI 48183For SaleMLS ID #20261045306, Betty J Main, RC Platinum Inc. Realcomp II
- $261,0003 bd2 ba1.4k sqft14729 Moran Rd, Allen Park, MI 48101For SaleMLS ID #20261056460, Daniel Beirne, OpenDoor Brokerage LLC. Realcomp II
- $265,0002 bd1 ba1k sqft25450 6th St, Grosse Ile, MI 48138For SaleMLS ID #20261051644, Heather Polites, MBA Realty. Realcomp II
- $287,9003 bd2 ba1.7k sqft2221 Davis St, Wyandotte, MI 48192For SaleMLS ID #20261053919, Marisa Mueller, Real Estate One-Trenton. Realcomp II
- $226,0003 bd2 ba1.5k sqft11209 Jackson St, Taylor, MI 48180For Sale
 MLS ID #26041425, Julie Hackworth, ERA Reardon Realty, L.L.C.. MichRIC
 - $225,0003 bd2 ba1.4k sqft6724 Polk St, Taylor, MI 48180For SaleMLS ID #20261062372, Timothy Hillmer, Century 21 Curran & Oberski. Realcomp II
- $272,0003 bd2 ba1.9k sqft28923 Westfield St, Livonia, MI 48150For SaleMLS ID #20261063872, Nhon Tran, Real Estate One-Sterling Heights. Realcomp II
- $219,9003 bd2 ba1.1k sqft13012 Cherry St, Southgate, MI 48195For SaleMLS ID #50216757, Nathan C Loranger, 3Sixty5 Realty. MiRealSource
- $175,0003 bd2 ba1.6k sqft24625 Brest, Taylor, MI 48180For SaleMLS ID #20261061094, David Binkley Jr, Real Broker LLC - The Binkley Group. Realcomp II
- $225,0003 bd1 ba1.3k sqft7993 Church Rd, Grosse Ile, MI 48138For SaleMLS ID #20261039601, Jeffrey S Kovatch, EXP Realty. Realcomp II
- $146,0002 bd2 ba990 sqft1762 Fort St #27, Trenton, MI 48183For SaleMLS ID #20261063111, Anthony Djon, Anthony Djon Luxury Real Estate. Realcomp II
- $229,9003 bd1 ba1k sqft9283 Chatham Ave, Allen Park, MI 48101For SaleMLS ID #20261061834, Randy Hourani, Keller Williams Legacy. Realcomp II
