***OPEN HOUSE SUNDAY, AUGUST 9TH FROM 2-4PM*** Welcome home to this beautifully maintained property nestled in one of the area's most charming, Norman Rockwell-style neighborhoods, called Cherry Hill Village. Located just steps from the local farmers market, you'll love the tree-lined streets, friendly atmosphere, and peaceful setting on a quiet street, and walking distance to parks. A welcoming front porch sets the tone for this inviting home. Inside, you'll find warm hardwood floors, neutral decor, and granite countertops that create a timeless, move-in-ready feel. The highly desirable first-floor primary suite offers comfort and convenience, complete with a spacious walk-in closet. The inviting floor plan is perfect for both everyday living and entertaining. Step outside to your private, fenced backyard featuring a brand-new brick paver patio—ideal for relaxing, grilling, or gathering with family and friends. A new driveway adds to the home's curb appeal and provides lasting value. This is a rare opportunity to enjoy small-town charm with modern conveniences in a location that truly has it all!
For sale
$485,000
50523 Coolidge St S, Canton, MI 48188
3beds
1,712sqft
:
Get pre-qualified$3,308/mo
Single Family Residence
Built in 2008
6,050 Square Feet Lot
$-- Zestimate®
$283/sqft
$80/mo HOA
What's special
- 2 days |
- 375 |
- 18 |
Zillow last checked:
Listing updated:
Listed by:
Therese Antonelli 734-777-9094,
Moving The Mitten RE Group Inc 734-627-7100,
Jill E Penna 734-732-2099,
Moving The Mitten RE Group Inc
Source: Realcomp II,MLS#: 20261060904
Facts & features
Interior
Bedrooms & bathrooms
- Bedrooms: 3
- Bathrooms: 3
- Full bathrooms: 2
- 1/2 bathrooms: 1
Primary bedroom
- Level: Entry
- Area: 196
- Dimensions: 14 X 14
Bedroom
- Level: Second
- Area: 130
- Dimensions: 13 X 10
Bedroom
- Level: Second
- Area: 130
- Dimensions: 13 X 10
Primary bathroom
- Level: Entry
- Area: 40
- Dimensions: 8 X 5
Other
- Level: Second
- Area: 60
- Dimensions: 12 X 5
Other
- Level: Entry
- Area: 25
- Dimensions: 5 X 5
Other
- Level: Entry
- Area: 120
- Dimensions: 12 X 10
Kitchen
- Level: Entry
- Area: 156
- Dimensions: 13 X 12
Laundry
- Level: Entry
- Area: 40
- Dimensions: 8 X 5
Living room
- Level: Entry
- Area: 195
- Dimensions: 15 X 13
Loft
- Level: Second
- Area: 132
- Dimensions: 12 X 11
Heating
- Forced Air, Natural Gas
Appliances
- Included: Dishwasher, Disposal, Dryer, Free Standing Gas Range, Free Standing Refrigerator, Microwave, Stainless Steel Appliances, Washer
- Laundry: Laundry Room
Features
- Basement: Unfinished
- Has fireplace: Yes
- Fireplace features: Living Room
Interior area
- Total interior livable area: 1,712 sqft
- Finished area above ground: 1,712
Property
Parking
- Total spaces: 2
- Parking features: Two Car Garage, Attached
- Attached garage spaces: 2
Features
- Levels: Two
- Stories: 2
- Entry location: GroundLevelwSteps
- Pool features: None
- Fencing: Fenced
Lot
- Size: 6,050 Square Feet
- Dimensions: 55 x 110
Details
- Parcel number: 71073040429000
- Special conditions: Short Sale No,Standard
Construction
Type & style
- Home type: SingleFamily
- Architectural style: Cape Cod
- Property subtype: Single Family Residence
Materials
- Other
- Foundation: Basement, Poured, Sump Pump
- Roof: Asphalt
Condition
- New construction: No
- Year built: 2008
Utilities & green energy
- Sewer: Public Sewer
- Water: Public
- Utilities for property: Cable Available, Underground Utilities
Community & HOA
Community
- Subdivision: REPLAT 10 OF WAYNE COUNTY CONDO SUB PLAN 590 CHERRY H
HOA
- Has HOA: Yes
- HOA fee: $80 monthly
- HOA phone: 734-459-5440
Location
- Region: Canton
Financial & listing details
- Price per square foot: $283/sqft
- Tax assessed value: $177,660
- Annual tax amount: $7,275
- Date on market: 8/7/2026
- Cumulative days on market: 2 days
- Listing agreement: Exclusive Right To Sell
- Listing terms: Cash,Conventional,FHA,Va Loan
- Exclusions: Exclusion(s) Do Not Exist
Estimated market value
Not available
Estimated sales range
Not available
Not available
Price history
| Date | Event | Price |
|---|---|---|
| 8/7/2026 | Listed for sale | $485,000$283/sqft |
Source:  Realcomp II #20261060904 Report a problem Realcomp II #20261060904 Report a problem | ||
Public tax history
Tax history is unavailable.
Monthly payment
Est. payment
Payment breakdown
Explore the cost of this home by adjusting the details. Changes won't be saved.Climate risks
Neighborhood: 48188
Nearby schools
GreatSchools rating
- 9/10Workman Elementary SchoolGrades: K-5Distance: 0.7 mi
- 9/10Plymouth High SchoolGrades: 6-12Distance: 3.7 mi
- 9/10Salem High SchoolGrades: 6-12Distance: 4 mi
- $504,0003 bd3 ba1.7k sqft50523 Coolidge St #429, Canton, MI 48188Off Market
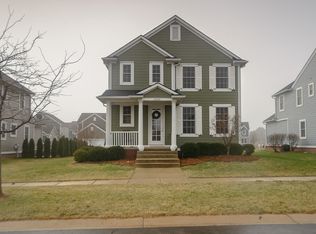
- $491,4004 bd3 ba1.9k sqft50537 Coolidge St #430, Canton, MI 48188Off Market
- $433,7003 bd3 ba1.7k sqft50495 Coolidge St #427, Canton, MI 48188Off Market
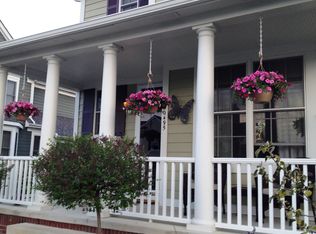
- $596,0004 bd4 ba2.2k sqft50551 Coolidge St #431, Canton, MI 48188Off Market
- $470,000-- bd2 ba1.7k sqft50478 Jefferson St #522, Canton, MI 48188Sold
- $478,6003 bd2 ba1.6k sqft50486 Jefferson St #523, Canton, MI 48188Off Market
- $458,700-- bd2 ba1.8k sqft50470 Jefferson St #521, Canton, MI 48188Off Market
- $470,0003 bd4 ba2.5k sqft50478 Jefferson St, Canton, MI 48188Sold
A local agent can set up tours, give advice and negotiate with sellers.
Similar homes
- $424,9003 bd2 ba1.8k sqft42707 Saltz Rd, Canton, MI 48187For Sale

 MLS ID #20261060811, Sophia Brown, National Realty Centers, Inc. Realcomp II
 - $358,5003 bd2 ba1.8k sqft43671 Emrick Dr, Canton, MI 48187For Sale
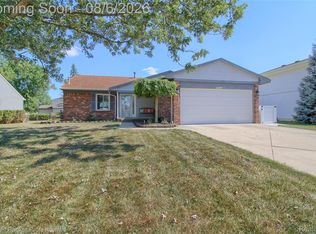 MLS ID #20261060722, Cynthia E Edelen, Coldwell Banker Professionals-Northville. Realcomp II
 - $500,0003 bd3 ba2.4k sqft24294 Martinsville Rd, Belleville, MI 48111For Sale
 MLS ID #20261061339, Therese Antonelli, Moving The Mitten RE Group Inc. Realcomp II
 - $468,0003 bd3 ba2.1k sqft2652 Calloway Ct, Canton, MI 48188For Sale
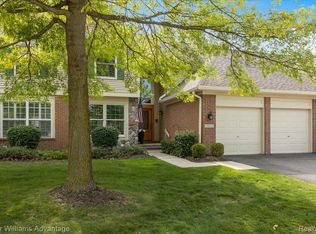 MLS ID #20261055558, Tina M Doyle, Keller Williams Advantage Northville. Realcomp II
 - $475,0003 bd3 ba1.4k sqft105 Highlake Ave, Ann Arbor, MI 48103For SaleMLS ID #20261058092, Kirsten M Soulliere, KW Realty Livingston. Realcomp II
- $489,0003 bd4 ba2k sqft220 N Sydney Ct, Plymouth, MI 48170For SaleMLS ID #20261060636, Cory A Sultana, National Realty Centers, Inc. Realcomp II
- $439,9003 bd3 ba1.9k sqft2076 Wiltshire Dr, Ypsilanti, MI 48198For SaleMLS ID #20261058106, Natalie Griffin, RE/MAX Platinum. Realcomp II
- $459,0003 bd3 ba2.2k sqft18605 Mayfield St, Livonia, MI 48152For SaleMLS ID #20261060405, Bradford Morgan, Jim Saros Real Estate Services. Realcomp II
- $570,0003 bd2 ba1.5k sqft382 Irvin St, Plymouth, MI 48170For SaleMLS ID #20261058647, Kelly Knight, Coldwell Banker Professionals-Northville. Realcomp II
- $499,9003 bd3 ba2.2k sqft8179 Creekside Dr, Westland, MI 48185For SaleMLS ID #20261049005, Michell C Apati, Emmanuel Realty LLC. Realcomp II
- $464,5003 bd2 ba2k sqft25650 Glamorgan Dr, Novi, MI 48374For SaleMLS ID #20261057366, Brianna Hamilton, Team Hamilton Real Estate. Realcomp II
- $350,0004 bd2 ba1.7k sqft48166 Harris Rd, Belleville, MI 48111For SaleMLS ID #20261060975, Therese Antonelli, Moving The Mitten RE Group Inc. Realcomp II
- $389,9003 bd3 ba2.1k sqft43721 Cherrywood Ln, Canton, MI 48188For SaleMLS ID #20261052769, Hari K Kakumanu, Community Choice Realty Associates, LLC. Realcomp II
- $425,0004 bd3 ba2.4k sqft3585 Loon Lake Rd, Wixom, MI 48393For SaleMLS ID #20261061391, Scott Hurlbert, KW Realty Livingston. Realcomp II
- $418,9003 bd3 ba2.2k sqft7180 Chandler Dr, Belleville, MI 48111For SaleMLS ID #20261056973, Hassan Makhzoum, Keller Williams Legacy. Realcomp II
- $524,9003 bd2 ba2k sqft432 Sunset St, Plymouth, MI 48170For SaleMLS ID #20261057131, Debra Griffin, Real Estate One-Rochester. Realcomp II
- $535,0002 bd2 ba1.8k sqft50210 Ogden Rd, Canton, MI 48188For SaleMLS ID #20261056741, John K Goodman, Century 21 Curran & Oberski. Realcomp II
- $469,0004 bd3 ba2.3k sqft37480 Rhonswood Dr, Northville, MI 48167For SaleMLS ID #20261056486, John K Goodman, Century 21 Curran & Oberski. Realcomp II
- $300,0002 bd2 ba1.1k sqft50119 Harding St, Canton, MI 48188For SaleMLS ID #20261045237, Michael Perna, EXP Realty The Perna Team. Realcomp II
- $650,0003 bd4 ba2.3k sqft6756 Abi Ln, Plymouth, MI 48170For SaleMLS ID #20261057539, Robert Neely, Keller Williams Legacy. Realcomp II
