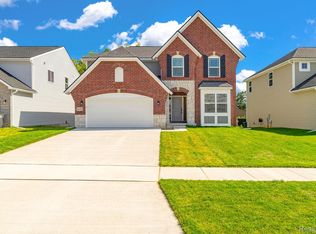
OPEN HOUSE 4/19 11 AM -1 PM Welcome to this stunning colonial in Westland’s premier new construction community, perfectly situated between Newburgh and Wayne, just south of Cherry Hill with quick access to I 275 and I 94. Located within the Wayne Westland School District, with access to Plymouth Canton Schools of Choice.
This home truly has it all, featuring a bright open concept layout with high end finishes and thoughtful upgrades throughout. The showstopping gourmet kitchen is a chef’s dream, complete with quartz countertops, a massive island, double oven, pot filler, soft close cabinetry, and sleek modern finishes. All appliances are included, featuring Whirlpool throughout and a state of the art Frigidaire refrigerator.
Furniture is negotiable.
The main living space flows effortlessly, highlighted by stunning flooring and a sleek fireplace that creates a warm yet elevated feel. Upstairs, the luxurious primary suite offers a beautifully tiled shower and a spacious walk in closet, creating a true retreat. Second story laundry adds everyday convenience, with washer and dryer already included.
Enjoy added peace of mind with a full Vivint alarm system with cameras already installed, with all equipment included. Buyer to assume monitoring service. Additional features include a brand new AC installed in 2025.
With a newly built deck and a prime position directly in front of a peaceful manmade pond, this home offers both privacy and a relaxing setting.
Showings begin 4/16, you do not want to miss your chance to see this one in person.
For sale
Price cut: $15K (6/10)
$475,000
36323 Monroe Ave, Westland, MI 48186
3beds
2,344sqft
:
Get pre-qualified$3,586/mo
Single Family Residence
Built in 2024
7,405 Square Feet Lot
$472,600 Zestimate®
$203/sqft
$64/mo HOA
What's special
- 117 days |
- 566 |
- 32 |
Zillow last checked:
Listing updated:
Listed by:
Robert Neely 734-365-9536,
Keller Williams Legacy 313-752-0000
Source: Realcomp II,MLS#: 20261023021
Facts & features
Interior
Bedrooms & bathrooms
- Bedrooms: 3
- Bathrooms: 3
- Full bathrooms: 2
- 1/2 bathrooms: 1
Primary bedroom
- Level: Second
- Area: 360
- Dimensions: 18 X 20
Bedroom
- Level: Second
- Area: 156
- Dimensions: 13 X 12
Bedroom
- Level: Second
- Area: 156
- Dimensions: 13 X 12
Primary bathroom
- Level: Second
- Area: 132
- Dimensions: 12 X 11
Other
- Level: Second
- Area: 65
- Dimensions: 13 X 5
Other
- Level: Entry
- Area: 30
- Dimensions: 5 X 6
Heating
- Forced Air, Natural Gas
Cooling
- Central Air
Appliances
- Included: Disposal, Double Oven, Dryer, Free Standing Refrigerator, Microwave, Range Hood, Washer
Features
- Basement: Unfinished
- Has fireplace: Yes
- Fireplace features: Electric, Family Room
Interior area
- Total interior livable area: 2,344 sqft
- Finished area above ground: 2,344
Property
Parking
- Total spaces: 2
- Parking features: Two Car Garage, Attached
- Attached garage spaces: 2
Features
- Levels: Two
- Stories: 2
- Entry location: GroundLevel
- Patio & porch: Deck
- Pool features: None
Lot
- Size: 7,405 Square Feet
- Dimensions: 60 x 125
Details
- Parcel number: 56060090003000
- Special conditions: Short Sale No,Standard
Construction
Type & style
- Home type: SingleFamily
- Architectural style: Colonial
- Property subtype: Single Family Residence
Materials
- Brick
- Foundation: Basement, Poured
Condition
- New construction: No
- Year built: 2024
Utilities & green energy
- Sewer: Public Sewer
- Water: Public
Community & HOA
Community
- Security: Exterior Video Surveillance
- Subdivision: MADISON/WESTLAND CONDO
HOA
- Has HOA: Yes
- HOA fee: $64 monthly
Location
- Region: Westland
Financial & listing details
- Price per square foot: $203/sqft
- Tax assessed value: $208,700
- Annual tax amount: $10,136
- Date on market: 4/16/2026
- Cumulative days on market: 117 days
- Listing agreement: Exclusive Right To Sell
- Listing terms: Cash,Conventional,FHA,Va Loan
- Exclusions: Exclusion(s) Do Not Exist
Estimated market value
$472,600
$449,000 - $496,000
$2,512/mo
Price history
| Date | Event | Price |
|---|---|---|
| 6/10/2026 | Price change | $475,000-3.1%$203/sqft |
Source:  Realcomp II #20261023021 Report a problem Realcomp II #20261023021 Report a problem | ||
| 5/11/2026 | Price change | $490,000-5.6%$209/sqft |
Source: Realcomp II #20261023021 Report a problem | ||
| 4/16/2026 | Listed for sale | $519,000-2.1%$221/sqft |
Source: Realcomp II #20261023021 Report a problem | ||
| 11/14/2025 | Listing removed | $530,000$226/sqft |
Source:  MichRIC #25038026 Report a problem MichRIC #25038026 Report a problem | ||
| 8/3/2025 | Listed for sale | $530,000$226/sqft |
Source: MichRIC #25038026 Report a problem | ||
Public tax history
Tax history is unavailable.
Monthly payment
Est. payment
Payment breakdown
Explore the cost of this home by adjusting the details. Changes won't be saved.Climate risks
Neighborhood: 48186
Nearby schools
GreatSchools rating
- 3/10Alexander Hamilton Elementary SchoolGrades: PK-5Distance: 0.5 mi
- 4/10Adams Middle SchoolGrades: 6-8Distance: 0.3 mi
- 4/10Wayne Memorial High SchoolGrades: 8-12Distance: 0.6 mi
- $539,9904 bd3 ba2.7k sqft36293 Monroe, Westland, MI 48186For Sale
- $5,300-- bd-- ba-- sqftZachary Ct, Westland, MI 48186Off Market
- $5,300-- bd-- ba-- sqftZachary Ct, Westland, MI 48186Off Market
- $5,300-- bd-- ba-- sqftZachary Ct, Westland, MI 48186Off Market
- $7,500-- bd-- ba-- sqftZachary Ct, Westland, MI 48186Off Market
- $7,700-- bd-- ba-- sqftZachary Ct, Westland, MI 48186Off Market
- $5,800-- bd-- ba-- sqftZachary Ct, Westland, MI 48186Off Market
- $5,300-- bd-- ba-- sqftZachary Ct, Westland, MI 48186Off Market
A local agent can set up tours, give advice and negotiate with sellers.
Similar homes
- $485,0003 bd3 ba1.7k sqft50523 Coolidge St S, Canton, MI 48188For Sale

 MLS ID #20261060904, Therese Antonelli, Moving The Mitten RE Group Inc. Realcomp II
 - $449,0004 bd4 ba2.5k sqft32120 Bock St, Garden City, MI 48135For Sale
 MLS ID #20261042365, Nick Jaafar, Keller Williams Legacy. Realcomp II
 - $499,9003 bd3 ba2.2k sqft8179 Creekside Dr, Westland, MI 48185For Sale
 MLS ID #20261049005, Michell C Apati, Emmanuel Realty LLC. Realcomp II
 - $449,9004 bd3 ba1.8k sqft19360 Shadyside St, Livonia, MI 48152For Sale
 MLS ID #20261060883, Jeremy Hoover, Keller Williams First. Realcomp II
 - $450,0004 bd3 ba2.4k sqft19891 Granger Dr, Brownstown, MI 48174For SaleMLS ID #20261061065, Ronnie Ahmad, Keller Williams Legacy. Realcomp II
- $429,9004 bd3 ba2k sqft8760 Oak Ridge Trl, Westland, MI 48185For SaleMLS ID #20261037032, Maricela Meza, Century 21 Curran & Oberski. Realcomp II
- $289,9003 bd2 ba1.5k sqft120 S Marie St, Westland, MI 48186For SaleMLS ID #20261048348, Wendy Hartunian, DaneArthur-LakePlace.com/Hart Real Estate Team. Realcomp II
- $350,0003 bd3 ba3k sqft38529 Terry Ln, Westland, MI 48185For SaleMLS ID #20261059815, Emily Thomson, EXP Realty. Realcomp II
- $415,0004 bd3 ba2.7k sqft42658 Beechwood Dr, Canton, MI 48188For SaleMLS ID #20261058289, Carolena Reed, Premiere Realty Group LLC. Realcomp II
- $525,0003 bd3 ba3.1k sqft4899 Wye Oak Rd, Bloomfield Hills, MI 48301For SaleMLS ID #20261058567, Ron Rocz, Real Broker, LLC Birmingham. Realcomp II
- $600,0003 bd3 ba1.9k sqft49849 Hancock St, Canton, MI 48188For SaleMLS ID #20261060349, Erik Wright, Social House Real Estate Group LLC. Realcomp II
- $464,5003 bd2 ba2k sqft25650 Glamorgan Dr, Novi, MI 48374For SaleMLS ID #20261057366, Brianna Hamilton, Team Hamilton Real Estate. Realcomp II
- $489,0003 bd4 ba2k sqft220 N Sydney Ct, Plymouth, MI 48170For SaleMLS ID #20261060636, Cory A Sultana, National Realty Centers, Inc. Realcomp II
- $474,9005 bd3 ba2.5k sqft29942 Briarton Rd, Farmington Hills, MI 48331For SaleMLS ID #20261058086, Zachary Winner, Real Broker, LLC Berkley. Realcomp II
- $439,9003 bd2 ba1.5k sqft26044 Cherry Hill Rd, Dearborn Heights, MI 48127For SaleMLS ID #20251046525, Michael Z Hattar, Terra Realty LLC. Realcomp II
- $338,9003 bd3 ba2.2k sqft27407 Buckingham St, Livonia, MI 48154For SaleMLS ID #20261062405, Janet Graham, Howard Hanna Birmingham. Realcomp II
- $490,0004 bd3 ba2.6k sqft14218 Old Oak Trl, Belleville, MI 48111For SaleMLS ID #20261059052, Laith Alkhafaji, KW Domain. Realcomp II
- $474,9003 bd3 ba1.9k sqft39656 Village Run Dr, Northville, MI 48168For SaleMLS ID #20261060721, Diane M Orzel, Remerica United Realty. Realcomp II
- $418,9003 bd3 ba2.2k sqft7180 Chandler Dr, Belleville, MI 48111For SaleMLS ID #20261056973, Hassan Makhzoum, Keller Williams Legacy. Realcomp II
- $499,9004 bd3 ba2.6k sqft26914 Pebblestone St, Southfield, MI 48034For SaleMLS ID #20261051443, Susan A Berry, Berkshire Hathaway HomeServices Kee Realty Bham. Realcomp II
