BEAUTIFUL FAIRLY NEW (2021 - BUILT) TOWNHOME IN PLYMOUTH! *****EAST FACING, *****CORNER UNIT*****, GREAT LOFT AREA*****, FRESHLY PAINTED*****HIGHLY ACCLAIMED PLYMOUTH-CANTON SCHOOL DISTRICT, LOWER LEVEL OFFERS AN ATTACHED 2 CAR GARAGE, FULL BATHROOM, GUEST BEDROOM, MAIN LEVEL FEATURES 9 FOOT CEILINGS, FLOW GATHERING ROOM/CAFE & A KITCHEN THAT BOAST TONS OF COUNTER SPACE, & STORAGE, 2ND LEVEL MAXIMIZES SPACE WITH 2 OWNERS SUITES WITH THEIR OWN FULL BATHS & WALK IN CLOSETS, SPACIOUS AMAZINGLY FINISHED LOFT AREA, LOTS OF STORAGE SPACE & NATURAL LIGHT COMING INSIDE THE UNIT, MOVE IN READY TOWNHOME IN THE HISTORIC DOWNTOWN PLYMOUTH & EXPERIENCE THIS CITY WITH POPULAR FESTIVALS, HIGHLY ACCLAIMED PLYMOUTH-CANTON SCHOOL DISTRICT, ITS MOVE IN READY, WILL NOT LAST LONG, PICTURES ARE OF A MODEL HOME, BUYERS AGENT IS REQUIRED TO BE PHYSICALLY PRESENT FOR ALL SHOWINGS, HIGH EFFICIENCY FURNACE & AC, 2 CAR GARAGE WITH OPENER, MINUTES FROM DOWNTOWN NORTHVILLE SHOPPING & RESTAURANTS, FOR IMMEDIATE MOVE IN! ***** LOTS OF NATURAL LIGHT IN THE UNIT******THE LICENSEE TO PHYSICALLY ACCOMMODATE THEIR CLIENTS, BATVAI. IDRBNG. MEASUREMENTS ARE APPROXIMATE. THE LISTING AGENT NEEDS TO BE PRESENT FOR ALL SHOWINGS, A HOME NOT TO BE MISSED! A MUST SEE HOME!!
For sale
$549,000
270 S Mill St, Plymouth, MI 48170
3beds
2,060sqft
:
Get pre-qualified$4,026/mo
Townhouse
Built in 2021
-- sqft lot
$540,600 Zestimate®
$267/sqft
$300/mo HOA
What's special
- 18 days |
- 419 |
- 13 |
Zillow last checked:
Listing updated:
Listed by:
Rakesh Gangwani 734-624-9159,
RE/MAX Dream Properties 248-374-7700
Source: Realcomp II,MLS#: 20261050943
Facts & features
Interior
Bedrooms & bathrooms
- Bedrooms: 3
- Bathrooms: 4
- Full bathrooms: 3
- 1/2 bathrooms: 1
Primary bedroom
- Level: Second
- Area: 195
- Dimensions: 15 X 13
Bedroom
- Level: Entry
- Area: 100
- Dimensions: 10 X 10
Bedroom
- Level: Second
- Area: 140
- Dimensions: 10 X 14
Primary bathroom
- Level: Second
- Area: 56
- Dimensions: 8 X 7
Other
- Level: Entry
- Area: 49
- Dimensions: 7 X 7
Other
- Level: Second
- Area: 49
- Dimensions: 7 X 7
Other
- Level: Entry
- Area: 20
- Dimensions: 4 X 5
Dining room
- Level: Entry
- Area: 126
- Dimensions: 9 X 14
Family room
- Level: Entry
- Area: 182
- Dimensions: 13 X 14
Kitchen
- Level: Entry
- Area: 169
- Dimensions: 13 X 13
Laundry
- Level: Second
- Area: 16
- Dimensions: 4 X 4
Heating
- Forced Air, Natural Gas
Cooling
- Central Air
Appliances
- Included: Dishwasher, Disposal, Dryer, Free Standing Electric Oven, Free Standing Refrigerator, Gas Cooktop, Microwave, Other, Self Cleaning Oven, Stainless Steel Appliances, Washer
- Laundry: Electric Dryer Hookup, Gas Dryer Hookup, In Unit, Laundry Room
Features
- High Speed Internet, Other
- Basement: Daylight,Finished
- Has fireplace: No
Interior area
- Total interior livable area: 2,060 sqft
- Finished area above ground: 1,810
- Finished area below ground: 250
Property
Parking
- Total spaces: 2
- Parking features: Two Car Garage, Attached, Basement, Covered, Direct Access, Driveway, Garage Door Opener, Garage Faces Rear
- Attached garage spaces: 2
Accessibility
- Accessibility features: Accessible Bedroom, Accessible Central Living Area, Accessible Closets, Accessible Doors, Accessible Electrical And Environmental Controls, Accessible Entrance, Accessible Full Bath, Accessible Hallways, Accessible Kitchen, Accessible Kitchen Appliances, Accessible Stairway, Accessible Washer Dryer, Electronic Environmental Controls, Smart Technology, Visitor Bathroom
Features
- Levels: Two
- Stories: 2
- Entry location: GroundLevelwSteps
- Exterior features: Balcony, Grounds Maintenance, Lighting, Private Entrance
- Pool features: None
- Fencing: Fencingnot Allowed
Details
- Parcel number: 49006250065000
- Special conditions: Short Sale No,Standard
Construction
Type & style
- Home type: Townhouse
- Architectural style: Townhouse
- Property subtype: Townhouse
Materials
- Asphalt, Brick, Concrete, Other, Vinyl Siding
- Foundation: Basement, Poured
- Roof: Asphalt,Other
Condition
- New construction: No
- Year built: 2021
- Major remodel year: 2026
Utilities & green energy
- Electric: Volts 220, Circuit Breakers
- Sewer: Public Sewer
- Water: Public
- Utilities for property: Cable Available
Community & HOA
Community
- Security: Carbon Monoxide Detectors, Other, Smoke Detectors
- Subdivision: TOWNES/MILL STREET
HOA
- Has HOA: Yes
- Services included: Maintenance Grounds, Maintenance Structure, Other, Snow Removal
- HOA fee: $300 monthly
- HOA phone: 248-254-7900
Location
- Region: Plymouth
Financial & listing details
- Price per square foot: $267/sqft
- Tax assessed value: $240,223
- Annual tax amount: $10,387
- Date on market: 7/6/2026
- Cumulative days on market: 18 days
- Listing agreement: Exclusive Right To Sell
- Listing terms: Cash,Conventional
- Exclusions: Exclusion(s) Exist
Estimated market value
$540,600
$514,000 - $568,000
$3,712/mo
Price history
| Date | Event | Price |
|---|---|---|
| 7/6/2026 | Listed for sale | $549,000+13.2%$267/sqft |
Source:  Realcomp II #20261050943 Report a problem Realcomp II #20261050943 Report a problem | ||
| 7/1/2026 | Price change | $4,750-5%$2/sqft |
Source: Zillow Rentals Report a problem | ||
| 6/12/2026 | Listed for rent | $5,000+25%$2/sqft |
Source: Zillow Rentals Report a problem | ||
| 6/2/2026 | Listing removed | $4,000$2/sqft |
Source: Zillow Rentals Report a problem | ||
| 5/11/2026 | Listed for rent | $4,000$2/sqft |
Source: Zillow Rentals Report a problem | ||
| 5/15/2024 | Listing removed | -- |
Source: Zillow Rentals Report a problem | ||
| 3/28/2024 | Listed for rent | $4,000$2/sqft |
Source: Zillow Rentals Report a problem | ||
| 2/29/2024 | Listing removed | -- |
Source: Zillow Rentals Report a problem | ||
| 1/18/2024 | Listed for rent | $4,000+9.6%$2/sqft |
Source: Zillow Rentals Report a problem | ||
| 1/19/2023 | Listing removed | -- |
Source: Zillow Rentals Report a problem | ||
| 1/6/2023 | Listed for rent | $3,650-1.4%$2/sqft |
Source: Zillow Rentals Report a problem | ||
| 12/14/2022 | Listing removed | -- |
Source: Zillow Rentals Report a problem | ||
| 12/8/2022 | Price change | $3,700-7.5%$2/sqft |
Source: Zillow Rentals Report a problem | ||
| 11/23/2022 | Listed for rent | $4,000$2/sqft |
Source: Zillow Rental Manager Report a problem | ||
| 8/30/2022 | Sold | $485,045$235/sqft |
Source: Realcomp II #2220018583 Report a problem | ||
| 4/20/2022 | Pending sale | $485,045$235/sqft |
Source: Realcomp II #2220018583 Report a problem | ||
| 4/20/2022 | Price change | $485,045-6.2%$235/sqft |
Source: Realcomp II #2220018583 Report a problem | ||
| 3/22/2022 | Price change | $516,970+1%$251/sqft |
Source: Realcomp II #2220018583 Report a problem | ||
| 3/18/2022 | Price change | $511,970+38.4%$249/sqft |
Source: Realcomp II #2220018583 Report a problem | ||
| 3/11/2022 | Listed for sale | $369,990$180/sqft |
Source:  Pulte Report a problem Pulte Report a problem | ||
| 2/28/2022 | Listing removed | -- |
Source: Pulte Report a problem | ||
| 2/26/2022 | Listed for sale | $369,990+2.8%$180/sqft |
Source: Pulte Report a problem | ||
| 7/8/2021 | Listing removed | -- |
Source: Pulte Report a problem | ||
| 6/16/2021 | Listed for sale | $359,990$175/sqft |
Source: Pulte Report a problem | ||
Public tax history
| Year | Property taxes | Tax assessment |
|---|---|---|
| 2025 | -- | $233,000 +1.8% |
| 2024 | -- | $228,900 +327.1% |
| 2023 | -- | $53,600 +53.1% |
| 2022 | -- | $35,000 +280.4% |
| 2021 | -- | $9,200 |
| 2020 | $567 | $9,200 |
Find assessor info on the county website
Monthly payment
Est. payment
Payment breakdown
Explore the cost of this home by adjusting the details. Changes won't be saved.Climate risks
Neighborhood: 48170
Nearby schools
GreatSchools rating
- 8/10Farrand Elementary SchoolGrades: K-5Distance: 1.5 mi
- 10/10East Middle SchoolGrades: 6-8Distance: 0.6 mi
- 9/10Canton High SchoolGrades: 6-12Distance: 2.2 mi
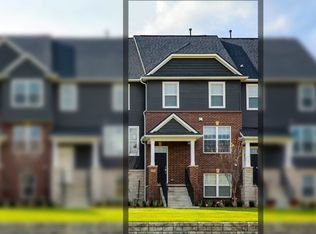
- $495,2003 bd4 ba1.8k sqft246 S Mill St, Plymouth, MI 48170Off Market
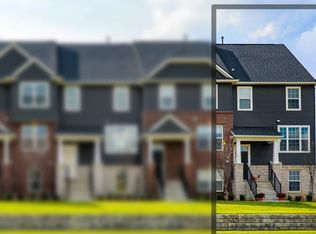
- $500,5003 bd4 ba1.8k sqft207 S Sydney Ct, Plymouth, MI 48170Off Market
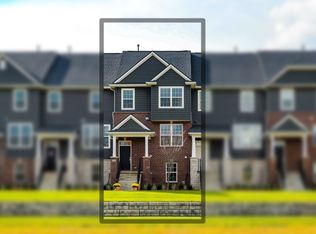
- $530,4004 bd2 ba2k sqft213 S Sydney Ct, Plymouth, MI 48170Off Market
- $462,4004 bd4 ba2k sqft225 S Sydney Ct, Plymouth, MI 48170Off Market

- $468,5003 bd4 ba2k sqft219 S Sydney Ct, Plymouth, MI 48170For Sale
- $499,9004 bd4 ba1.8k sqft228 N Sydney Ct #41, Plymouth, MI 48170Sold
- $449,9004 bd4 ba2k sqft216 S Mill St, Plymouth, MI 48170Pending
- $495,0003 bd4 ba2.3k sqft212 S Sydney Ct, Plymouth, MI 48170For Sale
A local agent can set up tours, give advice and negotiate with sellers.
Similar homes
- $495,0003 bd4 ba2.3k sqft212 S Sydney Ct, Plymouth, MI 48170For Sale

 MLS ID #20261050188, Michael Dolunt, National Realty Centers, Inc. Realcomp II
 - $550,0003 bd2 ba1.7k sqft610 Blunk St, Plymouth, MI 48170For Sale
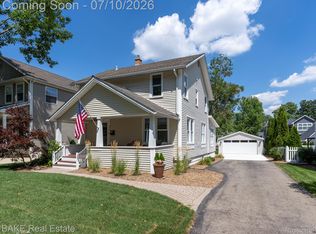 MLS ID #20261052398, Carrie J Bake, Bake Real Estate. Realcomp II
 - $710,0004 bd2 ba2.1k sqft1313 Beech St, Plymouth, MI 48170For Sale
 MLS ID #20261047437, Shannon Hall, Real Estate One-Plymouth. Realcomp II
 - $549,9003 bd2 ba2.4k sqft41784 Ladywood Dr, Northville, MI 48168For Sale
 MLS ID #20261047804, Gary Chappell, My Realty LLC. Realcomp II
 - $599,9003 bd3 ba2.7k sqft44683 Broadmoor Cir N, Northville, MI 48168For SaleMLS ID #20261052293, Corey Light, @properties Christie's Int'l R.E. Birmingham. Realcomp II
- $559,9003 bd4 ba2.6k sqft43479 Prospect Ln, Novi, MI 48375For SaleMLS ID #20261050887, Hari K Kakumanu, Community Choice Realty Associates, LLC. Realcomp II
- $478,0003 bd3 ba2k sqft41585 Cherry Hill Rd, Canton, MI 48188For SaleMLS ID #20261052515, Diane Remer, KW Professionals. Realcomp II
- $375,0002 bd1 ba1.1k sqft574 Auburn St, Plymouth, MI 48170For SaleMLS ID #20261050150, Linda Harris, Coldwell Banker Professionals-Northville. Realcomp II
- $615,0004 bd3 ba2.8k sqft2290 Wooster St, Canton, MI 48188For SaleMLS ID #20261046520, Jackie St Andrew, Bellabay Realty. Realcomp II
- $509,5003 bd4 ba2.1k sqft25495 Grandview Ln #25, Novi, MI 48375New ConstructionMLS ID #20261050956, Laura Goedert, Epique Realty. Realcomp II
- $389,9003 bd3 ba1.7k sqft41768 Hanford Rd, Canton, MI 48187For SaleMLS ID #20261052673, C Noel Derr, Century 21 Dynamic Realty. Realcomp II
- $619,9003 bd3 ba2.8k sqft30081 Braeburn, New Hudson, MI 48165For SaleMLS ID #20261046524, Hari K Kakumanu, Community Choice Realty Associates, LLC. Realcomp II
- $499,9004 bd3 ba1.8k sqft11789 Hines Place Dr, Livonia, MI 48150For SaleMLS ID #20261050552, Jeff Glover, KW Professionals. Realcomp II
- $625,0006 bd3 ba2.7k sqft2218 Wixom Rd, Commerce Township, MI 48382For SaleMLS ID #20261026817, Michael Perna, EXP Realty The Perna Team. Realcomp II
- $309,0003 bd3 ba2.1k sqft42142 Roscommon St, Northville, MI 48167For SaleMLS ID #20261051690, Varun Gulati, National Realty Centers, Inc. Realcomp II
- $449,9003 bd2 ba2.6k sqft13404 Sequoia Ln, South Lyon, MI 48178For SaleMLS ID #20261051973, Frank A Mastroianni, Real Estate One-Northville. Realcomp II
- $499,9003 bd2 ba2.3k sqft2725 Cooley Lake Rd, Highland, MI 48356For SaleMLS ID #20261032949, Renee L Orlewicz, Cedarwood Realty LLC, a Michigan LLC. Realcomp II
- $599,9993 bd3 ba2.3k sqft31526 Sunset Dr, Beverly Hills, MI 48025For SaleMLS ID #20261051474, Heather Jenkins, Max Broock, REALTORS®-Troy. Realcomp II
- $379,9002 bd2 ba2k sqft3812 Terrybrook Rd, West Bloomfield, MI 48322For SaleMLS ID #20261056876, Chris J Gabriel, KW Domain. Realcomp II
- $659,9004 bd4 ba3k sqft343 Amelia Cir, South Lyon, MI 48178For SaleMLS ID #20261052794, Hari K Kakumanu, Community Choice Realty Associates, LLC. Realcomp II
