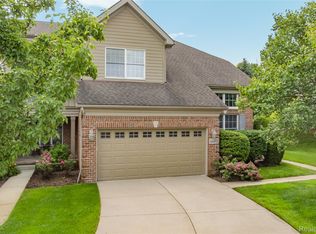
Welcome home to this beautifully updated 3-bedroom, 2.5-bath condo in The Villas of Northville Hills. From the moment you step inside, you’ll appreciate the open, flowing layout with tons of big bright windows for endless natural light. The spacious kitchen overlooks the dining and living areas, making the heart of the home feel truly connected. Step outside to a peaceful backyard setting with a lovely deck, perfect for morning coffee, relaxing evenings, or hosting guests. Upstairs, the large primary suite serves as a private retreat, complete with a generous bathroom and a custom-designed walk-in closet. Two additional bedrooms offer plenty of flexibility for guests or a home office. Tons of updates throughout including the hot water tank and furnace in 2024.
All of this in the unbeatable location of Northville Hills—close to shopping, dining, golf, walking paths, and award-winning Northville schools.
Come make this beautiful condo your next home!
BATVAI
For sale
Price cut: $25K (8/3)
$574,900
44683 Broadmoor Cir N, Northville, MI 48168
3beds
2,730sqft
Townhouse
Built in 2007
-- sqft lot
$567,500 Zestimate®
$211/sqft
$500/mo HOA
What's special
- 48 days |
- 742 |
- 15 |
Likely to sell faster than
Zillow last checked:
Listing updated:
Listed by:
Corey Light 248-207-5544,
@properties Christie's Int'l R.E. Birmingham 248-850-8632,
Pierre G Binandeh 248-787-9200,
@properties Christie's Int'l R.E. Birmingham
Source: Realcomp II,MLS#: 20261052293
Facts & features
Interior
Bedrooms & bathrooms
- Bedrooms: 3
- Bathrooms: 3
- Full bathrooms: 2
- 1/2 bathrooms: 1
Primary bedroom
- Level: Second
- Area: 266
- Dimensions: 19 X 14
Bedroom
- Level: Second
- Area: 156
- Dimensions: 13 X 12
Bedroom
- Level: Second
- Area: 143
- Dimensions: 13 X 11
Primary bathroom
- Level: Second
- Area: 140
- Dimensions: 14 X 10
Other
- Level: Second
- Area: 91
- Dimensions: 13 X 7
Other
- Level: Entry
- Area: 48
- Dimensions: 8 X 6
Other
- Level: Entry
- Area: 80
- Dimensions: 10 X 8
Dining room
- Level: Entry
- Area: 117
- Dimensions: 13 X 9
Family room
- Level: Entry
- Area: 121
- Dimensions: 11 X 11
Great room
- Level: Entry
- Area: 216
- Dimensions: 18 X 12
Kitchen
- Level: Entry
- Area: 196
- Dimensions: 14 X 14
Laundry
- Level: Entry
- Area: 64
- Dimensions: 8 X 8
Heating
- Forced Air, Natural Gas
Cooling
- Central Air
Appliances
- Laundry: In Unit, Laundry Room
Features
- Basement: Daylight,Private,Unfinished
- Has fireplace: Yes
- Fireplace features: Gas
Interior area
- Total interior livable area: 2,730 sqft
- Finished area above ground: 2,730
Property
Parking
- Total spaces: 2
- Parking features: Two Car Garage, Attached
- Attached garage spaces: 2
Features
- Levels: Two
- Stories: 2
- Entry location: GroundLevelwSteps
- Patio & porch: Deck, Porch
- Exterior features: Grounds Maintenance, Private Entrance, Tennis Courts
- Pool features: Community, In Ground, Outdoor Pool
Details
- Parcel number: 77059020133000
- Special conditions: Short Sale No,Standard
Construction
Type & style
- Home type: Townhouse
- Architectural style: Colonial,Townhouse
- Property subtype: Townhouse
Materials
- Brick, Wood Siding
- Foundation: Basement, Poured, Sump Pump
- Roof: Asphalt
Condition
- New construction: No
- Year built: 2007
Utilities & green energy
- Sewer: Public Sewer
- Water: Public
Community & HOA
Community
- Features: Clubhouse, Golf, Tennis Courts
- Subdivision: WAYNE COUNTY CONDO SUB PLAN 627
HOA
- Has HOA: Yes
- Services included: Maintenance Grounds, Maintenance Structure, Snow Removal, Trash, Water
- HOA fee: $1,500 quarterly
- HOA phone: 248-888-4700
Location
- Region: Northville
Financial & listing details
- Price per square foot: $211/sqft
- Tax assessed value: $275,800
- Annual tax amount: $8,557
- Date on market: 7/9/2026
- Cumulative days on market: 135 days
- Listing agreement: Exclusive Right To Sell
- Listing terms: Cash,Conventional
- Exclusions: Exclusion(s) Do Not Exist
Estimated market value
$567,500
$539,000 - $596,000
$3,865/mo
Price history
| Date | Event | Price |
|---|---|---|
| 8/3/2026 | Price change | $574,900-4.2%$211/sqft |
Source:  Realcomp II #20261052293 Report a problem Realcomp II #20261052293 Report a problem | ||
| 7/9/2026 | Listed for sale | $599,900$220/sqft |
Source: Realcomp II #20261052293 Report a problem | ||
| 7/9/2026 | Listing removed | $599,900$220/sqft |
Source: Realcomp II #20261018563 Report a problem | ||
| 6/15/2026 | Price change | $599,900-2.5%$220/sqft |
Source: Realcomp II #20261018563 Report a problem | ||
| 5/7/2026 | Price change | $615,000-3.1%$225/sqft |
Source: Realcomp II #20261018563 Report a problem | ||
| 4/16/2026 | Listed for sale | $635,000+19.2%$233/sqft |
Source: Realcomp II #20261018563 Report a problem | ||
| 4/15/2022 | Sold | $532,500-0.5%$195/sqft |
Source: Realcomp II #2210092152 Report a problem | ||
| 4/4/2022 | Pending sale | $535,000$196/sqft |
Source: Realcomp II #2210092152 Report a problem | ||
| 3/4/2022 | Listed for sale | $535,000+2.9%$196/sqft |
Source: Realcomp II #2210092152 Report a problem | ||
| 12/5/2021 | Listing removed | -- |
Source: Realcomp II #2210092152 Report a problem | ||
| 11/13/2021 | Listed for sale | $519,900$190/sqft |
Source: Realcomp II #2210092152 Report a problem | ||
Public tax history
| Year | Property taxes | Tax assessment |
|---|---|---|
| 2015 | $5,625 | $201,000 +7.9% |
| 2014 | $5,625 +4.7% | $186,200 +6.4% |
| 2013 | $5,373 +2.3% | $175,000 +11.4% |
| 2012 | $5,252 +2.6% | $157,131 +2.7% |
| 2011 | $5,118 -3.3% | $153,000 -6.3% |
| 2010 | $5,293 -10.9% | $163,200 -12.7% |
| 2009 | $5,939 -6.6% | $186,900 -9.8% |
| 2008 | $6,359 | $207,200 |
Find assessor info on the county website
Monthly payment
Est. payment
Payment breakdown
Explore the cost of this home by adjusting the details. Changes won't be saved.Climate risks
Neighborhood: 48168
Nearby schools
GreatSchools rating
- 9/10Winchester Elementary SchoolGrades: K-5Distance: 1.9 mi
- 9/10Meads Mill Middle SchoolGrades: 6-8Distance: 1.5 mi
- 9/10Northville High SchoolGrades: 9-12Distance: 1.1 mi
- $665,0003 bd4 ba3.7k sqft44707 Broadmoor Cir N, Northville, MI 48168Sold

- $699,400-- bd3 ba2.8k sqft44676 Broadmoor Cir N #43, Northville, MI 48168Off Market
- $506,3003 bd2 ba2.8k sqft44670 Broadmoor Cir N, Northville, MI 48168Off Market
- $683,700-- bd2 ba2.8k sqft44670 Broadmoor Cir N UNIT 42, Northville, MI 48168Off Market
- $612,3003 bd3 ba2.7k sqft44725 Broadmoor Cir N, Northville, MI 48168Off Market
- $679,400-- bd3 ba2.8k sqft44725 Broadmoor Cir N #127, Northville, MI 48168Off Market
- $683,2003 bd3 ba2.9k sqft44682 Broadmoor Cir N UNIT 44, Northville, MI 48168Off Market
- $714,200-- bd2 ba2.8k sqft44658 Broadmoor Cir N #40, Northville, MI 48168Off Market
A local agent can set up tours, give advice and negotiate with sellers.
Similar homes
- $559,0003 bd4 ba3.4k sqft44493 Broadmoor Blvd, Northville, MI 48168For Sale
 MLS ID #20261051006, Gary DeGrandchamp, Real Estate One-Northville. Realcomp II
 - $575,0004 bd4 ba3.2k sqft41101 Croydon Ct, Northville, MI 48168For Sale
 MLS ID #20261034594, MacKenzie Bobby, @properties Christie's Int'l R.E. Birmingham. Realcomp II
 - $625,0003 bd3 ba3.2k sqft15389 Lakeside St, Plymouth, MI 48170For Sale
 MLS ID #20261057377, Terri L O'Brien, Century 21 Curran & Oberski. Realcomp II
 - $495,0003 bd4 ba2.3k sqft212 S Sydney Ct, Plymouth, MI 48170For Sale
 MLS ID #20261050188, Michael Dolunt, National Realty Centers, Inc. Realcomp II
 - $595,0004 bd3 ba2.8k sqft2290 Wooster St, Canton, MI 48188For SaleMLS ID #20261046520, Jackie St Andrew, Bellabay Realty. Realcomp II
- $550,0003 bd2 ba1.8k sqft551 N Evergreen St, Plymouth, MI 48170For SaleMLS ID #20261060620, John K Goodman, Century 21 Curran & Oberski. Realcomp II
- $309,0003 bd3 ba2.1k sqft42142 Roscommon St, Northville, MI 48167For SaleMLS ID #20261065300, Varun Gulati, National Realty Centers, Inc. Realcomp II
- $579,0004 bd4 ba3.3k sqft47008 Cider Mill Dr, Novi, MI 48374For SaleMLS ID #20261047192, Michael Lubin, Century 21 Curran & Oberski. Realcomp II
- $819,9005 bd4 ba3.5k sqft47783 Leland Dr, Northville, MI 48168For SaleMLS ID #20261047316, Luyao Jiang, EXP Realty Main. Realcomp II
- $474,9004 bd3 ba2.5k sqft7990 Tower Rd, South Lyon, MI 48178For SaleMLS ID #20261055335, Derek R Bauer, Real Estate One-Brighton. Realcomp II
- $599,9003 bd3 ba2.8k sqft30081 Braeburn, New Hudson, MI 48165For SaleMLS ID #20261065985, Hari K Kakumanu, Community Choice Realty Associates, LLC. Realcomp II
- $580,0004 bd3 ba3.4k sqft22627 Otter Rd, New Boston, MI 48164For SaleMLS ID #20261059261, Deborah A Luke, Keller Williams Advantage. Realcomp II
- $470,0003 bd3 ba2k sqft41585 Cherry Hill Rd, Canton, MI 48188For SaleMLS ID #20261063587, Diane Remer, KW Professionals. Realcomp II
- $509,9004 bd3 ba2.3k sqft45132 Hanford Rd, Canton, MI 48187For SaleMLS ID #20261064516, Rabeeh Hammoud, Apex Realty Centers. Realcomp II
- $720,0005 bd3 ba3.1k sqft52347 Ferndale Dr, Northville, MI 48167For SaleMLS ID #20261050972, Amit Verma, National Realty Centers, Inc. Realcomp II
- $659,9004 bd2 ba2.1k sqft1313 Beech St, Plymouth, MI 48170For SaleMLS ID #20261047437, Shannon Hall, Real Estate One-Plymouth. Realcomp II
- $600,0004 bd3 ba3.5k sqft2115 Aldwin Dr, West Bloomfield, MI 48324For SaleMLS ID #20261051108, James J Toma, Brookstone, Realtors LLC. Realcomp II
- $549,9003 bd3 ba2.5k sqft1045 Clara St, Commerce Township, MI 48390For SaleMLS ID #20261056432, Keenan Gottschall, Real Estate One-Commerce. Realcomp II
- $395,0002 bd3 ba2.5k sqft19405 Cardene Way, Northville, MI 48167For SaleMLS ID #20261056861, Wendy Davenport, Berkshire Hathaway HomeServices Michigan Real Est. Realcomp II
- $515,0004 bd3 ba3.1k sqft31223 Country Ridge Cir, Farmington Hills, MI 48331For SaleMLS ID #20261052141, Jason Dabish, Max Broock Realtors. Realcomp II
