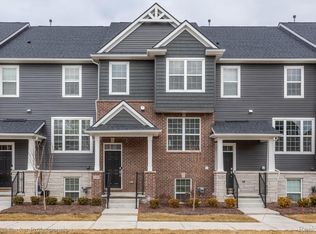
It's all here—and all included. The refrigerator, the full-size LG washer and dryer, the owned smart-home and security systems, and thousands in Pulte's top-tier upgrades convey with this move-in-ready townhome. That's the difference: the price reflects what's already in the home—hardwood floors, custom closets, a fully connected smart home—not what you'll add, install, and wait for. Built in 2021 and enhanced every year since, it's finished and ready, walkable to downtown Plymouth and in the Plymouth-Canton school district.
Inside: hardwood floors, 9-ft ceilings, and a kitchen finished to Pulte's highest level: quartz counters, a full-height backsplash, an expansive island, a walk-in pantry, and premium KitchenAid stainless appliances—built-in convection oven and microwave, 5-burner gas cooktop, and 24 cu. ft. refrigerator, all conveying. Upstairs, two bedroom suites each offer a private ensuite and a custom walk-in closet with built-ins, plus a full-size LG washer and dryer, also included. The primary suite adds designer board-and-batten walls, and the home was freshly painted top to bottom.
The technology and systems are installed and owned outright: a whole-home Ring security system, smart lighting and ceiling fans, a smart thermostat, and a smart garage, controlled by app or voice. Mesh Wi-Fi covers every level, moisture sensors protect the bath areas, and USB/USB-C outlets throughout. The 2-car garage adds premium epoxy flooring with a lifetime guarantee.
A light-filled third-level flex space works as a home office, gym, or theater, and the finished walk-out lower level adds a bedroom/study with full bath. Central air, forced-air natural gas heat, and a whole-home humidifier round it out. Easy access to M-14, I-96, and I-275, roughly 15 minutes to DTW. When you add up what's included, this is the one ready the day you move in. Seller concessions available for a 2/1 buydown on your mortgage rate—call for details. Schedule your private showing today!
For sale
$495,000
212 S Sydney Ct, Plymouth, MI 48170
3beds
2,397sqft
:
Get pre-qualified$3,623/mo
Townhouse
Built in 2021
-- sqft lot
$487,700 Zestimate®
$207/sqft
$300/mo HOA
What's special
- 33 days |
- 472 |
- 19 |
Zillow last checked:
Listing updated:
Listed by:
Michael Dolunt 248-468-1444,
National Realty Centers, Inc 248-468-1444,
Vita Good 248-974-7132,
National Realty Centers, Inc
Source: Realcomp II,MLS#: 20261050188
Facts & features
Interior
Bedrooms & bathrooms
- Bedrooms: 3
- Bathrooms: 4
- Full bathrooms: 3
- 1/2 bathrooms: 1
Primary bedroom
- Level: Second
- Area: 156
- Dimensions: 13 X 12
Bedroom
- Level: Second
- Area: 182
- Dimensions: 13 X 14
Bedroom
- Level: Basement
- Area: 117
- Dimensions: 13 X 9
Other
- Level: Second
- Area: 48
- Dimensions: 4 X 12
Other
- Level: Second
- Area: 66
- Dimensions: 6 X 11
Other
- Level: Basement
- Area: 36
- Dimensions: 9 X 4
Other
- Level: Entry
- Area: 36
- Dimensions: 6 X 6
Other
- Level: Entry
- Area: 40
- Dimensions: 5 X 8
Dining room
- Level: Entry
- Area: 91
- Dimensions: 13 X 7
Kitchen
- Level: Entry
- Area: 195
- Dimensions: 13 X 15
Laundry
- Level: Second
- Area: 28
- Dimensions: 4 X 7
Living room
- Level: Entry
- Area: 240
- Dimensions: 15 X 16
Loft
- Level: Third
- Area: 513
- Dimensions: 19 X 27
Other
- Level: Entry
- Area: 30
- Dimensions: 3 X 10
Other
- Level: Basement
- Area: 18
- Dimensions: 3 X 6
Heating
- Forced Air, Natural Gas
Cooling
- Ceiling Fans, Central Air
Appliances
- Included: Convection Oven, Dishwasher, Disposal, Exhaust Fan, Energy Star Qualified Dryer, Gas Cooktop, Humidifier, Microwave, Self Cleaning Oven, Stainless Steel Appliances, Washer
- Laundry: Electric Dryer Hookup, In Unit
Features
- Programmable Thermostat
- Has basement: No
- Has fireplace: No
Interior area
- Total interior livable area: 2,397 sqft
- Finished area above ground: 2,397
Video & virtual tour
Property
Parking
- Total spaces: 2
- Parking features: Two Car Garage, Attached, Driveway, Electricityin Garage, Garage Door Opener
- Attached garage spaces: 2
Features
- Levels: Quad Level
- Entry location: GroundLevelwSteps
- Patio & porch: Deck
- Exterior features: Balcony
Details
- Parcel number: 49006250055000
- Special conditions: Agent Owned,Short Sale No
Construction
Type & style
- Home type: Townhouse
- Architectural style: Split Level,Townhouse
- Property subtype: Townhouse
Materials
- Brick, Stone, Vinyl Siding
- Foundation: Poured, Slab
- Roof: Asphalt
Condition
- New construction: No
- Year built: 2021
Utilities & green energy
- Sewer: Public Sewer
- Water: Public
- Utilities for property: Above Ground Utilities, Underground Utilities
Community & HOA
Community
- Security: Security System Owned, Smoke Detectors
- Subdivision: TOWNES/MILL STREET
HOA
- Has HOA: Yes
- Services included: Snow Removal
- HOA fee: $300 monthly
Location
- Region: Plymouth
Financial & listing details
- Price per square foot: $207/sqft
- Tax assessed value: $240,223
- Annual tax amount: $9,942
- Date on market: 7/3/2026
- Cumulative days on market: 33 days
- Listing agreement: Exclusive Right To Sell
- Listing terms: Cash,Conventional
- Exclusions: Exclusion(s) Exist
Estimated market value
$487,700
$463,000 - $512,000
$3,928/mo
Price history
| Date | Event | Price |
|---|---|---|
| 7/4/2026 | Listed for sale | $495,000+4.2%$207/sqft |
Source:  Realcomp II #20261050188 Report a problem Realcomp II #20261050188 Report a problem | ||
| 11/7/2023 | Sold | $475,000-3.6%$198/sqft |
Source:  MichRIC #23127349 Report a problem MichRIC #23127349 Report a problem | ||
| 10/23/2023 | Pending sale | $492,900$206/sqft |
Source:  AAABOR #3294951 Report a problem AAABOR #3294951 Report a problem | ||
| 10/23/2023 | Listing removed | -- |
Source: Realcomp II #543294951 Report a problem | ||
| 8/22/2023 | Price change | $492,900-3.2%$206/sqft |
Source: AAABOR #3294951 Report a problem | ||
| 6/23/2023 | Listed for sale | $509,000+6%$212/sqft |
Source: AAABOR #3294951 Report a problem | ||
| 6/13/2022 | Sold | $480,205-2.1%$200/sqft |
Source: Public Record Report a problem | ||
| 3/5/2022 | Price change | $490,295+2.1%$205/sqft |
Source:  Pulte Report a problem Pulte Report a problem | ||
| 2/26/2022 | Price change | $480,295+29.8%$200/sqft |
Source: Pulte Report a problem | ||
| 2/24/2022 | Price change | $369,990-22.8%$154/sqft |
Source: Pulte Report a problem | ||
| 2/14/2022 | Price change | $479,545+1.7%$200/sqft |
Source: Pulte Report a problem | ||
| 2/2/2022 | Price change | $471,545+0.1%$197/sqft |
Source: Pulte Report a problem | ||
| 1/16/2022 | Listed for sale | $471,295$197/sqft |
Source: Pulte Report a problem | ||
Public tax history
| Year | Property taxes | Tax assessment |
|---|---|---|
| 2025 | -- | $233,000 +1.8% |
| 2024 | -- | $228,900 +204.4% |
| 2023 | -- | $75,200 +114.9% |
| 2022 | -- | $35,000 +280.4% |
| 2021 | -- | $9,200 |
| 2020 | $567 | $9,200 |
Find assessor info on the county website
Monthly payment
Est. payment
Payment breakdown
Explore the cost of this home by adjusting the details. Changes won't be saved.Climate risks
Neighborhood: 48170
Nearby schools
GreatSchools rating
- 8/10Farrand Elementary SchoolGrades: K-5Distance: 1.4 mi
- 10/10East Middle SchoolGrades: 6-8Distance: 0.6 mi
- 9/10Canton High SchoolGrades: 6-12Distance: 2.2 mi
- $495,0004 bd4 ba1.8k sqft224 S Sydney Ct, Plymouth, MI 48170Sold
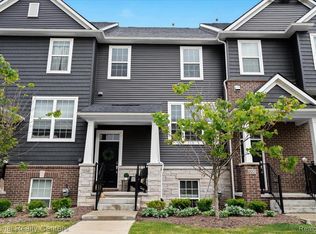
- $499,9004 bd4 ba1.8k sqft228 N Sydney Ct #41, Plymouth, MI 48170Sold
- $495,2003 bd2 ba2k sqft230 S Sydney Ct, Plymouth, MI 48170Off Market

- $529,5004 bd2 ba2k sqft236 S Sydney Ct, Plymouth, MI 48170Off Market
- $449,9004 bd4 ba2k sqft216 S Mill St, Plymouth, MI 48170Pending
- $485,0003 bd4 ba2.4k sqft211 Sydney Ct, Plymouth, MI 48170Sold
- $495,9003 bd4 ba1.8k sqft246 S Mill St, Plymouth, MI 48170Off Market
- $479,6003 bd2 ba1.8k sqft241 Sydney Ct, Plymouth, MI 48170Off Market
A local agent can set up tours, give advice and negotiate with sellers.
Similar homes
- $615,0004 bd3 ba2.1k sqft595 Byron St, Plymouth, MI 48170For Sale
 MLS ID #20261051447, Kirsten M Soulliere, KW Realty Livingston. Realcomp II
 - $574,9003 bd3 ba2.7k sqft44683 Broadmoor Cir N, Northville, MI 48168For Sale
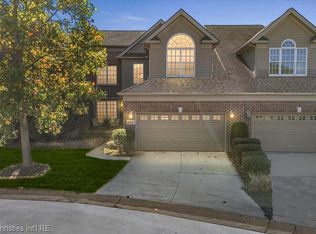 MLS ID #20261052293, Corey Light, @properties Christie's Int'l R.E. Birmingham. Realcomp II
 - $710,0004 bd2 ba2.1k sqft1313 Beech St, Plymouth, MI 48170For Sale
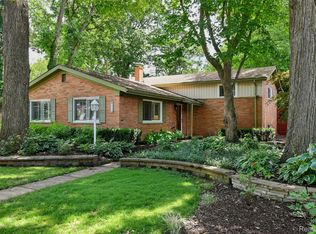 MLS ID #20261047437, Shannon Hall, Real Estate One-Plymouth. Realcomp II
 - $478,0003 bd3 ba2k sqft41585 Cherry Hill Rd, Canton, MI 48188For Sale
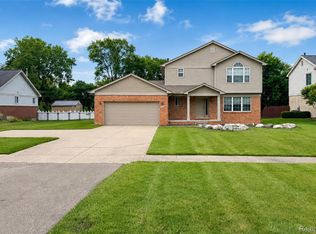 MLS ID #20261052515, Diane Remer, KW Professionals. Realcomp II
 - $525,0003 bd2 ba2.4k sqft41784 Ladywood Dr, Northville, MI 48168For SaleMLS ID #20261047804, Gary Chappell, My Realty LLC. Realcomp II
- $509,9904 bd4 ba2.1k sqft43034 Atwood Ave, Novi, MI 48375For SaleMLS ID #20261051698, Varun Gulati, National Realty Centers, Inc. Realcomp II
- $509,5003 bd4 ba2.1k sqft25495 Grandview Ln #25, Novi, MI 48375New ConstructionMLS ID #20261050956, Laura Goedert, Epique Realty. Realcomp II
- $495,0004 bd3 ba2.7k sqft8401 Sharon Dr, White Lake, MI 48386For SaleMLS ID #20261048727, Tonya Newberry, Max Broock, REALTORS®-Birmingham. Realcomp II
- $499,9004 bd3 ba1.8k sqft11789 Hines Place Dr, Livonia, MI 48150For SaleMLS ID #20261050552, Jeff Glover, KW Professionals. Realcomp II
- $559,9003 bd4 ba2.6k sqft43479 Prospect Ln, Novi, MI 48375For SaleMLS ID #20261050887, Hari K Kakumanu, Community Choice Realty Associates, LLC. Realcomp II
- $572,0003 bd4 ba3.4k sqft44493 Broadmoor Blvd, Northville, MI 48168For SaleMLS ID #20261051006, Gary DeGrandchamp, Real Estate One-Northville. Realcomp II
- $309,0003 bd3 ba2.1k sqft42142 Roscommon St, Northville, MI 48167For SaleMLS ID #20261051690, Varun Gulati, National Realty Centers, Inc. Realcomp II
- $449,9003 bd2 ba2.6k sqft13404 Sequoia Ln, South Lyon, MI 48178For SaleMLS ID #20261051973, Frank A Mastroianni, Real Estate One-Northville. Realcomp II
- $385,0003 bd3 ba1.7k sqft41768 Hanford Rd, Canton, MI 48187For SaleMLS ID #20261052673, C Noel Derr, Century 21 Dynamic Realty. Realcomp II
- $500,0004 bd2 ba2.5k sqft31555 Westlady Dr, Beverly Hills, MI 48025For SaleMLS ID #20261051403, Michael Perna, EXP Realty The Perna Team. Realcomp II
- $595,0004 bd3 ba2.8k sqft2290 Wooster St, Canton, MI 48188For SaleMLS ID #20261046520, Jackie St Andrew, Bellabay Realty. Realcomp II
- $454,0003 bd2 ba2.6k sqft3125 W Commerce Rd, Milford, MI 48380For SaleMLS ID #20261050848, Jenna Gritter, Real Estate One-Brighton. Realcomp II
- $395,0002 bd3 ba2.5k sqft19405 Cardene Way, Northville, MI 48167For SaleMLS ID #20261056861, Wendy Davenport, Berkshire Hathaway HomeServices Michigan Real Est. Realcomp II
- $515,0004 bd3 ba3.1k sqft31223 Country Ridge Cir, Farmington Hills, MI 48331For SaleMLS ID #20261052141, Jason Dabish, Max Broock Realtors. Realcomp II
- $439,9003 bd3 ba1.9k sqft28924 Lorikay St, Farmington Hills, MI 48334For SaleMLS ID #20261051010, Beverly Jordan, Global Scope Real Estate Solutions. Realcomp II
