A place you can literally call home. Hurry and call your agent for a private showing of this luxury condo situated in Townes at Mill Street. This stunning, barely lived-in 3-story Trenton townhome offers a rare opportunity to own a practically brand-new home with immediate occupancy.
Experience the best of Plymouth living:
• Walkable to Downtown: Enjoy easy access to Art in the Park, festivals, shops, and restaurants.
• Pulte Quality: Built with award-winning upgrades and Pulte's renowned energy-efficient features.
• Smart Home Ready: Experience the convenience of smart home technology.
• Move-In Now: Truly No Waiting! Keys are available at closing.
Interior Highlights:
• Elegant Upgrades: Upgraded cabinets, wood trim, high-end flooring throughout, Pulte energy efficient optimized electric hot water heater.
• Luxurious Appliances: Includes high-end washer, dryer, refrigerator, and more (not standard).
• Spacious Layout: Offers multiple living spaces for comfort and style.
Note:
• This is a 3-story townhome.
• The "First/Entry" level refers to the walk-up entrance from the garage level.
• Rooms labeled as "Level - Second" are actually on the main living level that is denoted as
Entry Location: Ground Level with Steps and accessed from the front where the sidewalks are.
Don't miss this incredible opportunity to own a move-in ready, upgraded townhome in the heart of Plymouth!
• The condominium complex has two basic models and the builder markets them (3) Three Story Townhouses and the First Story or Level is accessed from the rear through attached and direct access garage. However there are (3) finished levels totalling 1200 Square Feet which cover the front portion of the unit. Plus there are (2) finished levels totalling 800 Square Feet and some units have the 4th level and/or 20 Square Foot extended room on the third level. Bottom line, this is not a 2420 Square Foot Townhouse. See last photo of City Sketch for a visual of this description.
Sold for $485,000
$485,000
211 Sydney Ct, Plymouth, MI 48170
3beds
2,420sqft
Townhouse
Built in 2021
-- sqft lot
$514,200 Zestimate®
$200/sqft
$4,025 Estimated rent
Home value
$514,200
$458,000 - $576,000
$4,025/mo
Zestimate® history
Owner options
List your home for rent
$4,025/mo
Rent Zestimate®
Find your next renter with Zillow Rental Manager. Plus, with online applications, you can quickly screen prospective tenants – for free.
$4,025/mo
Rent Zestimate®
Refinance and save
$3,636/mo
Est. payment
Refinancing to a lower rate could help reduce your monthly payments and save thousands over the life of the loan.
$3,636/mo
Est. payment
Explore your selling options
Work with a Zillow partner agent
Leverage their expertise and Zillow's premium Showcase listings to get your home seen by more buyers.
Get startedList with your own agent
Get your home in front of millions of buyers by listing it on Zillow.
Learn how to do itSell it yourself
Take full control of how buyers see your home on Zillow by listing For Sale by Owner (FSBO).
List your homeWhat's special
Elegant upgradesMultiple living spacesHigh-end flooringLuxury condoSpacious layoutLuxurious appliances
Zillow last checked:
Listing updated:
Listed by:
Allan Mindell 248-739-1123,
National Realty Centers, Inc
Bought with:
Eddie Mallad, 6501254373
RE/MAX Team 2000
Source: Realcomp II,MLS#: 20250002422
Facts & features
Interior
Bedrooms & bathrooms
- Bedrooms: 3
- Bathrooms: 4
- Full bathrooms: 3
- 1/2 bathrooms: 1
Heating
- ENERGYSTAR Qualified Furnace Equipment, Forced Air, Natural Gas
Cooling
- Central Air
Appliances
- Included: Built In Electric Oven, Exhaust Fan, Energy Star Qualified Dryer, Energy Star Qualified Dishwasher, Energy Star Qualified Refrigerator, Energy Star Qualified Washer, Gas Cooktop, Humidifier, Microwave, Stainless Steel Appliances
- Laundry: In Unit
Features
- Windows: Egress Windows, Energy Star Qualified Windows
- Basement: Finished,Full,Walk Out Access,Walk Up Access
- Has fireplace: No
Interior area
- Total interior livable area: 2,420 sqft
- Finished area above ground: 2,020
- Finished area below ground: 400
Property
Parking
- Total spaces: 2
- Parking features: Two Car Garage, Attached, Direct Access, Garage Door Opener, Garage Faces Rear
- Attached garage spaces: 2
Features
- Levels: Three
- Stories: 3
- Entry location: GroundLevelwSteps
- Patio & porch: Covered, Porch
- Exterior features: Balcony, Grounds Maintenance, Lighting, Private Entrance
Lot
- Features: Dead End Street
Details
- Parcel number: 49006250052000
- Special conditions: Short Sale No,Standard
Construction
Type & style
- Home type: Townhouse
- Architectural style: Brownstone,Townhouse
- Property subtype: Townhouse
Materials
- Brick, Stone, Vinyl Siding
- Foundation: Basement, Poured, Slab
- Roof: Asphalt
Condition
- Quick Delivery Home
- New construction: Yes
- Year built: 2021
Utilities & green energy
- Sewer: Public Sewer
- Water: Public
- Utilities for property: Underground Utilities
Green energy
- Energy efficient items: Appliances, Construction, Doors, Hvac, Insulation, Lighting, Roof, Thermostat, Water Heater, Windows
Community & HOA
Community
- Features: Sidewalks
- Subdivision: WAYNE COUNTY CONDO PLAT NO 1131 AKA TOWNES AT MILL STREET
HOA
- Has HOA: Yes
- HOA fee: $250 monthly
- HOA phone: 800-354-0257
Location
- Region: Plymouth
Financial & listing details
- Price per square foot: $200/sqft
- Tax assessed value: $210,800
- Annual tax amount: $8,803
- Date on market: 1/13/2025
- Cumulative days on market: 38 days
- Listing agreement: Exclusive Right To Sell
- Listing terms: Cash,Conventional
Price history
| Date | Event | Price |
|---|---|---|
| 2/10/2025 | Sold | $485,000-2.5%$200/sqft |
Source:  Realcomp II #20250002422 Report a problem Realcomp II #20250002422 Report a problem | ||
| 2/2/2025 | Pending sale | $497,500$206/sqft |
Source: Realcomp II #20250002422 Report a problem | ||
| 1/13/2025 | Listed for sale | $497,500+13%$206/sqft |
Source: Realcomp II #20250002422 Report a problem | ||
| 4/1/2022 | Sold | $440,225+3.6%$182/sqft |
Source: Public Record Report a problem | ||
| 10/19/2021 | Listing removed | -- |
Source:  Pulte Report a problem Pulte Report a problem | ||
| 10/8/2021 | Listed for sale | $425,000-0.4%$176/sqft |
Source: Pulte Report a problem | ||
| 8/4/2021 | Listing removed | -- |
Source: Pulte Report a problem | ||
| 7/26/2021 | Price change | $426,800+17.6%$176/sqft |
Source: Pulte Report a problem | ||
| 7/19/2021 | Listed for sale | $362,990+2.3%$150/sqft |
Source: Pulte Report a problem | ||
| 4/28/2021 | Listing removed | -- |
Source: Pulte Report a problem | ||
| 4/21/2021 | Listed for sale | $354,990$147/sqft |
Source: Pulte Report a problem | ||
Public tax history
| Year | Property taxes | Tax assessment |
|---|---|---|
| 2025 | -- | $210,800 +2.5% |
| 2024 | -- | $205,700 +173.5% |
| 2023 | -- | $75,200 +114.9% |
| 2022 | -- | $35,000 +280.4% |
| 2021 | -- | $9,200 |
| 2020 | $567 | $9,200 |
Find assessor info on the county website
Neighborhood: 48170
Nearby homes
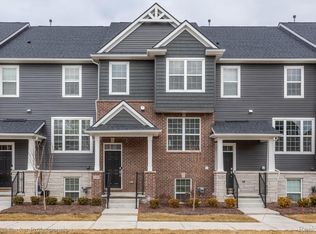
- $495,0004 bd4 ba1.8k sqft224 S Sydney Ct, Plymouth, MI 48170Sold
- $495,0003 bd4 ba2.3k sqft212 S Sydney Ct, Plymouth, MI 48170For Sale

- $476,1003 bd2 ba1.8k sqft241 Sydney Ct, Plymouth, MI 48170Off Market
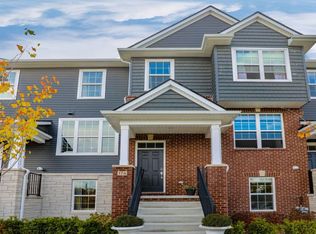
- $498,5003 bd4 ba2.3k sqft203 N Sydney Ct, Plymouth, MI 48170Sold
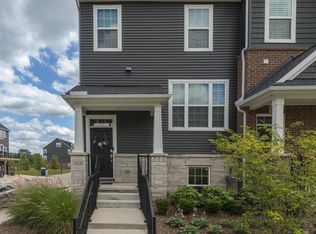
- $495,2003 bd2 ba2k sqft230 S Sydney Ct, Plymouth, MI 48170Off Market
- $459,9903 bd4 ba2.2k sqft340 N Sydney Ct, Plymouth, MI 48170New Construction
- $566,8403 bd4 ba2.2k sqft366 N Sydney Ct, Plymouth, MI 48170Sold
- $449,9004 bd4 ba2k sqft216 S Mill St, Plymouth, MI 48170Pending
Nearby schools
GreatSchools rating
- 8/10Farrand Elementary SchoolGrades: K-5Distance: 1.4 mi
- 10/10East Middle SchoolGrades: 6-8Distance: 0.6 mi
- 9/10Canton High SchoolGrades: 6-12Distance: 2.2 mi
Get a cash offer in 3 minutes
Find out how much your home could sell for in as little as 3 minutes with a no-obligation cash offer.
Estimated market value
$514,200
Get a cash offer in 3 minutes
Find out how much your home could sell for in as little as 3 minutes with a no-obligation cash offer.
Estimated market value
$514,200
- Michigan
- Wayne County
- Plymouth
- 48170
- 211 Sydney Ct
Nearby cities
Nearby neighborhoods
Nearby zip codes
Other Plymouth Topics
