NO HOA FEES FOR THE FIRST 3 MONTHS!!!Discover this positively better than brand new condo at Townes at Mill Street! Enjoy living steps from the charm of Downtown Plymouth with it's delectable shops and eateries and its world-class Ice Festival. This beautifully designed three-level townhome offers open-concept living with 9 ft ceilings & thoughtful details throughout. The split-level entry leads to a bright gathering room with large windows that fill the space with natural light. The kitchen features quartz countertops, stainless steel appliances, and an oversized island--perfect for cooking, or entertaining. Upstairs, the spacious primary suite includes a spa-inspired bath with a walk-in shower, built-in bench, and rainfall showerhead. Two additional bedrooms, a full bath with tub, a linen closet, and a laundry room complete the upper level. The lower level includes a two-car attached garage and a versatile second suite with full bath--ideal for guests, or a home office. Enjoy this pristine home with upscale modern finishes in a walkable and highly desirable Plymouth location.
Pending
Price cut: $45K (5/27)
$449,900
216 S Mill St, Plymouth, MI 48170
4beds
2,000sqft
:
Get pre-qualified$3,354/mo
Condominium
Built in 2022
-- sqft lot
$447,600 Zestimate®
$225/sqft
$300/mo HOA
What's special
Oversized islandTwo-car attached garageUpscale modern finishesRainfall showerheadWalk-in showerOpen-concept livingSpa-inspired bath
- 155 days |
- 527 |
- 17 |
Zillow last checked:
Listing updated:
Listed by:
Mary Robertson 734-216-6666,
RE/MAX Platinum 734-741-1000
Source: MichRIC,MLS#: 26006007
Facts & features
Interior
Bedrooms & bathrooms
- Bedrooms: 4
- Bathrooms: 4
- Full bathrooms: 3
- 1/2 bathrooms: 1
Primary bedroom
- Level: Upper
Bedroom 2
- Level: Upper
- Area: 169
- Dimensions: 13.00 x 13.00
Bedroom 3
- Level: Upper
Bedroom 4
- Level: Lower
Dining room
- Level: Main
- Area: 126
- Dimensions: 14.00 x 9.00
Family room
- Level: Main
- Area: 182
- Dimensions: 14.00 x 13.00
Kitchen
- Level: Main
- Area: 169
- Dimensions: 13.00 x 13.00
Heating
- Forced Air
Cooling
- Central Air
Appliances
- Included: Humidifier, Built-In Gas Oven, Cooktop, Dishwasher, Disposal, Dryer, Microwave, Refrigerator, Washer
- Laundry: Laundry Closet, Upper Level
Features
- Ceiling Fan(s), Center Island, Eat-in Kitchen, Pantry
- Flooring: Carpet, Ceramic Tile, Wood
- Windows: Screens, Insulated Windows, Window Treatments
- Basement: Slab,Walk-Out Access
- Has fireplace: No
Interior area
- Total structure area: 2,000
- Total interior livable area: 2,000 sqft
Property
Parking
- Total spaces: 2
- Parking features: Tandem, Garage Faces Rear, Garage Door Opener, Attached
- Garage spaces: 2
Features
- Stories: 3
- Exterior features: Balcony
Details
- Parcel number: 49006250074000
Construction
Type & style
- Home type: Condo
- Property subtype: Condominium
Materials
- Brick, Stone, Vinyl Siding
- Roof: Asphalt
Condition
- New construction: No
- Year built: 2022
Utilities & green energy
- Sewer: Public Sewer
- Water: Public
- Utilities for property: Natural Gas Connected, Cable Connected
Community & HOA
Community
- Subdivision: Townes at Mill Street
HOA
- Has HOA: Yes
- Services included: Trash, Snow Removal, Maintenance Grounds
- HOA fee: $300 monthly
Location
- Region: Plymouth
Financial & listing details
- Price per square foot: $225/sqft
- Tax assessed value: $216,097
- Annual tax amount: $9,695
- Date on market: 2/18/2026
- Listing terms: Cash,FHA,Conventional
- Road surface type: Paved
Estimated market value
$447,600
$425,000 - $470,000
$3,857/mo
Price history
| Date | Event | Price |
|---|---|---|
| 7/16/2026 | Pending sale | $449,900$225/sqft |
Source:  MichRIC #26006007 Report a problem MichRIC #26006007 Report a problem | ||
| 5/27/2026 | Price change | $449,900-9.1%$225/sqft |
Source: MichRIC #26006007 Report a problem | ||
| 3/19/2026 | Price change | $494,900-2.6%$247/sqft |
Source: MichRIC #26006007 Report a problem | ||
| 2/18/2026 | Listed for sale | $507,900+10.8%$254/sqft |
Source: MichRIC #26006007 Report a problem | ||
| 11/22/2022 | Sold | $458,585-0.1%$229/sqft |
Source:  Realcomp II #2220033168 Report a problem Realcomp II #2220033168 Report a problem | ||
| 6/16/2022 | Pending sale | $458,935-2.3%$229/sqft |
Source: Realcomp II #2220033168 Report a problem | ||
| 6/10/2022 | Price change | $469,865+2.4%$235/sqft |
Source:  Pulte Report a problem Pulte Report a problem | ||
| 4/27/2022 | Price change | $458,935+0.3%$229/sqft |
Source: Pulte Report a problem | ||
| 4/20/2022 | Price change | $457,665-2.6%$229/sqft |
Source: Pulte Report a problem | ||
| 4/18/2022 | Listed for sale | $469,865+28.7%$235/sqft |
Source: Pulte Report a problem | ||
| 11/19/2021 | Listing removed | -- |
Source: Pulte Report a problem | ||
| 11/13/2021 | Listed for sale | $364,990+0.6%$182/sqft |
Source: Pulte Report a problem | ||
| 7/25/2021 | Listing removed | -- |
Source: Pulte Report a problem | ||
| 7/22/2021 | Listed for sale | $362,990+0.8%$181/sqft |
Source: Pulte Report a problem | ||
| 7/8/2021 | Listing removed | -- |
Source: Pulte Report a problem | ||
| 6/16/2021 | Listed for sale | $359,990$180/sqft |
Source: Pulte Report a problem | ||
Public tax history
| Year | Property taxes | Tax assessment |
|---|---|---|
| 2025 | -- | $209,600 +2.5% |
| 2024 | -- | $204,500 +484.3% |
| 2023 | -- | $35,000 |
| 2022 | -- | $35,000 +280.4% |
| 2021 | -- | $9,200 |
| 2020 | $567 | $9,200 |
Find assessor info on the county website
Monthly payment
Est. payment
Payment breakdown
Explore the cost of this home by adjusting the details. Changes won't be saved.Climate risks
Neighborhood: 48170
Nearby schools
GreatSchools rating
- 8/10Farrand Elementary SchoolGrades: K-5Distance: 1.4 mi
- 10/10East Middle SchoolGrades: 6-8Distance: 0.6 mi
- 9/10Canton High SchoolGrades: 6-12Distance: 2.2 mi
- $495,0003 bd4 ba2.3k sqft212 S Sydney Ct, Plymouth, MI 48170For Sale

- $495,2003 bd4 ba1.8k sqft246 S Mill St, Plymouth, MI 48170Off Market
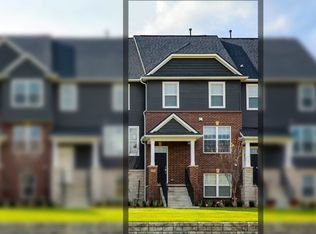
- $495,0004 bd4 ba1.8k sqft224 S Sydney Ct, Plymouth, MI 48170Sold
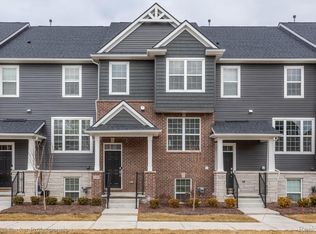
- $485,0003 bd4 ba2.4k sqft211 Sydney Ct, Plymouth, MI 48170Sold
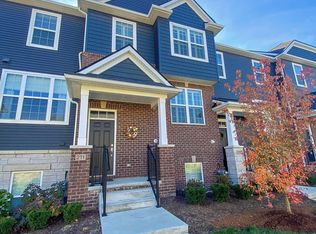
- $499,9004 bd4 ba1.8k sqft228 N Sydney Ct #41, Plymouth, MI 48170Sold
- $496,8003 bd2 ba2k sqft230 S Sydney Ct, Plymouth, MI 48170Off Market
- $530,1004 bd2 ba2k sqft236 S Sydney Ct, Plymouth, MI 48170Off Market
- $549,0003 bd4 ba2k sqft270 S Mill St, Plymouth, MI 48170For Sale
A local agent can set up tours, give advice and negotiate with sellers.
Similar homes
- from $479,9903 bd4 ba1.8k sqftTrenton Plan, Townes at Mill Street North, Plymouth, MI 48170New Construction
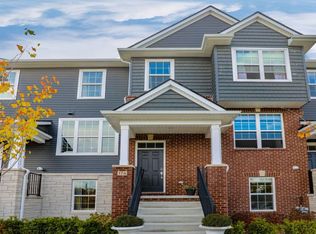 Pulte
Pulte - $425,0004 bd2 ba2k sqft8815 Marlowe Ave, Plymouth, MI 48170For Sale

 MLS ID #25061371, Kevin Johnston, Live North Real Estate LLC. MichRIC
 - $534,9904 bd4 ba2.2k sqft352 N Sydney Ct, Plymouth, MI 48170New Construction
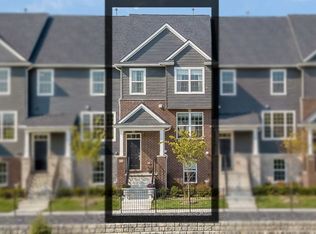 Pulte
Pulte - $489,9903 bd4 ba2.2k sqft364 N Sydney Ct, Plymouth, MI 48170New Construction
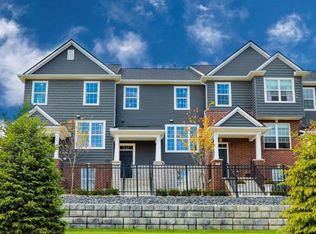 Pulte
Pulte - $509,9903 bd5 ba2.2k sqft321 N Sydney Ct, Plymouth, MI 48170New ConstructionPulte
- from $489,9903 bd4 ba1.8k sqftSumter Plan, Townes at Mill Street North, Plymouth, MI 48170New ConstructionPulte
- $365,0002 bd3 ba1.8k sqft1097 Ann Arbor Rd W, Plymouth, MI 48170For SaleMLS ID #26028268, Sarah Figurski, Century 21 Curran & Oberski. MichRIC
- $539,9903 bd4 ba2.2k sqft309 N Sydney Ct, Plymouth, MI 48170New ConstructionPulte
- $470,0003 bd4 ba2.1k sqft47675 Alden Ter N, Northville, MI 48168For SaleMLS ID #26029867, Sarah Figurski, Century 21 Curran & Oberski. MichRIC
- $370,0003 bd2 ba1.2k sqft43729 Fleetwood Dr, Canton, MI 48187For SaleMLS ID #26037549, Michelle Stalmack, Real Estate One Inc. MichRIC
- $499,9004 bd4 ba2.5k sqft4291 Foxpointe Dr #53, West Bloomfield, MI 48323For SaleMLS ID #26018166, Jaye Sanders, Nextpointe Real Estate Service. MichRIC
- $415,0003 bd3 ba1.8k sqft2591 W Towne St, Ann Arbor, MI 48103For SaleMLS ID #26037695, Sarah Maiga, Maiga Homes. MichRIC
- $479,9004 bd4 ba2.2k sqft2785 Maitland Dr, Ann Arbor, MI 48105For SaleMLS ID #26029983, Jason Boggs, The Charles Reinhart Company. MichRIC
- $399,9003 bd4 ba1.8k sqft48551 Oak Bridge Dr, Canton, MI 48188For SaleMLS ID #26027891, Martin Bouma, Keller Williams Ann Arbor Mrkt. MichRIC
- $535,0002 bd2 ba1.8k sqft38731 Chasewood Ct, Farmington, MI 48335For Sale
 MLS ID #20261057428, Milton Duerod Jr, Motion Realty. Realcomp II
 - $417,0004 bd4 ba2k sqft4356 Pine Ridge Ct, Ann Arbor, MI 48105For SaleMLS ID #26010444, Sarah Adams, The Charles Reinhart Company. MichRIC
- $419,9004 bd3 ba2k sqft44046 Timberview Ct, Van Buren Township, MI 48111New ConstructionMLS ID #26032860, Kiara Nelson, Keller Williams Ann Arbor Mrkt. MichRIC
- $419,9004 bd3 ba2k sqft43640 S Timberview Dr, Van Buren Township, MI 48111New ConstructionMLS ID #26032862, Kiara Nelson, Keller Williams Ann Arbor Mrkt. MichRIC
- $450,0003 bd3 ba2.2k sqft183 Kingsbrook Ave Unit 17, Ann Arbor, MI 48103For SaleMLS ID #26030747, Anne Loehr, Redfin Corporation. MichRIC
- $275,0004 bd2 ba1k sqft38203 Avondale St, Westland, MI 48186For SaleMLS ID #26037349, Michelle Willibey, Redfin Corporation. MichRIC
