Previous buyer financing fell through. Back on market Beautiful townhouse in Northville with all the updates you're looking for! This clean, perfectly maintained home features a spacious open-concept living area and kitchen with an oversized island with quartz counter tops, abundant storage, and a built-in wine fridge--perfect for entertaining. Upstairs you'll find convenient laundry room, guest room, full bathroom and private primary suite. The finished lower level off the garage entrance offers a bedroom and full bathroom, making it ideal for guests, a home office, or additional living space. Enjoy low HOA fees and a welcoming community with plenty of walking paths. Located just minutes from downtown Northville, Plymouth, and major highways for easy commuting.
Active
Price cut: $5K (8/18)
$465,000
47675 Alden Ter N, Northville, MI 48168
3beds
2,199sqft
Condominium
Built in 2019
-- sqft lot
$-- Zestimate®
$211/sqft
$225/mo HOA
What's special
Abundant storagePrivate primary suiteConvenient laundry roomBuilt-in wine fridge
- 62 days |
- 400 |
- 23 |
Zillow last checked:
Listing updated:
Listed by:
Sarah Figurski 248-961-4721,
Century 21 Curran & Oberski 734-464-6400
Source: MichRIC,MLS#: 26029867
Facts & features
Interior
Bedrooms & bathrooms
- Bedrooms: 3
- Bathrooms: 4
- Full bathrooms: 3
- 1/2 bathrooms: 1
Primary bedroom
- Level: Upper
- Area: 210
- Dimensions: 14.00 x 15.00
Bedroom 2
- Level: Lower
- Area: 154
- Dimensions: 14.00 x 11.00
Bedroom 3
- Level: Upper
- Area: 143
- Dimensions: 11.00 x 13.00
Primary bathroom
- Level: Upper
- Area: 49
- Dimensions: 7.00 x 7.00
Bathroom 1
- Level: Lower
- Area: 36
- Dimensions: 6.00 x 6.00
Bathroom 2
- Level: Main
- Area: 25
- Dimensions: 5.00 x 5.00
Bathroom 3
- Level: Upper
- Area: 42
- Dimensions: 7.00 x 6.00
Dining area
- Level: Main
- Area: 150
- Dimensions: 15.00 x 10.00
Family room
- Level: Main
- Area: 224
- Dimensions: 14.00 x 16.00
Kitchen
- Level: Main
- Area: 156
- Dimensions: 12.00 x 13.00
Heating
- Forced Air
Cooling
- Central Air
Appliances
- Included: Bar Fridge, Dishwasher, Dryer, Microwave, Range, Refrigerator, Washer
- Laundry: Laundry Room
Features
- Center Island
- Basement: Other
- Has fireplace: No
Interior area
- Total structure area: 2,199
- Total interior livable area: 2,199 sqft
- Finished area below ground: 0
Property
Parking
- Total spaces: 2
- Parking features: Garage Door Opener, Attached
- Garage spaces: 2
Features
- Stories: 3
Lot
- Size: 871 Square Feet
- Features: Corner Lot
Details
- Parcel number: 77068090084000
Construction
Type & style
- Home type: Condo
- Property subtype: Condominium
Materials
- Brick
- Roof: Asphalt
Condition
- New construction: No
- Year built: 2019
Utilities & green energy
- Sewer: Public Sewer
- Water: Public
Community & HOA
HOA
- Has HOA: Yes
- Services included: None
- HOA fee: $225 monthly
Location
- Region: Northville
Financial & listing details
- Price per square foot: $211/sqft
- Tax assessed value: $215,128
- Annual tax amount: $7,255
- Date on market: 8/18/2026
- Listing terms: Cash,Conventional
Estimated market value
Not available
Estimated sales range
Not available
$3,104/mo
Price history
| Date | Event | Price |
|---|---|---|
| 8/18/2026 | Price change | $465,000-1.1%$211/sqft |
Source:  MichRIC #26029867 Report a problem MichRIC #26029867 Report a problem | ||
| 7/28/2026 | Pending sale | $470,000$214/sqft |
Source: MichRIC #26029867 Report a problem | ||
| 7/13/2026 | Price change | $470,000-2.1%$214/sqft |
Source: MichRIC #26029867 Report a problem | ||
| 6/17/2026 | Listed for sale | $479,900-0.6%$218/sqft |
Source: MichRIC #26029867 Report a problem | ||
| 6/2/2026 | Listing removed | $482,900$220/sqft |
Source: MichRIC #26009739 Report a problem | ||
| 5/12/2026 | Price change | $482,900-1.4%$220/sqft |
Source: MichRIC #26009739 Report a problem | ||
| 4/23/2026 | Price change | $489,900-1.9%$223/sqft |
Source: MichRIC #26009739 Report a problem | ||
| 3/13/2026 | Listed for sale | $499,500$227/sqft |
Source: MichRIC #26009739 Report a problem | ||
Public tax history
| Year | Property taxes | Tax assessment |
|---|---|---|
| 2019 | -- | $37,500 |
Find assessor info on the county website
Monthly payment
Est. payment
Payment breakdown
Explore the cost of this home by adjusting the details. Changes won't be saved.Climate risks
Neighborhood: 48168
Nearby schools
GreatSchools rating
- 8/10Ridge Wood Elementary SchoolGrades: K-5Distance: 1.2 mi
- 9/10Meads Mill Middle SchoolGrades: 6-8Distance: 2.6 mi
- 9/10Northville High SchoolGrades: 9-12Distance: 1.4 mi
- $492,5003 bd4 ba2k sqft47749 Alden Ter N, Northville, MI 48168Sold

- $495,0003 bd4 ba2k sqft47659 Alden Ter N, Plymouth, MI 48170Sold

- $470,0003 bd4 ba2.1k sqft47676 Alden Ter S, Northville, MI 48168Sold

- $75,0003 bd3 ba2.2k sqft47704 Alden Ter S, Northville, MI 48168Off Market

- $471,7002 bd3 ba2.2k sqft47704 Alden Ter S, Northville, MI 48168Off Market
- $890,5004 bd4 ba3.2k sqft48119 Leland Dr, Northville, MI 48168Off Market
- $652,000-- bd2 ba-- sqftParent Pcl & Common Space, NORTHVILLE, MI 48168Off Market
- $2,761,400-- bd-- ba-- sqft47660 Alden Ter S, Northville, MI 48168Off Market
A local agent can set up tours, give advice and negotiate with sellers.
Similar homes
- $285,0002 bd2 ba1.6k sqft16766 Dover Dr, Northville, MI 48168For Sale
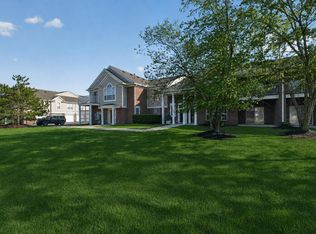
 MLS ID #26040870, Brandon Kekich, RE/MAX Dream Properties. MichRIC
 - $424,9002 bd2 ba2.2k sqft1684 Cassady Place Dr, Plymouth, MI 48170For Sale
 MLS ID #26042068, James Manolakis, National Realty Centers. MichRIC
 - $475,0003 bd4 ba1.8k sqft3775 Park Creek Ln, Canton, MI 48188For Sale
 MLS ID #26038989, Joseph Gergely, Remerica Hometown One. MichRIC
 - $500,0003 bd3 ba1.9k sqft28610 Cottage Ln, New Hudson, MI 48165Pending
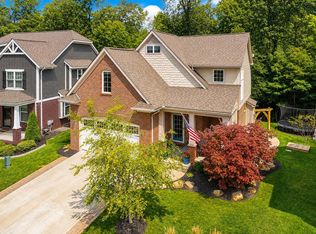 MLS ID #26042699, Jason Grimes, Jason Mitchell RealEstateGroup. MichRIC
 - $500,0003 bd3 ba2.1k sqft2733 S Spurway Dr, Ann Arbor, MI 48105For SaleMLS ID #26040476, Ariel Hurwitz-Greene, @properties Christie's Int'lAA. MichRIC
- $499,9004 bd4 ba2.5k sqft4291 Foxpointe Dr #53, West Bloomfield, MI 48323For SaleMLS ID #26018166, Jaye Sanders, Nextpointe Real Estate Service. MichRIC
- $545,0003 bd4 ba2.8k sqft43583 Chancellor Ln, Novi, MI 48375For Sale
 MLS ID #20261064615, Yu Ning, AutoCity Realty LLC. Realcomp II
 - from $459,9903 bd4 ba1.8k sqftTrenton Plan, Townes at Mill Street North, Plymouth, MI 48170New ConstructionPulte
- $515,0003 bd3 ba2.2k sqft2872 Hardwick Rd, Ann Arbor, MI 48105For SaleMLS ID #26028620, Debora Helber, The Charles Reinhart Company. MichRIC
- $499,9903 bd5 ba2.2k sqft321 N Sydney Ct, Plymouth, MI 48170New ConstructionPulte
- $490,0003 bd3 ba2.1k sqft22273 Abington Dr, Farmington Hills, MI 48335For SaleMLS ID #26032390, Kirk Glassel, The Charles Reinhart Company. MichRIC
- $479,9904 bd4 ba2.2k sqft352 N Sydney Ct, Plymouth, MI 48170New ConstructionPulte
- $559,9904 bd4 ba2.1k sqft44070 Oakmont Dr, Plymouth, MI 48170New ConstructionRealcomp II
- $414,9004 bd3 ba2.1k sqft7184 Castell Blvd, Belleville, MI 48111For SaleMLS ID #26039440, Jeffrey Packer, Preferred, Realtors Ltd. MichRIC
- $499,9904 bd4 ba2.1k sqft25323 Tolstoy Trl, Novi, MI 48375New ConstructionRealcomp II
- $459,9903 bd3 ba1.9k sqft5595 Corgi Dr, Ann Arbor, MI 48108New ConstructionRealcomp II
- $395,0003 bd3 ba1.8k sqft2591 W Towne St, Ann Arbor, MI 48103For SaleMLS ID #26037695, Sarah Maiga, Maiga Homes. MichRIC
- $424,9004 bd3 ba2k sqft43640 S Timberview Dr, Van Buren Township, MI 48111New ConstructionMLS ID #26042894, Kiara Nelson, Keller Williams Ann Arbor Mrkt. MichRIC
- from $469,9002 bd2 ba1.5k sqftAllyssa Plan, Cove at Benstein, Commerce Township, MI 48390New ConstructionMJC Companies
- $409,0003 bd4 ba1.5k sqft4344 Hillside Dr, Ann Arbor, MI 48105For SaleMLS ID #26015971, Christopher Bergmans, The Charles Reinhart Company. MichRIC
