Outstanding Opportunity in Northville Township!
Don't miss this gorgeous 2021-built end-unit townhouse in the highly sought-after Northville Township with award-winning Northville Schools. Offering 3 bedrooms, 3.5 baths, and 2,199 sq ft of beautifully designed living space, this bright and private home features extra side windows, 9’ ceilings, and stunning hardwood floors throughout the main level. The spacious kitchen boasts white shaker cabinets, granite counters, a massive 8.5’ island, stainless steel appliances, and a large gas cooktop with custom vent hood. Large living room windows overlooking Village Park.
The upper level includes a luxurious primary suite with tray ceiling, walk-in closet, and spa-like bath with Euro glass shower and dual vanity. A second bedroom also offers a private en-suite bath and walk-in closet. The entry level includes a third bedroom with full bath—perfect for guests or a home office. Additional highlights include a 2-car attached garage, Tesla charger, smart garage opener, and quick access to highways, downtown Northville, shopping, and dining.
Truly move-in ready and absolutely gorgeous!
Sold for $470,000
$470,000
47676 Alden Ter S, Northville, MI 48168
3beds
2,199sqft
Townhouse
Built in 2021
-- sqft lot
$-- Zestimate®
$214/sqft
$3,278 Estimated rent
Home value
Not available
Estimated sales range
Not available
$3,278/mo
Zestimate® history
Owner options
List your home for rent
$3,278/mo
Rent Zestimate®
Find your next renter with Zillow Rental Manager. Plus, with online applications, you can quickly screen prospective tenants – for free.
$3,278/mo
Rent Zestimate®
Refinance and save
$3,481/mo
Est. payment
Refinancing to a lower rate could help reduce your monthly payments and save thousands over the life of the loan.
$3,481/mo
Est. payment
Explore your selling options
Work with a Zillow partner agent
Leverage their expertise and Zillow's premium Showcase listings to get your home seen by more buyers.
Get startedList with your own agent
Get your home in front of millions of buyers by listing it on Zillow.
Learn how to do itSell it yourself
Take full control of how buyers see your home on Zillow by listing For Sale by Owner (FSBO).
List your homeWhat's special
Zillow last checked:
Listing updated:
Listed by:
Muhammad Saleem 248-719-0559,
Onyx Real Estate Solutions
Bought with:
Julie Dunville
Redfin Corporation
Source: Realcomp II,MLS#: 20250036516
Facts & features
Interior
Bedrooms & bathrooms
- Bedrooms: 3
- Bathrooms: 4
- Full bathrooms: 3
- 1/2 bathrooms: 1
Primary bedroom
- Level: Second
- Area: 224
- Dimensions: 16 x 14
Bedroom
- Level: Second
- Area: 143
- Dimensions: 13 x 11
Bedroom
- Level: Basement
- Area: 154
- Dimensions: 14 x 11
Primary bathroom
- Level: Second
- Area: 121
- Dimensions: 11 x 11
Other
- Level: Second
- Area: 40
- Dimensions: 8 x 5
Other
- Level: Basement
- Area: 45
- Dimensions: 9 x 5
Other
- Level: Entry
Dining room
- Level: Entry
- Area: 150
- Dimensions: 15 x 10
Laundry
- Level: Second
- Area: 42
- Dimensions: 7 x 6
Living room
- Level: Entry
- Area: 323
- Dimensions: 19 x 17
Heating
- Forced Air, Natural Gas
Cooling
- Central Air
Appliances
- Included: Dishwasher, Dryer, Free Standing Refrigerator, Gas Cooktop, Range Hood, Washer
- Laundry: In Unit, Laundry Room
Features
- Windows: Egress Windows
- Basement: Finished,Full
- Has fireplace: No
Interior area
- Total interior livable area: 2,199 sqft
- Finished area above ground: 2,085
- Finished area below ground: 114
Property
Parking
- Total spaces: 2
- Parking features: Two Car Garage, Attached, Direct Access
- Attached garage spaces: 2
Features
- Levels: Three
- Stories: 3
- Entry location: GroundLevelwSteps
- Patio & porch: Covered, Porch
- Exterior features: Balcony
Details
- Parcel number: 77068090112000
- Special conditions: Short Sale No,Standard
Construction
Type & style
- Home type: Townhouse
- Architectural style: Townhouse
- Property subtype: Townhouse
Materials
- Brick
- Foundation: Basement, Poured
Condition
- New construction: No
- Year built: 2021
Utilities & green energy
- Sewer: Public Sewer
- Water: Public
Community & HOA
HOA
- Has HOA: Yes
- Services included: Insurance, Maintenance Grounds, Maintenance Structure
- HOA fee: $225 monthly
- HOA phone: 248-879-9700
Location
- Region: Northville
Financial & listing details
- Price per square foot: $214/sqft
- Tax assessed value: $214,700
- Annual tax amount: $7,382
- Date on market: 5/20/2025
- Cumulative days on market: 53 days
- Listing agreement: Exclusive Right To Sell
- Listing terms: Cash,Conventional
Price history
| Date | Event | Price |
|---|---|---|
| 8/7/2025 | Sold | $470,000-3.1%$214/sqft |
Source:  Realcomp II #20250036516 Report a problem Realcomp II #20250036516 Report a problem | ||
| 7/16/2025 | Pending sale | $485,000$221/sqft |
Source: Realcomp II #20250036516 Report a problem | ||
| 7/2/2025 | Price change | $485,000-6.6%$221/sqft |
Source: Realcomp II #20250036516 Report a problem | ||
| 6/10/2025 | Price change | $519,000-3.7%$236/sqft |
Source: Realcomp II #20250036516 Report a problem | ||
| 5/20/2025 | Listed for sale | $539,000+23.2%$245/sqft |
Source: Realcomp II #20250036516 Report a problem | ||
| 5/24/2021 | Listing removed | -- |
Source:  M/I Homes Report a problem M/I Homes Report a problem | ||
| 4/10/2021 | Price change | $437,635+3.5%$199/sqft |
Source: M/I Homes Report a problem | ||
| 3/11/2021 | Price change | $422,635+0.7%$192/sqft |
Source: M/I Homes Report a problem | ||
| 3/6/2021 | Listed for sale | $419,635$191/sqft |
Source: M/I Homes Report a problem | ||
Public tax history
| Year | Property taxes | Tax assessment |
|---|---|---|
| 2019 | -- | $37,500 |
Find assessor info on the county website
Neighborhood: 48168
Nearby homes
- $75,0003 bd4 ba2.2k sqft47672 Alden Ter S, Northville, MI 48168Off Market

- $495,0003 bd4 ba2k sqft47659 Alden Ter N, Plymouth, MI 48170Sold

- $525,0003 bd4 ba2.2k sqft47652 Alden Ter S, Northville, MI 48168Sold
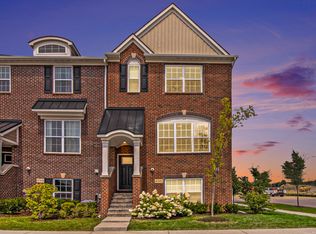
- $75,0003 bd3 ba2.2k sqft47704 Alden Ter S, Northville, MI 48168Off Market

- $471,7002 bd3 ba2.2k sqft47704 Alden Ter S, Northville, MI 48168Off Market
- $2,761,400-- bd-- ba-- sqft47660 Alden Ter S, Northville, MI 48168Off Market
- $141,2002 bd3 ba2k sqft47757 Hillcrest Dr, Northville, MI 48167Off Market
- $495,0003 bd4 ba2.4k sqft47713 Hillcrest Dr, Northville, MI 48168Sold
Nearby schools
GreatSchools rating
- 8/10Ridge Wood Elementary SchoolGrades: K-5Distance: 1.3 mi
- 9/10Meads Mill Middle SchoolGrades: 6-8Distance: 2.6 mi
- 9/10Northville High SchoolGrades: 9-12Distance: 1.4 mi


Get pre-qualified for a loan
At Zillow Home Loans, we can pre-qualify you in as little as 5 minutes with no impact to your credit score.An equal housing lender. NMLS #10287.
- Michigan
- Wayne County
- Northville
- 48168
- 47676 Alden Ter S
Nearby cities
Nearby zip codes
Other Northville Topics
