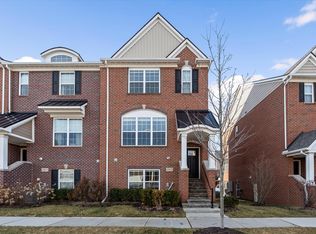
Outstanding opportunity to own this gorgeous 2020-built end-unit townhouse located in Northville Township, served by award-winning Northville schools. This highly desirable home offers 3 bedrooms, 3.5 baths, and 2,085 sq. ft. of beautifully designed living space, blending modern comfort with timeless elegance. The chef-inspired kitchen features stunning quartz countertops, upgraded GE appliances with a gas cooktop and custom vent hood, a large center island, and an impressive wine closet with glass doors prepped for a cooling system (cooling unit to be left by seller for buyer installation). A sliding glass door off the kitchen leads to a low-maintenance composite deck, perfect for outdoor enjoyment. The open-concept layout seamlessly connects the kitchen to the inviting great room, highlighted by a striking electric fireplace with stone surround. The spacious great room and dining areas create an ideal setting for both entertaining and everyday living. Beautiful wood flooring runs throughout the first floor, complemented by newer carpet in the bedrooms and staircase. Upstairs, the primary suite showcases a tray ceiling, generous walk-in closet, and a luxurious ensuite bath with tiled shower and quartz countertops. The guest bedroom also features its own private ensuite bath. The lower level offers a third bedroom with a full private bath—ideal for guests, a home office, or multigenerational living.
Conveniently located near top-rated schools, shopping, dining, and major conveniences, this exceptional townhome offers style, comfort, and location all in one.
Sold for $492,500
$492,500
47749 Alden Ter N, Northville, MI 48168
3beds
2,085sqft
Townhouse
Built in 2020
-- sqft lot
$-- Zestimate®
$236/sqft
$3,278 Estimated rent
Home value
Not available
Estimated sales range
Not available
$3,278/mo
Zestimate® history
Owner options
List your home for rent
$3,278/mo
Rent Zestimate®
Find your next renter with Zillow Rental Manager. Plus, with online applications, you can quickly screen prospective tenants – for free.
$3,278/mo
Rent Zestimate®
Refinance and save
$3,656/mo
Est. payment
Refinancing to a lower rate could help reduce your monthly payments and save thousands over the life of the loan.
$3,656/mo
Est. payment
Explore your selling options
Work with a Zillow partner agent
Leverage their expertise and Zillow's premium Showcase listings to get your home seen by more buyers.
Get startedList with your own agent
Get your home in front of millions of buyers by listing it on Zillow.
Learn how to do itSell it yourself
Take full control of how buyers see your home on Zillow by listing For Sale by Owner (FSBO).
List your homeWhat's special
Large center islandInviting great roomLow-maintenance composite deckStunning quartz countertopsGenerous walk-in closetChef-inspired kitchenOpen-concept layout
Zillow last checked:
Listing updated:
Listed by:
Kelly Knight 734-634-6101,
Coldwell Banker Professionals-Northville
Bought with:
Larry Green, 6502337688
Green Select Real Estate, LLC
Source: Realcomp II,MLS#: 20261006027
Facts & features
Interior
Bedrooms & bathrooms
- Bedrooms: 3
- Bathrooms: 4
- Full bathrooms: 3
- 1/2 bathrooms: 1
Primary bedroom
- Level: Third
- Area: 224
- Dimensions: 14 X 16
Bedroom
- Level: Entry
- Area: 154
- Dimensions: 14 X 11
Bedroom
- Level: Third
- Area: 143
- Dimensions: 13 X 11
Primary bathroom
- Level: Third
Other
- Level: Entry
Other
- Level: Third
Other
- Level: Second
Dining room
- Level: Second
- Area: 150
- Dimensions: 15 X 10
Great room
- Level: Second
- Area: 255
- Dimensions: 15 X 17
Kitchen
- Level: Second
- Area: 182
- Dimensions: 13 X 14
Laundry
- Level: Third
- Area: 49
- Dimensions: 7 X 7
Mud room
- Level: Entry
- Area: 42
- Dimensions: 6 X 7
Heating
- Forced Air, Natural Gas
Cooling
- Ceiling Fans, Central Air
Appliances
- Included: Dishwasher, Disposal, Double Oven, Dryer, Free Standing Refrigerator, Gas Cooktop, Humidifier, Range Hood, Stainless Steel Appliances, Washer
Features
- High Speed Internet
- Has basement: No
- Has fireplace: No
- Fireplace features: Electric
Interior area
- Total interior livable area: 2,085 sqft
- Finished area above ground: 2,085
Property
Parking
- Total spaces: 2
- Parking features: Two Car Garage, Attached, Electric Vehicle Charging Stations, Direct Access, Electricityin Garage, Garage Door Opener
- Attached garage spaces: 2
Features
- Levels: Three
- Stories: 3
- Entry location: GroundLevelwSteps
- Patio & porch: Deck
- Exterior features: Grounds Maintenance, Lighting, Private Entrance
- Pool features: None
Details
- Parcel number: 77068090097000
- Special conditions: Short Sale No,Standard
Construction
Type & style
- Home type: Townhouse
- Architectural style: End Unit,Townhouse
- Property subtype: Townhouse
Materials
- Brick
- Foundation: Slab
Condition
- New construction: No
- Year built: 2020
Utilities & green energy
- Sewer: Public Sewer
- Water: Public
Community & HOA
Community
- Features: Sidewalks
- Subdivision: TOWNHOMES/THE VLG/NORTHVILLE B
HOA
- Has HOA: Yes
- Services included: Maintenance Grounds, Maintenance Structure, Snow Removal
- HOA fee: $225 monthly
- HOA phone: 248-879-9700
Location
- Region: Northville
Financial & listing details
- Price per square foot: $236/sqft
- Tax assessed value: $209,473
- Annual tax amount: $7,477
- Date on market: 2/5/2026
- Cumulative days on market: 20 days
- Listing agreement: Exclusive Right To Sell
- Listing terms: Cash,Conventional
Price history
| Date | Event | Price |
|---|---|---|
| 3/31/2026 | Sold | $492,500-0.5%$236/sqft |
Source:  Realcomp II #20261006027 Report a problem Realcomp II #20261006027 Report a problem | ||
| 2/25/2026 | Pending sale | $495,000$237/sqft |
Source: Realcomp II #20261006027 Report a problem | ||
| 2/5/2026 | Listed for sale | $495,000+23.8%$237/sqft |
Source: Realcomp II #20261006027 Report a problem | ||
| 5/12/2021 | Listing removed | -- |
Source:  M/I Homes Report a problem M/I Homes Report a problem | ||
| 4/21/2021 | Price change | $399,900-1.1%$192/sqft |
Source: M/I Homes Report a problem | ||
| 3/11/2021 | Price change | $404,175+0.7%$194/sqft |
Source: M/I Homes Report a problem | ||
| 2/9/2021 | Price change | $401,175+0.5%$192/sqft |
Source: M/I Homes Report a problem | ||
| 12/19/2020 | Price change | $399,175+0.3%$191/sqft |
Source: M/I Homes Report a problem | ||
| 9/23/2020 | Price change | $398,175-0.3%$191/sqft |
Source: M/I Homes Report a problem | ||
| 6/24/2020 | Listed for sale | $399,175$191/sqft |
Source: M/I Homes Report a problem | ||
Public tax history
| Year | Property taxes | Tax assessment |
|---|---|---|
| 2019 | -- | $37,500 |
Find assessor info on the county website
Neighborhood: 48168
Nearby homes
- $495,0003 bd4 ba2k sqft47659 Alden Ter N, Plymouth, MI 48170Sold

- $465,0003 bd4 ba2.1k sqft47675 Alden Ter N, Northville, MI 48168For Sale
- $75,0003 bd3 ba2.2k sqft47704 Alden Ter S, Northville, MI 48168Off Market

- $471,7002 bd3 ba2.2k sqft47704 Alden Ter S, Northville, MI 48168Off Market
- $2,761,400-- bd-- ba-- sqft47660 Alden Ter S, Northville, MI 48168Off Market
- $141,2002 bd3 ba2k sqft47757 Hillcrest Dr, Northville, MI 48167Off Market
- $470,0003 bd4 ba2.1k sqft47676 Alden Ter S, Northville, MI 48168Sold
- $878,0004 bd4 ba3.2k sqft48119 Leland Dr, Northville, MI 48168Off Market
Nearby schools
GreatSchools rating
- 8/10Ridge Wood Elementary SchoolGrades: K-5Distance: 1.2 mi
- 9/10Meads Mill Middle SchoolGrades: 6-8Distance: 2.6 mi
- 9/10Northville High SchoolGrades: 9-12Distance: 1.4 mi


Get pre-qualified for a loan
At Zillow Home Loans, we can pre-qualify you in as little as 5 minutes with no impact to your credit score.An equal housing lender. NMLS #10287.
- Michigan
- Wayne County
- Northville
- 48168
- 47749 Alden Ter N
Nearby cities
Nearby zip codes
Other Northville Topics
