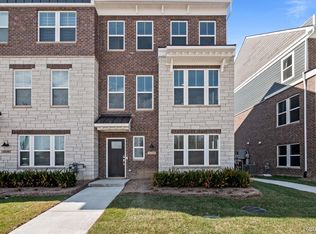
Welcome to this nearly new, 1-year-old north-facing townhouse offering almost 2,200 square feet of thoughtfully designed living space across three levels. This 4-bedroom, 3.5-bath home combines modern finishes with a functional layout ideal for today’s lifestyle, along with an upgraded exterior elevation that enhances its curb appeal. The entry level features a private guest suite with a full bath—perfect for visitors, in-laws, or a home office. An attached 2-car garage includes a dedicated 240V outlet, ready for level 2 EV charging. The main living level showcases an open-concept design with abundant natural light, seamlessly connecting the living, dining, and kitchen areas. The kitchen is equipped with stainless steel appliances, a gas cooktop, range hood, granite countertops, and soft-close cabinetry, making it both stylish and practical. Dimmable recessed ceiling lights throughout the home provide customizable ambiance and a modern touch. Upstairs, the third level hosts a luxurious owner’s suite complete with a spacious walk-in closet and an elegant en-suite bath featuring dual sinks and a frameless glass shower. Two additional generously sized bedrooms with ample closet space share a well-appointed full bathroom. With modern construction, premium upgrades, and a versatile floor plan, this home offers comfort, convenience, and low-maintenance living in a desirable community.
For sale
$539,100
43034 Atwood Ave, Novi, MI 48375
4beds
2,179sqft
:
Get pre-qualified$3,944/mo
Townhouse
Built in 2025
-- sqft lot
$536,000 Zestimate®
$247/sqft
$210/mo HOA
What's special
- 20 days |
- 488 |
- 15 |
Zillow last checked:
Listing updated:
Listed by:
Varun Gulati 313-307-5155,
National Realty Centers, Inc 248-724-1234
Source: Realcomp II,MLS#: 20261051698
Facts & features
Interior
Bedrooms & bathrooms
- Bedrooms: 4
- Bathrooms: 4
- Full bathrooms: 3
- 1/2 bathrooms: 1
Primary bedroom
- Level: Third
- Area: 132
- Dimensions: 11 X 12
Bedroom
- Level: Entry
- Area: 130
- Dimensions: 13 X 10
Bedroom
- Level: Third
- Area: 100
- Dimensions: 10 X 10
Bedroom
- Level: Third
- Area: 120
- Dimensions: 10 X 12
Primary bathroom
- Level: Third
- Area: 108
- Dimensions: 9 X 12
Other
- Level: Entry
- Area: 45
- Dimensions: 5 X 9
Other
- Level: Third
- Area: 36
- Dimensions: 9 X 4
Other
- Level: Second
- Area: 20
- Dimensions: 5 X 4
Dining room
- Level: Second
- Area: 126
- Dimensions: 14 X 9
Kitchen
- Level: Second
- Area: 126
- Dimensions: 14 X 9
Living room
- Level: Second
- Area: 380
- Dimensions: 20 X 19
Heating
- Forced Air, Natural Gas
Cooling
- Central Air
Appliances
- Included: Dishwasher, Dryer, Free Standing Refrigerator, Gas Cooktop, Microwave, Range Hood, Stainless Steel Appliances, Washer
Features
- Has basement: No
- Has fireplace: No
Interior area
- Total interior livable area: 2,179 sqft
- Finished area above ground: 2,179
Property
Parking
- Total spaces: 2
- Parking features: Two Car Garage, Attached
- Attached garage spaces: 2
Features
- Levels: Three
- Stories: 3
- Entry location: GroundLevel
Details
- Parcel number: 2223153026
- Special conditions: Short Sale No,Standard
Construction
Type & style
- Home type: Townhouse
- Architectural style: Townhouse
- Property subtype: Townhouse
Materials
- Brick, Vinyl Siding
- Foundation: Slab
- Roof: Asphalt
Condition
- New construction: No
- Year built: 2025
Utilities & green energy
- Sewer: Public Sewer
- Water: Public
Community & HOA
Community
- Subdivision: TOWNES/MAIN ST
HOA
- Has HOA: Yes
- Services included: Maintenance Grounds, Maintenance Structure, Snow Removal
- HOA fee: $210 monthly
- HOA phone: 248-324-0400
Location
- Region: Novi
Financial & listing details
- Price per square foot: $247/sqft
- Tax assessed value: $27,500
- Annual tax amount: $1,549
- Date on market: 7/7/2026
- Cumulative days on market: 48 days
- Listing agreement: Exclusive Right To Sell
- Listing terms: Cash,Conventional
- Exclusions: Exclusion(s) Do Not Exist
Estimated market value
$536,000
$509,000 - $563,000
$3,098/mo
Price history
| Date | Event | Price |
|---|---|---|
| 7/13/2026 | Listed for rent | $3,600$2/sqft |
Source: Realcomp II #20261052822 Report a problem | ||
| 7/7/2026 | Listed for sale | $539,100$247/sqft |
Source:  Realcomp II #20261051698 Report a problem Realcomp II #20261051698 Report a problem | ||
| 7/7/2026 | Listing removed | $539,100$247/sqft |
Source: Realcomp II #20261033663 Report a problem | ||
| 6/12/2026 | Listed for sale | $539,100+4.7%$247/sqft |
Source: Realcomp II #20261033663 Report a problem | ||
| 6/25/2025 | Sold | $515,040+0.1%$236/sqft |
Source: Realcomp II #20250012524 Report a problem | ||
| 3/26/2025 | Pending sale | $514,690-4%$236/sqft |
Source: Realcomp II #20250012524 Report a problem | ||
| 3/19/2025 | Price change | $535,990+0.9%$246/sqft |
Source: Realcomp II #20250012524 Report a problem | ||
| 3/16/2025 | Price change | $530,990+0.6%$244/sqft |
Source:  Pulte Report a problem Pulte Report a problem | ||
| 2/26/2025 | Price change | $527,990+0.6%$242/sqft |
Source: Pulte Report a problem | ||
| 2/23/2025 | Listed for sale | $524,990-8.5%$241/sqft |
Source: Pulte Report a problem | ||
| 12/20/2024 | Listing removed | $573,990$263/sqft |
Source: Pulte Report a problem | ||
| 12/13/2024 | Listed for sale | $573,990$263/sqft |
Source: Pulte Report a problem | ||
Public tax history
Tax history is unavailable.
Monthly payment
Est. payment
Payment breakdown
Explore the cost of this home by adjusting the details. Changes won't be saved.Climate risks
Neighborhood: 48375
Nearby schools
GreatSchools rating
- 9/10Novi Meadows SchoolGrades: PK,5-7Distance: 1.4 mi
- 8/10Novi High SchoolGrades: 8-12Distance: 1.3 mi
- 9/10Parkview Elementary SchoolGrades: K-4Distance: 1.4 mi
- $536,1903 bd4 ba2.2k sqft43014 Atwood Ave, Novi, MI 48375Sold
- $632,5403 bd4 ba2.5k sqft42979 Atwood Ave, Novi, MI 48375Sold
- $589,3404 bd4 ba2.5k sqft42971 Atwood Ave, Novi, MI 48375Sold
- $552,4404 bd4 ba2.1k sqft42967 Atwood Ave, Novi, MI 48375Sold
- $502,4904 bd4 ba2.1k sqft42904 Atwood Ave, Novi, MI 48375Sold
- $652,3654 bd4 ba2.5k sqft42924 Atwood Ave, Novi, MI 48375Sold
- $624,9904 bd4 ba2.5k sqft42900 Atwood Ave, Novi, MI 48375Sold
- $539,9904 bd4 ba2.1k sqft42905 Atwood Ave, Novi, MI 48375Sold
A local agent can set up tours, give advice and negotiate with sellers.
Similar homes
- $509,5003 bd4 ba2.1k sqft25495 Grandview Ln #25, Novi, MI 48375New Construction
 MLS ID #20261050956, Laura Goedert, Epique Realty. Realcomp II
 - $559,9003 bd4 ba2.6k sqft43479 Prospect Ln, Novi, MI 48375For Sale
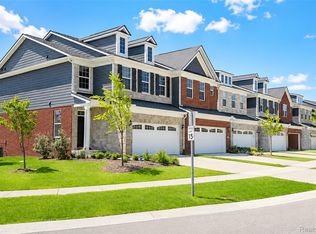 MLS ID #20261050887, Hari K Kakumanu, Community Choice Realty Associates, LLC. Realcomp II
 - $550,0005 bd3 ba2.3k sqft42542 Knollwood Ct, Northville, MI 48168For Sale
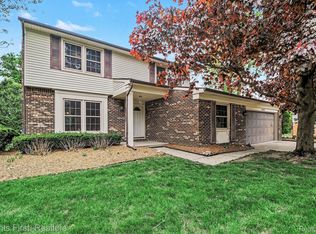 MLS ID #20261050447, Dan Klark, Clients First, REALTORS®. Realcomp II
 - $495,0003 bd4 ba2.3k sqft212 S Sydney Ct, Plymouth, MI 48170For Sale
 MLS ID #20261050188, Michael Dolunt, National Realty Centers, Inc. Realcomp II
 - $515,0004 bd3 ba3.1k sqft31223 Country Ridge Cir, Farmington Hills, MI 48331For SaleMLS ID #20261052141, Jason Dabish, Max Broock Realtors. Realcomp II
- $379,9002 bd3 ba1.5k sqft27928 Hopkins Dr, Novi, MI 48377For SaleMLS ID #20261051572, Andrew Stevens, @properties Christie's Int'l RE Northville. Realcomp II
- $599,9003 bd3 ba2.7k sqft44683 Broadmoor Cir N, Northville, MI 48168For SaleMLS ID #20261052293, Corey Light, @properties Christie's Int'l R.E. Birmingham. Realcomp II
- $467,0004 bd3 ba2.9k sqft34903 Pennington Dr, Farmington Hills, MI 48335For SaleMLS ID #20261052044, Rebecca Smith, Five Star Real Estate-Plymouth. Realcomp II
- $563,0004 bd3 ba3.2k sqft6780 Lee Crest Dr, West Bloomfield, MI 48322For SaleMLS ID #20261053212, Sana Brikho, St Jude Realty. Realcomp II
- $550,0003 bd3 ba2.1k sqft411 Pingree Blvd, Royal Oak, MI 48067For SaleMLS ID #20261057596, Jim Shaffer, Good Company. Realcomp II
- $795,0004 bd3 ba2.9k sqft25051 Samoset Ct, Novi, MI 48374For SaleMLS ID #20261040211, Jamey Kramer, RE/MAX Classic. Realcomp II
- $495,0004 bd3 ba2.7k sqft8401 Sharon Dr, White Lake, MI 48386For SaleMLS ID #20261048727, Tonya Newberry, Max Broock, REALTORS®-Birmingham. Realcomp II
- $610,0004 bd3 ba2.1k sqft1043 Westview Rd, Bloomfield Hills, MI 48304For SaleMLS ID #20261054825, Lori Beatty, RE/MAX New Trend. Realcomp II
- $550,0003 bd2 ba1.7k sqft610 Blunk St, Plymouth, MI 48170For SaleMLS ID #20261052398, Carrie J Bake, Bake Real Estate. Realcomp II
- $309,0003 bd3 ba2.1k sqft42142 Roscommon St, Northville, MI 48167For SaleMLS ID #20261051690, Varun Gulati, National Realty Centers, Inc. Realcomp II
- $615,0004 bd3 ba2.1k sqft595 Byron St, Plymouth, MI 48170For SaleMLS ID #20261051447, Kirsten M Soulliere, KW Realty Livingston. Realcomp II
- $520,0004 bd4 ba2.9k sqft6423 Southampton Dr, Clarkston, MI 48346For SaleMLS ID #20261052674, Sheryl C Kersten, Brookstone, Realtors LLC. Realcomp II
- $384,9004 bd3 ba2.1k sqft25555 Forestview Dr, Southfield, MI 48033For SaleMLS ID #20261050968, Al Abdallah, EXP Realty Main. Realcomp II
- $469,9004 bd3 ba2.8k sqft8952 Cynthia Ct, Commerce Township, MI 48382For SaleMLS ID #20261044932, Pierre Samona, Max Broock Realtors. Realcomp II
- $615,0004 bd3 ba2.8k sqft2290 Wooster St, Canton, MI 48188For SaleMLS ID #20261046520, Jackie St Andrew, Bellabay Realty. Realcomp II
