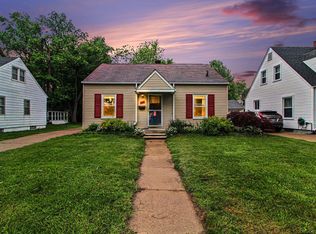
ALL OFFERS WILL BE CONSIDERED. Amazing Plymouth location, timeless charm, and the opportunity to make a home truly your own! 2 bedroom ranch offering 1,120 square feet of comfortable main level living just across the street from Kiwanis Park! Inside, you'll find an updated kitchen, cozy fireplace, and plenty of potential. The full basement expands the living space possibilities for a recreation room, gym, or office, while the 3 car garage adds additional storage. The backyard provides an opportunity to create a garden or a nice patio. Located in the heart of Plymouth, it's so close to the restaurants, parks, community events, and downtown energy that make this area so desirable! Whether you're looking for your first home, downsizing, or searching for build site in an incredible community, this home offers the location and potential to create something of your own. Come see the possibilities for yourself + discover why it could be the perfect place for you! BATVAI
For sale
$394,000
751 Auburn St, Plymouth, MI 48170
2beds
1,480sqft
Single Family Residence
Built in 1957
6,534 Square Feet Lot
$387,500 Zestimate®
$266/sqft
$-- HOA
What's special
- 11 days
- 913
- 41
Likely to sell faster than
Zillow last checked:
Listing updated:
Listed by:
Amy Duncan 248-214-8345,
KW Professionals 734-459-4700
Source: Realcomp II,MLS#: 20261068198
Facts & features
Interior
Bedrooms & bathrooms
- Bedrooms: 2
- Bathrooms: 1
- Full bathrooms: 1
Bedroom
- Level: Entry
- Area: 120
- Dimensions: 10 X 12
Bedroom
- Level: Entry
- Area: 144
- Dimensions: 12 X 12
Other
- Level: Entry
- Area: 48
- Dimensions: 6 X 8
Bonus room
- Level: Basement
- Area: 130
- Dimensions: 13 X 10
Dining room
- Level: Entry
- Area: 56
- Dimensions: 7 X 8
Game room
- Level: Basement
- Area: 360
- Dimensions: 20 X 18
Kitchen
- Level: Entry
- Area: 120
- Dimensions: 10 X 12
Living room
- Level: Entry
- Area: 209
- Dimensions: 11 X 19
Heating
- Baseboard, Natural Gas
Cooling
- Central Air
Features
- Basement: Partially Finished
- Has fireplace: Yes
- Fireplace features: Family Room
Interior area
- Total interior livable area: 1,480 sqft
- Finished area above ground: 1,120
- Finished area below ground: 360
Video & virtual tour
Property
Parking
- Total spaces: 3
- Parking features: Three Car Garage, Detached
- Garage spaces: 3
Features
- Levels: One
- Stories: 1
- Entry location: GroundLevelwSteps
- Patio & porch: Porch
- Pool features: None
- Fencing: Back Yard,Fenced
Lot
- Size: 6,534 Square Feet
- Dimensions: 50 x 131
Details
- Parcel number: 49008030070000
- Special conditions: Short Sale No,Standard
Construction
Type & style
- Home type: SingleFamily
- Architectural style: Ranch
- Property subtype: Single Family Residence
Materials
- Brick
- Foundation: Basement, Block
- Roof: Asphalt
Condition
- New construction: No
- Year built: 1957
Utilities & green energy
- Sewer: Public Sewer
- Water: Public
Community & HOA
Community
- Subdivision: SUNSET ADD SUB
HOA
- Has HOA: No
Location
- Region: Plymouth
Financial & listing details
- Price per square foot: $266/sqft
- Tax assessed value: $131,986
- Annual tax amount: $5,319
- Date on market: 8/28/2026
- Cumulative days on market: 11 days
- Listing agreement: Exclusive Right To Sell
- Listing terms: Cash,Conventional
Estimated market value
$387,500
$368,000 - $407,000
$2,043/mo
Price history
| Date | Event | Price |
|---|---|---|
| 8/28/2026 | Listed for sale | $394,000$266/sqft |
Source:  Realcomp II #20261068198 Report a problem Realcomp II #20261068198 Report a problem | ||
Public tax history
| Year | Property taxes | Tax assessment |
|---|---|---|
| 2025 | -- | $194,300 +7.6% |
| 2024 | -- | $180,600 +7.1% |
| 2023 | -- | $168,600 +1.6% |
| 2022 | -- | $165,900 +3% |
| 2021 | -- | $161,100 |
| 2020 | $4,692 +8.2% | $161,100 +2.5% |
| 2019 | $4,337 | $157,200 -1.6% |
| 2018 | -- | $159,800 +3.5% |
| 2017 | -- | $154,400 |
| 2016 | -- | $154,400 +14.1% |
| 2015 | -- | $135,300 +16.8% |
| 2013 | $9,699 | $115,850 +15.4% |
| 2011 | -- | $100,430 -5% |
| 2010 | $3,325 +1.4% | $105,700 -1.5% |
| 2009 | $3,278 +793.8% | $107,350 -11.3% |
| 2008 | $367 | $121,000 -11% |
| 2006 | -- | $135,880 |
| 2005 | -- | $135,880 +15.2% |
| 2003 | $2,138 -20.6% | $117,940 +67.1% |
| 2001 | $2,694 +4.2% | $70,585 +3.2% |
| 2000 | $2,585 | $68,397 |
Find assessor info on the county website
Monthly payment
Est. payment
Payment breakdown
Explore the cost of this home by adjusting the details. Changes won't be saved.Climate risks
Neighborhood: 48170
Similar homes
- $400,0004 bd3 ba1.7k sqft23067 Heatherbrae Way, Novi, MI 48375For Sale
 MLS ID #20261063879, Greg Kime, Kime Realty. Realcomp II
 - $549,9003 bd2 ba2.2k sqft6595 Napier Rd, Plymouth, MI 48170For Sale
 MLS ID #26023920, Penn | Ewing Real Estate, Real Estate One Inc. MichRIC
 - $379,9004 bd2 ba2k sqft45429 Brunswick Dr, Canton, MI 48187For Sale
 MLS ID #20261060585, Diane Remer, KW Professionals. Realcomp II
 - $375,0003 bd1 ba1.7k sqft4580 Chadsworth St, Commerce Township, MI 48382For Sale
 MLS ID #20261070502, Elijah Lucas, EXP Realty Main. Realcomp II
 - $359,9003 bd2 ba1.6k sqft41008 Hollydale, Novi, MI 48375For SaleMLS ID #20261059237, Rosemarie Tibbles, 3DX Real Estate-Brighton. Realcomp II
- $460,0003 bd3 ba2k sqft41585 Cherry Hill Rd, Canton, MI 48188For SaleMLS ID #20261069055, Diane Remer, KW Professionals. Realcomp II
- $435,0002 bd2 ba1.5k sqft23270 Fleming Dr, Farmington, MI 48335For SaleMLS ID #20261052474, Tushar V Vakhariya, KW Domain. Realcomp II
- $314,9003 bd2 ba1.2k sqft11175 Elmview St, Romulus, MI 48174For SaleMLS ID #20261067446, Nathan D Gross, Real Estate For A CAUSE. Realcomp II
- $425,0002 bd1 ba1.6k sqft28079 Goddard Rd, Romulus, MI 48174For SaleMLS ID #26039618, Bruce Heissenbuettel, The Charles Reinhart Company. MichRIC
- $475,0004 bd3 ba2k sqft7580 Thornwood St, Canton, MI 48187For SaleMLS ID #20261060129, Jason C Matt, EXP Z Real Estate. Realcomp II
- $575,0004 bd2 ba2.1k sqft16460 Franklin Rd, Northville, MI 48168For SaleMLS ID #26039797, Brent Flewelling, The Charles Reinhart Company. MichRIC
- $360,0003 bd3 ba1.7k sqft45145 Jeanette Ave, Van Buren Township, MI 48111For SaleMLS ID #26034980, Brad Jordan, Realty Experts LLC. MichRIC
- $399,9004 bd3 ba1.8k sqft423 Sunset St, White Lake, MI 48383For SaleMLS ID #20261045436, Darlene Hamilton, Team Hamilton Real Estate. Realcomp II
- $399,9993 bd2 ba1.3k sqft11044 Grand River Ave, Brighton, MI 48116For SaleMLS ID #20261046397, Ron Yarbrough, Avera Realty. Realcomp II
- $344,9993 bd2 ba1.7k sqft19036 Outer Dr, Dearborn, MI 48128For SaleMLS ID #20261071535, Timothy Hillmer, Century 21 Curran & Oberski. Realcomp II
- $199,9002 bd2 ba1.1k sqft5839 Yale St, Westland, MI 48185For SaleMLS ID #20261069700, Kyle M Lang, RE/MAX Dream Properties. Realcomp II
- $399,9003 bd2 ba2k sqft2731 Crooks Rd, Royal Oak, MI 48073For SaleMLS ID #20261061917, Jeff Glover, KW Professionals. Realcomp II
- $440,0003 bd2 ba1.7k sqft33709 Grand River Ave, Farmington, MI 48335For SaleMLS ID #20261058259, Jason C Matt, EXP Z Real Estate. Realcomp II
- $265,0003 bd2 ba1.5k sqft29865 Orangelawn St, Livonia, MI 48150For SaleMLS ID #26045844, Scott Bethune, The Charles Reinhart Company. MichRIC
