Location. Location. Location. Waterfront living, major mechanical updates, and exceptional value come together in Novi’s Heatherwoode Subdivision. Set on approximately half an acre along a 7-acre spring-fed lake, this 4-bedroom, 2.5-bath home offers 1,728 sq ft above grade plus a 797 sq ft unfinished basement and outstanding potential to make it your own. The spacious layout includes a 16' x 15' family room with fireplace and an impressive 24' x 12' owner’s suite featuring a private full bath and direct access to a unique upper-level wood deck overlooking the backyard and lake. Enjoy brand new carpeting and padding throughout. Major improvements provide a strong head start on future updates, including a brand-new high-efficiency A/C installed July 2026, updated electrical in August 2025, updated plumbing in October 2025, a 2026 sump pump, 2025 washer water lines, and a roof featuring architectural shingles less than 10 years old. The furnace is approximately 12 years old. The unfinished basement offers valuable storage and future possibilities. The washer and dryer are included and were purchased in December 2025. An attached 2-car garage features an insulated, whisper-quiet garage door, and the driveway includes additional parking for two vehicles. The home is also prewired for a security system. Outside, enjoy expansive lake views and a sprinkler system designed to draw water from the lake, though it has not been used in several years. Heatherwoode residents enjoy access to a community pool and clubhouse with an HOA of approximately $32/month ($385 yearly); swim association membership is included. Located in the award-winning Novi School District and within walking distance of Village Oaks Elementary, this home is priced to reflect the opportunity for cosmetic improvements. Bring your vision and take advantage of a waterfront setting, substantial updates, and a location that is difficult to replicate—schedule your showing today.
Accepting backups
Price cut: $10K (9/10)
$389,990
23067 Heatherbrae Way, Novi, MI 48375
4beds
1,728sqft
Single Family Residence
Built in 1972
0.53 Acres Lot
$377,400 Zestimate®
$226/sqft
$32/mo HOA
What's special
- 40 days
- 2,508
- 122
Likely to sell faster than
Zillow last checked:
Listing updated:
Listed by:
Greg Kime 734-446-5744,
Kime Realty 734-446-5744,
Wendy Kime 734-292-8832,
Kime Realty
Source: Realcomp II,MLS#: 20261063879
Facts & features
Interior
Bedrooms & bathrooms
- Bedrooms: 4
- Bathrooms: 3
- Full bathrooms: 2
- 1/2 bathrooms: 1
Primary bedroom
- Level: Second
- Area: 288
- Dimensions: 24 X 12
Bedroom
- Level: Second
- Area: 130
- Dimensions: 13 X 10
Bedroom
- Level: Second
- Area: 140
- Dimensions: 14 X 10
Bedroom
- Level: Second
- Area: 99
- Dimensions: 11 X 9
Primary bathroom
- Level: Second
- Area: 40
- Dimensions: 8 X 5
Other
- Level: Second
- Area: 40
- Dimensions: 8 X 5
Other
- Level: Entry
- Area: 24
- Dimensions: 8 X 3
Other
- Level: Entry
- Area: 88
- Dimensions: 11 X 8
Dining room
- Level: Entry
- Area: 90
- Dimensions: 10 X 9
Family room
- Level: Entry
- Area: 240
- Dimensions: 16 X 15
Kitchen
- Level: Second
- Area: 112
- Dimensions: 14 X 8
Living room
- Level: Entry
- Area: 195
- Dimensions: 15 X 13
Heating
- Forced Air, Natural Gas
Features
- Basement: Unfinished
- Has fireplace: No
Interior area
- Total interior livable area: 1,728 sqft
- Finished area above ground: 1,728
Property
Parking
- Total spaces: 2
- Parking features: Two Car Garage, Attached, Direct Access, Driveway
- Attached garage spaces: 2
Features
- Levels: Two
- Stories: 2
- Entry location: GroundLevel
- Pool features: None
Lot
- Size: 0.53 Acres
- Dimensions: 97 x 262
Details
- Parcel number: 2225301019
- Special conditions: Short Sale No,Standard
Construction
Type & style
- Home type: SingleFamily
- Architectural style: Colonial
- Property subtype: Single Family Residence
Materials
- Brick
- Foundation: Basement, Crawl Space, Poured
Condition
- New construction: No
- Year built: 1972
Utilities & green energy
- Sewer: Public Sewer
- Water: Public
Community & HOA
Community
- Subdivision: HEATHERWOODE
HOA
- Has HOA: Yes
- HOA fee: $385 annually
Location
- Region: Novi
Financial & listing details
- Price per square foot: $226/sqft
- Tax assessed value: $118,500
- Annual tax amount: $4,582
- Date on market: 8/12/2026
- Cumulative days on market: 40 days
- Listing agreement: Exclusive Right To Sell
- Listing terms: Cash,Conventional
- Exclusions: Exclusion(s) Do Not Exist
Estimated market value
$377,400
$359,000 - $396,000
$2,791/mo
Price history
| Date | Event | Price |
|---|---|---|
| 9/10/2026 | Price change | $389,990-2.5%$226/sqft |
Source:  Realcomp II #20261063879 Report a problem Realcomp II #20261063879 Report a problem | ||
| 8/12/2026 | Listed for sale | $400,000$231/sqft |
Source: Realcomp II #20261063879 Report a problem | ||
Public tax history
| Year | Property taxes | Tax assessment |
|---|---|---|
| 2025 | -- | $193,970 +5.1% |
| 2024 | -- | $184,490 +9.1% |
| 2023 | -- | $169,070 +7.1% |
| 2022 | -- | $157,930 +3.6% |
| 2021 | -- | $152,400 +7% |
| 2020 | -- | $142,450 +5.6% |
| 2019 | -- | $134,850 +11% |
| 2015 | -- | $121,500 +10.9% |
| 2014 | -- | $109,550 +14% |
| 2011 | -- | $96,100 -10.2% |
| 2010 | -- | $107,000 |
| 2009 | -- | $107,000 -13% |
| 2003 | -- | $123,050 +6.1% |
| 2002 | -- | $115,950 +35% |
| 2001 | $3,297 +12.4% | $85,880 +3.2% |
| 2000 | $2,932 | $83,220 |
Find assessor info on the county website
Monthly payment
Est. payment
Payment breakdown
Explore the cost of this home by adjusting the details. Changes won't be saved.Climate risks
Neighborhood: 48375
Similar homes
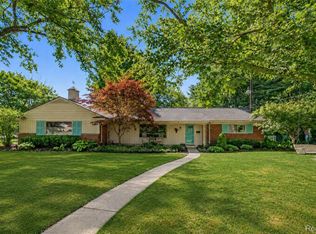
- $420,0002 bd2 ba1.5k sqft23270 Fleming Dr, Farmington, MI 48335For Sale
 MLS ID #20261052474, Tushar V Vakhariya, KW Domain. Realcomp II
 - $349,9003 bd2 ba1.7k sqft26261 La Muera St, Farmington Hills, MI 48334For Sale
 MLS ID #20261071484, Heather S Poyhonen, Avenue Group Homes, LLC. Realcomp II
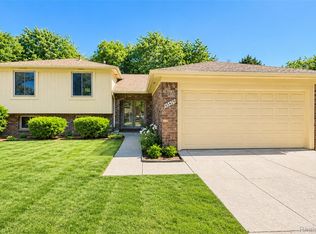
 - $369,9004 bd2 ba2k sqft45429 Brunswick Dr, Canton, MI 48187For Sale
 MLS ID #20261074761, Diane Remer, KW Professionals. Realcomp II
 - $280,0003 bd3 ba2.2k sqft33633 Six Mile Rd, Livonia, MI 48152For Sale
 MLS ID #20261078165, Judee Taormina, Real Estate One-Northville. Realcomp II
 - $435,0003 bd3 ba1.6k sqft16249 Birwood Ave, Beverly Hills, MI 48025For SaleMLS ID #20261078709, Tiffany V Glime, The Agency Hall & Hunter. Realcomp II
- $357,9003 bd3 ba1.8k sqft1639 Tulip Ln, Westland, MI 48186For SaleMLS ID #20261073430, Humdeep Bajwa, Community Choice Realty Associates, LLC. Realcomp II
- $360,0003 bd3 ba1.7k sqft27974 Middleton Dr, Novi, MI 48377For SaleMLS ID #20261065706, Hari K Kakumanu, Community Choice Realty Associates, LLC. Realcomp II
- $429,0004 bd2 ba2.2k sqft1239 Ashover Dr, Bloomfield Hills, MI 48304For SaleMLS ID #20261067123, Janet Graham, Howard Hanna Birmingham. Realcomp II
- $374,9003 bd3 ba1.8k sqft5969 Pleasant Dr, Waterford, MI 48329For SaleMLS ID #20261071216, Jeff Glover, KW Professionals. Realcomp II
- $395,0003 bd3 ba2.2k sqft5385 Milane Cir, Clarkston, MI 48346For SaleMLS ID #20261054869, Karen Nouhan, Wentworth Real Estate Group. Realcomp II
- $475,0004 bd3 ba2k sqft7580 Thornwood St, Canton, MI 48187For SaleMLS ID #20261060129, Jason C Matt, EXP Z Real Estate. Realcomp II
- $384,9003 bd2 ba2k sqft2731 Crooks Rd, Royal Oak, MI 48073For SaleMLS ID #20261061917, Jeff Glover, KW Professionals. Realcomp II
- $349,9003 bd3 ba2.1k sqft1254 Charleston Ct, Northville, MI 48167For SaleMLS ID #20261069685, Kristin W Halmaghi, Real Estate One-Northville. Realcomp II
- $249,9003 bd1 ba1k sqft24300 Simmons Ave, Southfield, MI 48033For SaleMLS ID #20261079355, John Graham, John Graham Realty, LLC. Realcomp II
- $460,0003 bd3 ba2k sqft41585 Cherry Hill Rd, Canton, MI 48188For SaleMLS ID #20261069055, Diane Remer, KW Professionals. Realcomp II
- $240,0002 bd2 ba1.2k sqft22204 Pondview, Novi, MI 48375For SaleMLS ID #20261056825, Lashawn Peterson, EXP Realty Main. Realcomp II
- $344,9003 bd2 ba2.3k sqft1225 Meadowood Dr, Waterford, MI 48327For SaleMLS ID #20261074583, Lindsey Sundin, Vie Real Estate. Realcomp II
- $395,0003 bd2 ba2.2k sqft1795 David Ct, Ann Arbor, MI 48105For SaleMLS ID #20261072080, Victoria L Evans, Howard Hanna Ann Arbor. Realcomp II
- $310,0003 bd2 ba1.9k sqft15032 Arcola St, Livonia, MI 48154For SaleMLS ID #20261077418, Kyle M Lang, RE/MAX Dream Properties. Realcomp II
- $315,0006 bd3 ba2.3k sqft14075 Merriman Rd, Livonia, MI 48154For SaleMLS ID #20261056496, Lori Goldman, Berkshire Hathaway HomeServices Kee Realty Bham. Realcomp II
