Lakefront living in Novi's desirable Heatherwoode Subdivision! Offered for the first time by its original owners, this 4 bedroom, 3.5 bath home sits on nearly half an acre, perfectly positioned on a spacious corner lot with direct frontage on a peaceful, 7 acre, spring fed, non-motorized lake. With a large neighborhood park right next door, this property offers a setting that's hard to come by!
Inside, you'll find a spacious, functional layout with plenty of potential to make it your own. The primary suite features a private ensuite bathroom, while the fully finished basement, complete with an additional full bathroom, provides valuable space for entertaining, recreation, or guests.
Step outside and enjoy the waterfront setting from both the deck and patio, offering multiple spaces to relax, entertain, or simply take in the lake views. A backyard shed provides convenient additional storage.
Major improvements include a new roof in 2023, a new driveway and walkway in 2022, and a furnace approximately 8 years old.
Enjoy the peacefulness of lakefront living while taking advantage of Heatherwoode's community pool and clubhouse. Located within the Novi School District and conveniently close to shopping, dining, parks, and expressways.
Original ownership, major updates, and an exceptional waterfront setting. Bring your vision and make this one your own!
For sale
$550,000
23147 Heatherbrae Way, Novi, MI 48375
4beds
3,156sqft
Single Family Residence
Built in 1972
0.44 Acres Lot
$433,700 Zestimate®
$174/sqft
$32/mo HOA
What's special
Lakefront livingLake viewsNearly half an acreSpacious corner lotSpacious functional layout
- 12 hours
- 53
- 8
Zillow last checked:
Listing updated:
Listed by:
Kirsten M Soulliere 248-924-8971,
KW Realty Livingston 810-227-5500
Source: Realcomp II,MLS#: 20261091213
Facts & features
Interior
Bedrooms & bathrooms
- Bedrooms: 4
- Bathrooms: 4
- Full bathrooms: 3
- 1/2 bathrooms: 1
Primary bedroom
- Level: Second
- Area: 216
- Dimensions: 18 X 12
Bedroom
- Level: Second
- Area: 110
- Dimensions: 11 X 10
Bedroom
- Level: Second
- Area: 130
- Dimensions: 13 X 10
Bedroom
- Level: Second
- Area: 130
- Dimensions: 13 X 10
Primary bathroom
- Level: Second
- Area: 81
- Dimensions: 9 X 9
Other
- Level: Second
- Area: 81
- Dimensions: 9 X 9
Other
- Level: Basement
- Area: 48
- Dimensions: 8 X 6
Other
- Level: Entry
- Area: 35
- Dimensions: 7 X 5
Bonus room
- Level: Basement
- Area: 675
- Dimensions: 27 X 25
Other
- Level: Entry
- Area: 117
- Dimensions: 9 X 13
Dining room
- Level: Entry
- Area: 143
- Dimensions: 11 X 13
Family room
- Level: Entry
- Area: 286
- Dimensions: 22 X 13
Kitchen
- Level: Entry
- Area: 117
- Dimensions: 9 X 13
Laundry
- Level: Entry
- Area: 55
- Dimensions: 11 X 5
Living room
- Level: Entry
- Area: 221
- Dimensions: 13 X 17
Heating
- Forced Air, Natural Gas
Cooling
- Ceiling Fans, Central Air
Appliances
- Included: Dishwasher, Dryer, Free Standing Gas Range, Free Standing Refrigerator, Microwave, Washer
Features
- Basement: Finished
- Has fireplace: Yes
- Fireplace features: Family Room, Wood Burning
Interior area
- Total interior livable area: 3,156 sqft
- Finished area above ground: 2,241
- Finished area below ground: 915
Property
Parking
- Total spaces: 2
- Parking features: Two Car Garage, Attached
- Attached garage spaces: 2
Features
- Levels: Two
- Stories: 2
- Entry location: GroundLevelwSteps
- Patio & porch: Patio, Porch
- Pool features: Community, In Ground
- On waterfront: Yes
- Waterfront features: Lake Front
- Body of water: Village Wood Lake
Lot
- Size: 0.44 Acres
- Dimensions: 122.05 x 224.78
- Features: Corner Lot
Details
- Additional structures: Sheds
- Parcel number: 2225301022
- Special conditions: Short Sale No,Standard
Construction
Type & style
- Home type: SingleFamily
- Architectural style: Colonial
- Property subtype: Single Family Residence
Materials
- Brick, Vinyl Siding
- Foundation: Basement, Poured, Sump Pump
- Roof: Asphalt
Condition
- New construction: No
- Year built: 1972
Utilities & green energy
- Sewer: Public Sewer
- Water: Public
Community & HOA
Community
- Features: Clubhouse
- Subdivision: HEATHERWOODE
HOA
- Has HOA: Yes
- Services included: Maintenance Grounds
- HOA fee: $385 annually
- HOA phone: 248-349-0510
Location
- Region: Novi
Financial & listing details
- Price per square foot: $174/sqft
- Tax assessed value: $130,650
- Annual tax amount: $5,038
- Date on market: 11/19/2026
- Listing agreement: Exclusive Right To Sell
- Listing terms: Cash,Conventional,FHA,Va Loan
- Exclusions: Exclusion(s) Do Not Exist
Estimated market value
$433,700
$382,000 - $481,000
$2,805/mo
Price history
| Date | Event | Price |
|---|---|---|
| 11/19/2026 | Listed for sale | $550,000$174/sqft |
Source:  Realcomp II #20261091213 Report a problem | ||
Public tax history
| Year | Property taxes | Tax assessment |
|---|---|---|
| 2025 | -- | $217,660 +5.3% |
| 2024 | -- | $206,700 +6.7% |
| 2023 | -- | $193,800 +7.2% |
| 2022 | -- | $180,790 +3.7% |
| 2021 | -- | $174,350 +5.8% |
| 2020 | -- | $164,800 +5.5% |
| 2019 | -- | $156,200 +14.8% |
| 2015 | -- | $136,050 +11.5% |
| 2014 | -- | $122,050 +14.9% |
| 2011 | -- | $106,250 -10.1% |
| 2010 | -- | $118,250 |
| 2009 | -- | $118,250 -14% |
| 2003 | -- | $137,500 +6.5% |
| 2002 | -- | $129,150 +45.3% |
| 2001 | $3,411 +12.4% | $88,860 +3.2% |
| 2000 | $3,034 | $86,110 |
Find assessor info on the county website
Monthly payment
Est. payment
Payment breakdown
Explore the cost of this home by adjusting the details. Changes won't be saved.Climate risks
Neighborhood: 48375
Similar homes
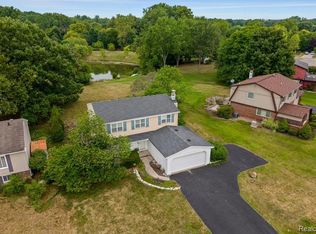
- $--4 bd3 ba2.1k sqft25940 Buckminster Dr, Novi, MI 48375Auction
 Auction.com 2
- $565,0003 bd4 ba2.8k sqft39456 Squire Dr, Novi, MI 48375For Sale

 MLS ID #20261092031, Jason Dabish, Max Broock Realtors. Realcomp II
- $545,0003 bd3 ba2.5k sqft41156 Todd Ln, Novi, MI 48375For Sale
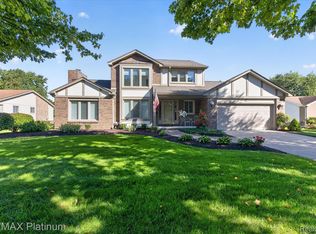 MLS ID #20261088633, Cheri Petty, RE/MAX Platinum. Realcomp II
- $565,0004 bd4 ba3.4k sqft24519 Willowbrook Dr, Novi, MI 48375For Sale
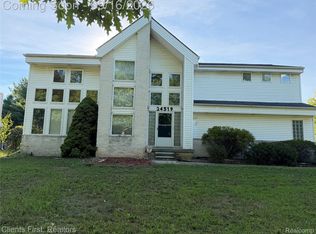 MLS ID #20261073623, Sireesha Bolisetty, Clients First, REALTORS®. Realcomp II
- $625,0004 bd3 ba2.8k sqft22041 Cascade Dr, Novi, MI 48375For SaleMLS ID #20261084996, Bryon Tanana, KW Professionals. Realcomp II
- $625,0004 bd3 ba2.4k sqft22178 Antler Dr, Novi, MI 48375For SaleMLS ID #20261090357, Michael Perna, EXP Realty The Perna Team. Realcomp II
- $641,0004 bd4 ba3.4k sqft22070 Cascade Dr, Novi, MI 48375For SaleMLS ID #20261086836, Joe Morrison, Remerica United Realty. Realcomp II
- $435,0004 bd2 ba1.7k sqft22639 Heatherwoode Dr, Novi, MI 48375For SaleMLS ID #20261089603, Hristo Gueorguiev, EXP Realty Main. Realcomp II
- $590,0004 bd3 ba2.3k sqft42088 Woodglen Dr, Novi, MI 48375For SaleMLS ID #20261034880, Sherri Saad, RE/MAX Leading Edge. Realcomp II
- $675,0004 bd4 ba4.2k sqft37972 Tralee Trl, Northville, MI 48167For SaleMLS ID #20261092891, Dave W Abdallah, Century 21 Curran & Oberski. Realcomp II
- $724,0004 bd4 ba3.1k sqft24344 Cavendish Ave E, Novi, MI 48375For Sale
 MLS ID #26060267, Kirk Glassel, The Charles Reinhart Company. MichRIC
- $675,0004 bd4 ba3.2k sqft20828 Veranda Dr, Novi, MI 48375For SaleMLS ID #20261082558, Jamey Kramer, RE/MAX Classic. Realcomp II
- $550,0004 bd3 ba3.6k sqft22747 Shadowglen Dr, Farmington Hills, MI 48335For SaleMLS ID #20261083745, Joshua Buza, GoodHome Realty LLC. Realcomp II
- $419,9004 bd3 ba2.6k sqft41827 Ridge Rd E, Novi, MI 48375For SaleMLS ID #20261069302, Rachael Darin, Century 21 Professionals. Realcomp II
- $600,0004 bd4 ba3.5k sqft22704 Foxmoor Dr, Novi, MI 48374For SaleMLS ID #20261078860, Michael A Bancroft, HomeCraft Real Estate. Realcomp II
- $575,0004 bd3 ba3.1k sqft22555 Shadowglen Dr, Farmington Hills, MI 48335For SaleMLS ID #20261070838, Jennie Avis, Berkshire Hathaway HS Kee Realty FH. Realcomp II
- $485,0004 bd4 ba3k sqft36851 Lansbury Ln, Farmington, MI 48335For SaleMLS ID #20261090910, Nancy Kloiber, KW Professionals. Realcomp II
- $524,9004 bd3 ba2.6k sqft22200 Heatheridge Ln, Northville, MI 48167For SaleMLS ID #20261062184, Christopher Ivey, New Michigan Realty, LLC. Realcomp II
- $519,9004 bd3 ba2.6k sqft22248 Innsbrook Dr, Northville, MI 48167For SaleMLS ID #26048748, Terri Campbell, Campbell Realty Investments Co. MichRIC
- $459,9004 bd3 ba2.5k sqft24488 Simmons Dr, Novi, MI 48374For SaleMLS ID #20261091086, Hari K Kakumanu, Community Choice Realty Associates, LLC. Realcomp II
