Welcome to this beautiful 4-bedroom, 3.5-bath colonial in Novi’s highly desirable Yerkes Manor Estates! Neutral decor and abundant natural light create a warm, inviting atmosphere throughout. A stunning 2-story foyer welcomes you inside, with a formal living room that flows seamlessly into the formal dining room, perfect for entertaining. The spacious family room features a wood burning fireplace, while the well-appointed kitchen offers new granite countertops, a center island, abundant cabinetry, new luxury vinyl plank flooring, newer appliances, and a breakfast nook with door wall leading to the patio. A first-floor office with double French doors provides the ideal work-from-home space. Upstairs, the spacious primary suite impresses with a cathedral ceiling, two walk-in closets, and an en-suite bath featuring a soaking tub, large vanity, and separate shower. Three additional bedrooms and a full bath complete the second floor. The partially finished basement adds valuable versatility with two flex rooms and a full bath, plus a large unfinished area offering excellent storage or potential for additional living space. Major updates include all new windows and carpeting in 2022. Enjoy the large, private backyard with a patio, perfect for outdoor entertaining, and a premium lot backing to peaceful woods. Additional features include a 2-car attached garage and an in-ground sprinkler system supplied by a well. Ideally located near downtown Northville, shopping, grocery stores, restaurants, and major highways. Enjoy the benefits of sought-after Novi schools and a wonderful location that combines comfort, convenience, and space to grow!
For sale
$675,000
20828 Veranda Dr, Novi, MI 48375
4beds
3,222sqft
Single Family Residence
Built in 1996
0.29 Acres Lot
$657,700 Zestimate®
$209/sqft
$21/mo HOA
What's special
- 7 days
- 928
- 67
Likely to sell faster than
Zillow last checked:
Listing updated:
Listed by:
Jamey Kramer 248-348-7200,
RE/MAX Classic 248-348-3000
Source: Realcomp II,MLS#: 20261082558
Facts & features
Interior
Bedrooms & bathrooms
- Bedrooms: 4
- Bathrooms: 4
- Full bathrooms: 3
- 1/2 bathrooms: 1
Primary bedroom
- Level: Second
- Area: 285
- Dimensions: 19 X 15
Bedroom
- Level: Second
- Area: 140
- Dimensions: 14 X 10
Bedroom
- Level: Second
- Area: 156
- Dimensions: 13 X 12
Bedroom
- Level: Second
- Area: 168
- Dimensions: 14 X 12
Primary bathroom
- Level: Second
- Area: 135
- Dimensions: 15 X 9
Other
- Level: Second
- Area: 77
- Dimensions: 11 X 7
Other
- Level: Basement
- Area: 72
- Dimensions: 12 X 6
Other
- Level: Entry
- Area: 35
- Dimensions: 7 X 5
Other
- Level: Entry
- Area: 117
- Dimensions: 13 X 9
Dining room
- Level: Entry
- Area: 169
- Dimensions: 13 X 13
Family room
- Level: Entry
- Area: 300
- Dimensions: 20 X 15
Flex room
- Level: Basement
- Area: 108
- Dimensions: 12 X 9
Flex room
- Level: Basement
- Area: 135
- Dimensions: 15 X 9
Kitchen
- Level: Entry
- Area: 156
- Dimensions: 13 X 12
Laundry
- Level: Second
- Area: 66
- Dimensions: 11 X 6
Library
- Level: Entry
- Area: 132
- Dimensions: 11 X 12
Living room
- Level: Entry
- Area: 192
- Dimensions: 16 X 12
Heating
- Forced Air, Natural Gas
Cooling
- Ceiling Fans, Central Air
Appliances
- Included: Dishwasher, Disposal, Double Oven, Dryer, Free Standing Refrigerator, Gas Cooktop, Microwave, Washer
- Laundry: Gas Dryer Hookup, Laundry Room, Washer Hookup
Features
- High Speed Internet, Programmable Thermostat
- Basement: Full,Partially Finished
- Has fireplace: Yes
- Fireplace features: Family Room, Wood Burning
Interior area
- Total interior livable area: 3,222 sqft
- Finished area above ground: 2,722
- Finished area below ground: 500
Property
Parking
- Total spaces: 2
- Parking features: Two Car Garage, Attached, Direct Access, Electricityin Garage, Garage Door Opener
- Attached garage spaces: 2
Features
- Levels: Two
- Stories: 2
- Entry location: GroundLevelwSteps
- Patio & porch: Patio, Porch
- Exterior features: Lighting
- Pool features: None
Lot
- Size: 0.29 Acres
- Dimensions: 79.93 x 158.05
- Features: Sprinklers
Details
- Parcel number: 2235376056
- Special conditions: Short Sale No,Standard
Construction
Type & style
- Home type: SingleFamily
- Architectural style: Colonial
- Property subtype: Single Family Residence
Materials
- Brick, Other
- Foundation: Basement, Poured, Sump Pump
- Roof: Asphalt
Condition
- New construction: No
- Year built: 1996
Utilities & green energy
- Sewer: Public Sewer
- Water: Public, Well
- Utilities for property: Cable Available
Community & HOA
Community
- Features: Sidewalks
- Subdivision: YERKES MANOR ESTATES
HOA
- Has HOA: Yes
- HOA fee: $250 annually
Location
- Region: Novi
Financial & listing details
- Price per square foot: $209/sqft
- Tax assessed value: $184,400
- Annual tax amount: $9,717
- Date on market: 10/16/2026
- Cumulative days on market: 7 days
- Listing agreement: Exclusive Right To Sell
- Listing terms: Cash,Conventional
Estimated market value
$657,700
$625,000 - $691,000
$3,506/mo
Price history
| Date | Event | Price |
|---|---|---|
| 10/16/2026 | Listed for sale | $675,000+68.8%$209/sqft |
Source:  Realcomp II #20261082558 Report a problem | ||
| 1/12/2021 | Listing removed | -- |
Source:  Realcomp II Report a problem | ||
| 10/21/2020 | Listed for rent | $2,900+7.4%$1/sqft |
Source: D & H Property Management, Inc #2200087424 Report a problem | ||
| 7/17/2017 | Listing removed | $2,700$1/sqft |
Source: Powell Real Estate #217059705 Report a problem | ||
| 7/11/2017 | Listed for rent | $2,700$1/sqft |
Source: Powell Real Estate #217059705 Report a problem | ||
| 8/17/2012 | Listing removed | $399,900$124/sqft |
Source: RE/MAX Classic #212065151 Report a problem | ||
| 7/17/2012 | Price change | $399,900-2.4%$124/sqft |
Source: RE/MAX Classic #212065151 Report a problem | ||
| 6/26/2012 | Listed for sale | $409,900+13.9%$127/sqft |
Source: RE/MAX Classic #212065151 Report a problem | ||
| 12/1/1999 | Sold | $360,000+462.5%$112/sqft |
Source: Public Record Report a problem | ||
| 5/6/1996 | Sold | $64,000$20/sqft |
Source: Public Record Report a problem | ||
Public tax history
| Year | Property taxes | Tax assessment |
|---|---|---|
| 2025 | -- | $261,280 +6.3% |
| 2024 | -- | $245,860 +5.1% |
| 2023 | -- | $233,920 +9.5% |
| 2022 | -- | $213,550 +7.1% |
| 2021 | -- | $199,350 +1.2% |
| 2020 | -- | $197,050 -4.2% |
| 2019 | -- | $205,650 +21.8% |
| 2015 | -- | $168,850 +5.3% |
| 2014 | -- | $160,350 +5.2% |
| 2011 | -- | $152,450 -12.6% |
| 2010 | -- | $174,500 |
| 2009 | -- | $174,500 -2.3% |
| 2003 | -- | $178,550 +3.5% |
| 2002 | -- | $172,450 +14.2% |
| 2001 | $5,798 +12.4% | $151,030 +3.2% |
| 2000 | $5,156 | $146,350 |
Find assessor info on the county website
Monthly payment
Est. payment
Payment breakdown
Explore the cost of this home by adjusting the details. Changes won't be saved.Climate risks
Neighborhood: 48375

Similar homes
- $635,0004 bd4 ba4.2k sqft23430 Winthrop Ct, Novi, MI 48375For Sale
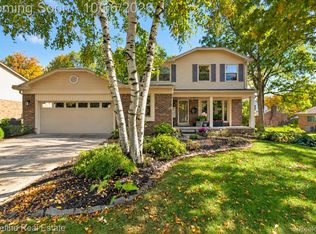
 MLS ID #20261081830, Matthew Talbot, Redefine Real Estate. Realcomp II
- $620,0004 bd4 ba3.5k sqft22704 Foxmoor Dr, Novi, MI 48374For Sale
 MLS ID #20261078860, Michael A Bancroft, HomeCraft Real Estate. Realcomp II
- $585,0004 bd3 ba3.2k sqft44932 Lightsway Dr, Novi, MI 48375For Sale
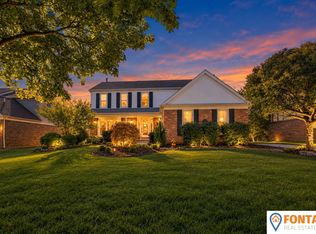
 MLS ID #26053323, Laurie Williams, Fontaine Real Estate Group. MichRIC
- $565,0003 bd4 ba2.8k sqft39456 Squire Dr, Novi, MI 48375For Sale
 MLS ID #20261081670, Jason Dabish, Max Broock Realtors. Realcomp II
- $581,0004 bd4 ba3.4k sqft24519 Willowbrook Dr, Novi, MI 48375For SaleMLS ID #20261073623, Sireesha Bolisetty, Clients First, REALTORS®. Realcomp II
- $599,0004 bd3 ba2.3k sqft45331 Courtview Trl, Novi, MI 48375For SaleMLS ID #20261077355, Yoshiko Fujimori, RE/MAX New Trend. Realcomp II
- $765,0004 bd3 ba3.8k sqft39711 Manchester Ct, Northville, MI 48167For SaleMLS ID #20261083749, John K Goodman, Century 21 Curran & Oberski. Realcomp II
- $750,0004 bd3 ba3.7k sqft46450 Pickford St, Northville, MI 48168For SaleMLS ID #20261076621, John K Goodman, Century 21 Curran & Oberski. Realcomp II
- $549,9994 bd3 ba2.2k sqft44320 Galway Dr, Northville, MI 48167For SaleMLS ID #20261084387, Justin Tibble, NEXGEN Realty. Realcomp II
- $769,0004 bd4 ba3.5k sqft45475 Irvine Dr, Novi, MI 48374For SaleMLS ID #20261081984, Kimberly McCree, Community Choice Realty Inc. Realcomp II
- $605,0004 bd3 ba2.3k sqft42088 Woodglen Dr, Novi, MI 48375For SaleMLS ID #20261034880, Sherri Saad, RE/MAX Leading Edge. Realcomp II
- $814,9004 bd4 ba3.2k sqft24729 Cavendish Ave E, Novi, MI 48375For SaleMLS ID #20261080568, Ashley Jolley, Five Star Real Estate-Plymouth. Realcomp II
- $450,0003 bd2 ba1.9k sqft24400 Taft Rd, Novi, MI 48375For SaleMLS ID #20261081802, Ereny S Gaied, Century 21 Professionals Troy. Realcomp II
- $950,0005 bd5 ba4.6k sqft21579 Trent Ct, Novi, MI 48375For SaleMLS ID #20261047104, Richard Halmekangas, AAA Real Estate. Realcomp II
- $550,0004 bd3 ba2.1k sqft41306 Llewelyn Dr, Northville, MI 48167For Sale
 MLS ID #50220945, Crystal Silveri, Brookstone, Realtors LLC. MiRealSource
- $550,0004 bd3 ba3.6k sqft22747 Shadowglen Dr, Farmington Hills, MI 48335For SaleMLS ID #20261083745, Joshua Buza, GoodHome Realty LLC. Realcomp II
- $819,0004 bd4 ba4.6k sqft24354 Amanda Ln, Novi, MI 48375For SaleMLS ID #20261063993, Pierre G Binandeh, @properties Christie's Int'l R.E. Birmingham. Realcomp II
- $429,9004 bd3 ba2.6k sqft41827 Ridge Rd E, Novi, MI 48375For SaleMLS ID #20261069302, Rachael Darin, Century 21 Professionals. Realcomp II
- $695,0004 bd3 ba2.3k sqft46161 Neeson St, Northville, MI 48167For SaleMLS ID #26048256, Heidi Anderson, Place to Nest Real Estate. MichRIC
- $750,0004 bd4 ba2.7k sqft450 Fairbrook St, Northville, MI 48167For SaleMLS ID #20261079788, Nicholas G Schultz, RE/MAX Classic. Realcomp II
