Welcome to 24354 Amanda Lane in Novi, offering over 3,100 square feet of living space plus a fully finished basement, 4 bedrooms, 4 full baths, and a versatile layout designed for both everyday living and entertaining. The main level features impressive 9-foot ceilings and a spacious gourmet kitchen complete with a butler’s pantry and walk-in pantry, providing exceptional storage and prep space. The first floor is also prewired for a 7.2 surround-sound system. Upstairs, the generous primary suite features an upgraded luxury bath with jetted tub, while the second-floor loft offers flexible bonus space that can remain an additional family room, a second home office, or be converted into another bedroom. The professionally finished basement, completed in November 2023, dramatically expands the home’s living and entertaining space and includes a full second kitchen, an additional full bathroom, along with wiring for a 7.2 surround-sound entertainment setup. Major updates provide additional peace of mind, including a 2020 roof with lifetime warranty, 2022 air conditioning, 2023 furnace, 2025 water heater, and a 2025 garage door motor. Additional features include a sump pump system and abundant storage throughout. The location adds even more convenience, with Busch’s Fresh Food Market within walking distance and Costco, Walmart, Target, shopping, dining, and everyday essentials just minutes away. With more than 3,100 square feet above grade, a fully finished lower level, flexible loft space, four full baths, and extensive recent mechanical updates, this Novi home offers an exceptional combination of space, functionality, and modern comfort. BATVAI
For sale
$819,000
24354 Amanda Ln, Novi, MI 48375
4beds
4,686sqft
Single Family Residence
Built in 2010
0.28 Acres Lot
$797,000 Zestimate®
$175/sqft
$40/mo HOA
What's special
- 55 days
- 869
- 18
Likely to sell faster than
Zillow last checked:
Listing updated:
Listed by:
Pierre G Binandeh 248-787-9200,
@properties Christie's Int'l R.E. Birmingham 248-850-8632,
Corey Light 248-207-5544,
@properties Christie's Int'l R.E. Birmingham
Source: Realcomp II,MLS#: 20261063993
Facts & features
Interior
Bedrooms & bathrooms
- Bedrooms: 4
- Bathrooms: 4
- Full bathrooms: 4
Primary bedroom
- Level: Second
- Area: 288
- Dimensions: 16 X 18
Bedroom
- Level: Second
- Area: 132
- Dimensions: 11 X 12
Bedroom
- Level: Second
- Area: 168
- Dimensions: 12 X 14
Bedroom
- Level: Second
- Area: 132
- Dimensions: 11 X 12
Primary bathroom
- Level: Second
- Area: 168
- Dimensions: 14 X 12
Other
- Level: Second
- Area: 50
- Dimensions: 5 X 10
Other
- Level: Entry
- Area: 50
- Dimensions: 5 X 10
Other
- Level: Basement
- Area: 70
- Dimensions: 7 X 10
Other
- Level: Entry
- Area: 120
- Dimensions: 10 X 12
Dining room
- Level: Entry
- Area: 168
- Dimensions: 12 X 14
Family room
- Level: Entry
- Area: 300
- Dimensions: 15 X 20
Kitchen
- Level: Entry
- Area: 120
- Dimensions: 10 X 12
Laundry
- Level: Entry
- Area: 60
- Dimensions: 6 X 10
Library
- Level: Entry
- Area: 132
- Dimensions: 11 X 12
Living room
- Level: Second
- Area: 154
- Dimensions: 11 X 14
Heating
- Forced Air, Natural Gas
Cooling
- Central Air
Appliances
- Included: Dishwasher, Double Oven, Free Standing Electric Range, Free Standing Refrigerator, Gas Cooktop, Humidifier, Microwave, Stainless Steel Appliances
- Laundry: Laundry Room
Features
- Basement: Bath Stubbed,Finished
- Has fireplace: Yes
- Fireplace features: Family Room, Gas
Interior area
- Total interior livable area: 4,686 sqft
- Finished area above ground: 3,136
- Finished area below ground: 1,550
Property
Parking
- Total spaces: 2
- Parking features: Two Car Garage, Attached
- Attached garage spaces: 2
Features
- Levels: Two
- Stories: 2
- Entry location: GroundLevel
- Patio & porch: Patio, Porch
- Pool features: None
Lot
- Size: 0.28 Acres
- Dimensions: 80 x 80 x 154 x 154
- Features: Wooded
Details
- Parcel number: 2224377045
- Special conditions: Corporate Relocation,Short Sale No
Construction
Type & style
- Home type: SingleFamily
- Architectural style: Colonial
- Property subtype: Single Family Residence
Materials
- Brick, Other
- Foundation: Basement, Poured, Sump Pump
- Roof: Asphalt
Condition
- New construction: No
- Year built: 2010
- Major remodel year: 2023
Utilities & green energy
- Sewer: Public Sewer
- Water: Public
- Utilities for property: Cable Available
Community & HOA
Community
- Subdivision: WILLOWBROOK FARMNO 4
HOA
- Has HOA: Yes
- HOA fee: $475 annually
Location
- Region: Novi
Financial & listing details
- Price per square foot: $175/sqft
- Tax assessed value: $216,490
- Annual tax amount: $8,252
- Date on market: 8/20/2026
- Cumulative days on market: 55 days
- Listing agreement: Exclusive Right To Sell
- Listing terms: Cash,Conventional,FHA,Va Loan
- Exclusions: Exclusion(s) Exist
Estimated market value
$797,000
$757,000 - $837,000
$4,493/mo
Price history
| Date | Event | Price |
|---|---|---|
| 8/20/2026 | Listed for sale | $819,000$175/sqft |
Source:  Realcomp II #20261063993 Report a problem Realcomp II #20261063993 Report a problem | ||
Public tax history
| Year | Property taxes | Tax assessment |
|---|---|---|
| 2025 | -- | $295,050 +4.6% |
| 2024 | -- | $282,020 +11.4% |
| 2023 | -- | $253,230 +1.8% |
| 2022 | -- | $248,710 +2.5% |
| 2021 | -- | $242,750 +3.5% |
| 2020 | -- | $234,550 +4.1% |
| 2019 | -- | $225,400 +5.5% |
| 2015 | -- | $213,700 +21.9% |
| 2014 | -- | $175,250 +431.1% |
| 2011 | -- | $33,000 -30.5% |
| 2010 | -- | $47,500 |
| 2009 | -- | $47,500 |
Find assessor info on the county website
Monthly payment
Est. payment
Payment breakdown
Explore the cost of this home by adjusting the details. Changes won't be saved.Climate risks
Neighborhood: 48375
Similar homes
- $814,9004 bd4 ba3.2k sqft24729 Cavendish Ave E, Novi, MI 48375For Sale
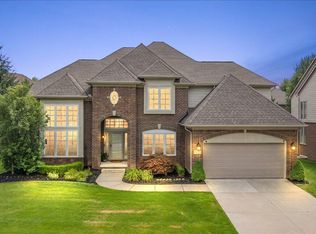
 MLS ID #20261080568, Ashley Jolley, Five Star Real Estate-Plymouth. Realcomp II
 - $799,9004 bd4 ba2.8k sqft24924 Glenda Ave, Novi, MI 48375For Sale
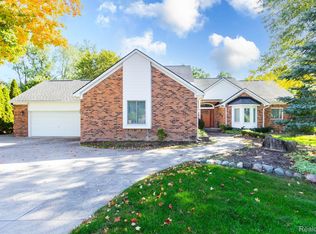 MLS ID #20261079236, Nicholas Thwany, EXP Realty Main. Realcomp II
 - $581,0004 bd4 ba3.4k sqft24519 Willowbrook Dr, Novi, MI 48375For Sale
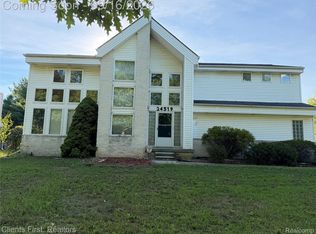 MLS ID #20261073623, Sireesha Bolisetty, Clients First, REALTORS®. Realcomp II
 - $769,0004 bd4 ba3.5k sqft45475 Irvine Dr, Novi, MI 48374For Sale
 MLS ID #20261081984, Kimberly McCree, Community Choice Realty Inc. Realcomp II
 - $775,0004 bd4 ba3.5k sqft24435 Nantucket Dr, Novi, MI 48374For SaleMLS ID #20261080459, Jennifer L Zachary, Max Broock, REALTORS®-Birmingham. Realcomp II
- $950,0005 bd5 ba4.6k sqft21579 Trent Ct, Novi, MI 48375For SaleMLS ID #20261047104, Richard Halmekangas, AAA Real Estate. Realcomp II
- $565,0003 bd4 ba2.8k sqft39456 Squire Dr, Novi, MI 48375For SaleMLS ID #20261081670, Jason Dabish, Max Broock Realtors. Realcomp II
- $799,9994 bd5 ba5.5k sqft28652 Wintergreen Ct, Farmington Hills, MI 48331For SaleMLS ID #20261081267, Kenneth Smith, Hartford Real Estate of Michigan. Realcomp II
- $999,0006 bd5 ba5.7k sqft22293 Brockshire St, Novi, MI 48375For SaleMLS ID #20261029288, Andrew Whisler, Community Choice Realty Associates, LLC. Realcomp II
- $605,0004 bd3 ba2.3k sqft42088 Woodglen Dr, Novi, MI 48375For SaleMLS ID #20261034880, Sherri Saad, RE/MAX Leading Edge. Realcomp II
- $740,0006 bd6 ba5.1k sqft28690 Wintergreen Ct, Farmington Hills, MI 48331For SaleMLS ID #20261081958, Diane Remer, KW Professionals. Realcomp II
- $949,9004 bd4 ba3.2k sqft24628 Cavendish Ave E, Novi, MI 48375New Construction
 MLS ID #26053334, Salvatore Lo Piccolo, LoPiccolo Homes, Inc.. MichRIC
 - $585,0004 bd3 ba3.2k sqft44932 Lightsway Dr, Novi, MI 48375For SaleMLS ID #26053323, Laurie Williams, Fontaine Real Estate Group. MichRIC
- $599,0003 bd3 ba2.7k sqft46309 Cordoba Dr, Novi, MI 48374For Sale
 MLS ID #50224805, Alexis Deluca, Real Estate One Grosse Pointe. MiRealSource
 - $860,0005 bd4 ba4.8k sqft28296 Verona Dr, Novi, MI 48377For SaleMLS ID #20261056499, Mark Kent, Berkshire Hathaway HomeServices Kee Realty Bham. Realcomp II
- $599,9004 bd4 ba3.5k sqft24923 White Plains Dr, Novi, MI 48374For SaleMLS ID #20261080375, William Orlewicz, RE/MAX Dream Properties. Realcomp II
- $599,0004 bd3 ba2.3k sqft45331 Courtview Trl, Novi, MI 48375For SaleMLS ID #20261077355, Yoshiko Fujimori, RE/MAX New Trend. Realcomp II
- $429,9994 bd2 ba2.4k sqft41896 Cherry Hill Rd, Novi, MI 48375For SaleMLS ID #20261066939, Matthew Boumaroun, Advanced Realty Professionals. Realcomp II
- $739,0004 bd4 ba4.9k sqft27155 Drake Rd, Farmington Hills, MI 48331For SaleMLS ID #25048275, Joseph Bibi, National Realty Centers Northv. MichRIC
